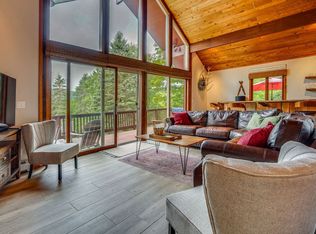
Mountain character, room to gather and a location that puts the Ellicottville lifestyle close at hand. This distinctive 5-bedroom, 2.5-bath chalet offers approximately 2,676 square feet of living space across three levels on a .73-acre setting with views toward HoliMont. The heart of the home is the open main living area, where soaring cathedral ceilings, exposed wood beams and an impressive wall of windows bring the outdoors in. A stone gas fireplace anchors the great room, while the adjoining custom live-edge bar creates a natural gathering place for family and friends. The updated kitchen offers abundant beautiful cabinetry, expansive counter space, stainless appliances, farmhouse-style sink and a large center island with additional seating. The flexible floor plan provides plenty of space for both owners and guests. A main-level primary bedroom adds convenience, while additional bedrooms and living areas are spread throughout the upper and lower levels. The loft overlooks the main living space, adding another spot for relaxing, working or simply enjoying the chalet's dramatic architecture. Public water, sewer and natural gas are connected. After a day of skiing, golfing, hiking or exploring Ellicottville, come home to your own private retreat. Enjoy the sauna, relax in the hot tub or step outside onto the spacious deck surrounded by the wooded hillside. The property has also been marketed as being approximately one mile from HoliMont and about 1.3 miles from the shops and restaurants in the Village, putting recreation and downtown Ellicottville within easy reach. With its warm wood interiors, vaulted ceilings, wall of glass, stone fireplace and generous entertaining spaces, 6862 Niles Road delivers the classic Ellicottville chalet experience with the updates and amenities today's buyers are looking for. Whether you're searching for a four-season getaway or a place where family and friends can gather for years to come, this is a property designed to enjoy Ellicottville in every season.
Active
Price cut: $74.1K (9/19)
$799,900
6862 Niles Rd, Ellicottville, NY 14731
6beds
2,676sqft
Single Family Residence
Built in 1967
0.73 Acres Lot
$-- Zestimate®
$299/sqft
$-- HOA
What's special
Warm wood interiorsHot tubExposed wood beamsStainless appliancesGenerous entertaining spacesVaulted ceilingsWall of glass
- 25 days
- 1,041
- 56
Zillow last checked:
Listing updated:
Listed by:
ERA Team VP Real Estate 716-699-4800,
Melanie A Pritchard 716-480-8409
Source: NYSAMLSs,MLS#: B1712668 Originating MLS: Buffalo
Originating MLS: BuffaloFacts & features
Interior
Bedrooms & bathrooms
- Bedrooms: 6
- Bathrooms: 3
- Full bathrooms: 2
- 1/2 bathrooms: 1
- Main level bathrooms: 1
- Main level bedrooms: 1
Bedroom 1
- Level: First
Bedroom 2
- Level: Second
Bedroom 3
- Level: Second
Bedroom 4
- Level: Basement
Bedroom 5
- Level: Basement
Bedroom 6
- Level: Basement
Dining room
- Level: First
Kitchen
- Level: First
Living room
- Level: First
Other
- Level: First
Other
- Level: Basement
Heating
- Ductless, Gas, Baseboard, Hot Water
Cooling
- Ductless, Wall Unit(s)
Appliances
- Included: Dryer, Dishwasher, Gas Oven, Gas Range, Gas Water Heater, Microwave, Refrigerator, Wine Cooler, Washer
- Laundry: In Basement
Features
- Separate/Formal Dining Room, Entrance Foyer, Separate/Formal Living Room, Kitchen Island, Kitchen/Family Room Combo, Storage, Solid Surface Counters, Sauna, Main Level Primary
- Flooring: Carpet, Luxury Vinyl, Varies
- Basement: Full,Finished,Walk-Out Access
- Number of fireplaces: 1
Interior area
- Total structure area: 2,676
- Total interior livable area: 2,676 sqft
- Finished area below ground: 1,198
Property
Parking
- Parking features: No Garage
Features
- Exterior features: Blacktop Driveway
- Has view: Yes
- View description: Slope View
Lot
- Size: 0.73 Acres
- Dimensions: 150 x 211
- Features: Rectangular, Rectangular Lot
Details
- Parcel number: 04368905500200030230000000
- Special conditions: Standard
Construction
Type & style
- Home type: SingleFamily
- Architectural style: Chalet/Alpine
- Property subtype: Single Family Residence
Materials
- Wood Siding
- Foundation: Poured
- Roof: Asphalt
Condition
- Resale
- Year built: 1967
Utilities & green energy
- Sewer: Connected
- Water: Connected, Public
- Utilities for property: Sewer Connected, Water Connected
Community & HOA
Location
- Region: Ellicottville
Financial & listing details
- Price per square foot: $299/sqft
- Tax assessed value: $408,000
- Annual tax amount: $12,173
- Date on market: 9/7/2026
- Listing terms: Cash,Conventional
Estimated market value
Not available
Estimated sales range
Not available
Not available
Price history
| Date | Event | Price |
|---|---|---|
| 9/19/2026 | Price change | $799,900-8.5%$299/sqft |
Source:  NYSAMLSs #B1712668 Report a problem NYSAMLSs #B1712668 Report a problem | ||
| 9/7/2026 | Listed for sale | $874,000+66.5%$327/sqft |
Source: NYSAMLSs #B1712668 Report a problem | ||
| 9/21/2021 | Sold | $525,000$196/sqft |
Source: NYSAMLSs #B1350186 Report a problem | ||
| 7/27/2021 | Pending sale | $525,000$196/sqft |
Source: NYSAMLSs #B1350186 Report a problem | ||
| 7/14/2021 | Contingent | $525,000$196/sqft |
Source: NYSAMLSs #B1350186 Report a problem | ||
| 7/8/2021 | Listed for sale | $525,000+1281.6%$196/sqft |
Source: NYSAMLSs #B1350186 Report a problem | ||
| 12/20/2000 | Sold | $38,000+26.7%$14/sqft |
Source: Agent Provided Report a problem | ||
| 9/22/2000 | Sold | $30,000-84.6%$11/sqft |
Source: Public Record Report a problem | ||
| 12/12/1997 | Sold | $195,000$73/sqft |
Source: Public Record Report a problem | ||
Public tax history
| Year | Property taxes | Tax assessment |
|---|---|---|
| 2025 | -- | $408,000 |
| 2024 | -- | $408,000 |
| 2023 | -- | $408,000 |
| 2022 | -- | $408,000 |
| 2021 | -- | $408,000 |
| 2020 | -- | $408,000 |
| 2019 | -- | $408,000 |
| 2018 | -- | $408,000 |
| 2017 | $3,452 | $408,000 |
| 2015 | -- | $408,000 |
| 2014 | -- | $408,000 |
| 2013 | -- | $408,000 |
| 2012 | -- | $408,000 |
| 2011 | -- | $408,000 |
| 2010 | -- | $408,000 -4% |
| 2009 | -- | $425,000 -8.6% |
| 2008 | -- | $465,000 |
| 2007 | -- | $465,000 +60.3% |
| 2006 | -- | $290,000 |
| 2005 | -- | $290,000 +57.7% |
| 2004 | -- | $183,900 |
| 2002 | -- | $183,900 |
| 2001 | -- | $183,900 |
Find assessor info on the county website
Monthly payment
Climate risks
Neighborhood: 14731
Nearby schools
- $--5 bd2 ba2.6k sqft6862 Niles Rd #ID1613687P, Ellicottville, NY 14731Off Market
- $807,3004 bd2 ba3.6k sqft6868 Niles Rd, Ellicottville, NY 14731Off Market
- $672,8003 bd2 ba3.2k sqft6856 Niles Rd, Ellicottville, NY 14731Off Market
- $942,8006 bd5 ba3.1k sqft6851 Leslie Rd, Ellicottville, NY 14731Off Market

Similar homes
- $879,0005 bd3 ba2.4k sqft2-4 Sno Way, Ellicottville, NY 14731For Sale
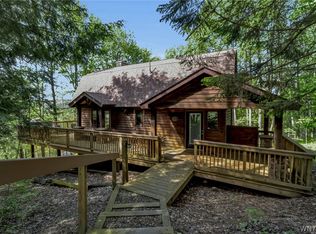
 MLS ID #B1684693, Amy Triplet, Listing by: HUNT Real Estate ERA. NYSAMLSs
 - $850,0004 bd3 ba3.7k sqft7064 Ellicottville Maples Rd, Ellicottville, NY 14731For Sale
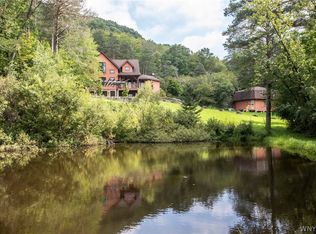 MLS ID #B1715185, Tina J Dillon, Listing by: Keller Williams Realty Lancaster. NYSAMLSs
 - $749,0005 bd4 ba3.1k sqft6248 Sommerville Valley Rd, Ellicottville, NY 14731For Sale
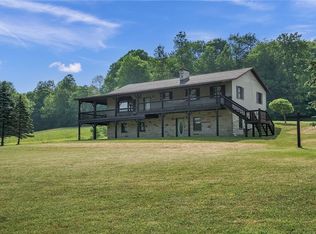 MLS ID #B1686319, David A Blanchard, Listing by: Keller Williams Realty Lancaster. NYSAMLSs
 - $609,9006 bd3 ba2.7k sqft30 W Washington St, Ellicottville, NY 14731For Sale
 MLS ID #B1703039, Anthony Galbo, Listing by: Golden Oak Business Sales and Acquistions Inc.. NYSAMLSs
 - $549,0005 bd2 ba1.3k sqft7362 Windsor Rd, Ellicottville, NY 14731For SaleMLS ID #B1682452, Cathleen L Pritchard, Listing by: ERA Team VP Real Estate. NYSAMLSs
- $442,0004 bd2 ba2.9k sqft6143 Witch Hollow Rd, Ellicottville, NY 14731For SaleMLS ID #B1680962, Harry Weissman, Listing by: ERA Team VP Real Estate. NYSAMLSs
- $1,195,0005 bd5 ba3.3k sqft6331 Route 242 E, Ellicottville, NY 14731For SaleMLS ID #B1699234, Salvatore DiNatale, Listing by: WNY Metro Roberts Realty. NYSAMLSs
- $519,0003 bd2 ba1.6k sqft6678 Upper Rd, Ellicottville, NY 14731For SaleMLS ID #R1703864, Holly Whitcomb, Listing by: Howard Hanna Professionals - Ellicottville. NYSAMLSs
- $599,9003 bd2 ba2.5k sqft4444 Route 353, Salamanca, NY 14779For SaleMLS ID #R1719599, Paul Vaicunas, Listing by: Whitetail Properties Real Estate, LLC. NYSAMLSs
- $639,0004 bd3 ba1.6k sqft5996 Whig St, Salamanca, NY 14779For SaleMLS ID #B1686434, John M Heffron, Listing by: Gurney Becker & Bourne. NYSAMLSs
- $629,9994 bd4 ba3k sqft13 Ellicottvillas, Unit, NY 14731For SaleMLS ID #B1667233, Robyn Sansone, Listing by: WNYbyOwner.com. NYSAMLSs
- $650,0004 bd4 ba3.4k sqft6357 Dublin Hills Rd, Salamanca, NY 14779For SaleMLS ID #B1669997, Melanie A Pritchard, Listing by: ERA Team VP Real Estate. NYSAMLSs
- $490,0003 bd2 ba1.4k sqft118 Holiview, Ellicottville, NY 14731For SaleMLS ID #B1666791, Melanie A Pritchard, Listing by: ERA Team VP Real Estate. NYSAMLSs
- $590,0003 bd3 ba1.7k sqft3 Glen Burn Trl, Ellicottville, NY 14731For SaleMLS ID #B1708604, Melanie A Pritchard, Listing by: ERA Team VP Real Estate. NYSAMLSs
- $599,9004 bd4 ba2.6k sqft5464 Partridge Hill Rd, Great Valley, NY 14741For SaleMLS ID #B1694375, David A Blanchard, Listing by: Keller Williams Realty Lancaster. NYSAMLSs
- $449,0005 bd2 ba2.5k sqft7835 Dublin Rd, Salamanca, NY 14779For SaleMLS ID #B1676410, Joel D HusVar, Listing by: eXp Realty. NYSAMLSs
- $699,0003 bd2 ba1.6k sqft7961 Irish Hill Rd, West Valley, NY 14171For SaleMLS ID #B1693861, David A Blanchard, Listing by: Keller Williams Realty Lancaster. NYSAMLSs
- $465,0003 bd4 ba1.4k sqft14 Alpine Mdws, Ellicottville, NY 14731For SaleMLS ID #B1712490, Amy L DeTine, Listing by: ERA Team VP Real Estate. NYSAMLSs
- $539,0004 bd3 ba2.8k sqft5773 Bonn Way E, Great Valley, NY 14741For SaleMLS ID #B1701202, Anjanette Nicolazzo, Listing by: ERA Team VP Real Estate. NYSAMLSs
- $420,0003 bd3 ba1.4k sqft16 Stone Rdg, Ellicottville, NY 14731For SaleMLS ID #R1658722, Sandra J Goode, Listing by: Howard Hanna Professionals - Ellicottville. NYSAMLSs
