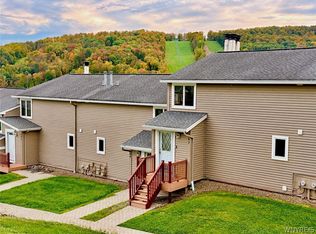
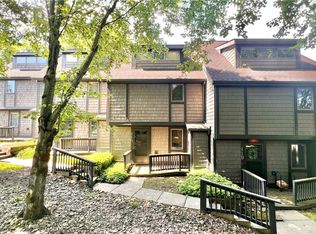
Ski days, village evenings and a place to call your own in every season—9 Stone Ridge brings the Ellicottville lifestyle together. This four-bedroom, 2.5-bath townhome offers approximately 1,740 square feet with an inviting layout for gathering and room for overnight guests. A striking floor-to-ceiling stone fireplace anchors the living room, while the open connection to the kitchen and dining area keeps everyone part of the conversation. The kitchen offers generous granite counter space, a tile backsplash and a convenient serving area for après-ski snacks or weekend entertaining. Sliding glass doors off the dining area lead to the deck, ready for morning coffee, summer meals and crisp fall afternoons. An indoor hot tub room with warm wood walls gives you your own place to unwind after a day outdoors, and 2 bedrooms with built-in bunks adds classic ski-house character. Set in the Stone Ridge community near HoliMont and the village, this home puts skiing, local shops, restaurants and entertainment close at hand. Nearby Holiday Valley adds golf, hiking, mountain biking and year-round adventure. Also just a few peddel pushes over to HoliMont's very popular mountain biking trails. From snowy weekends to summer getaways and fall foliage, make this your home base for everything you love about Ellicottville.
Active
$429,000
9 Stone Rdg, Ellicottville, NY 14731
4beds
1,740sqft
Townhouse
Built in 1990
1,097 Square Feet Lot
$-- Zestimate®
$247/sqft
$575/mo HOA
What's special
Striking floor-to-ceiling stone fireplaceConvenient serving areaGenerous granite counter spaceInviting layout for gatheringTile backsplash
- 46 days
- 209
- 13
Zillow last checked:
Listing updated:
Listed by:
ERA Team VP Real Estate 716-699-4800,
Cathleen L Pritchard 716-983-4234
Source: NYSAMLSs,MLS#: B1719643 Originating MLS: Buffalo
Facts & features
Interior
Bedrooms & bathrooms
- Bedrooms: 4
- Bathrooms: 4
- Full bathrooms: 3
- 1/2 bathrooms: 1
- Main level bathrooms: 1
Bedroom 1
- Level: Second
Bedroom 2
- Level: Second
Bedroom 3
- Level: Third
Bedroom 4
- Level: Third
Other
- Level: First
Dining room
- Level: First
Kitchen
- Level: First
Laundry
- Level: Third
Living room
- Level: First
Other
- Level: Third
Heating
- Electric, Zoned, Baseboard
Cooling
- Zoned
Appliances
- Included: Dishwasher, Electric Oven, Electric Range, Electric Water Heater, Refrigerator, Washer
- Laundry: In Basement
Features
- Ceiling Fan(s), Separate/Formal Dining Room, Eat-in Kitchen, Separate/Formal Living Room, Granite Counters, Kitchen/Family Room Combo
- Flooring: Carpet, Varies, Vinyl
- Basement: Full,Finished,Walk-Out Access
- Number of fireplaces: 1
Interior area
- Total structure area: 1,740
- Total interior livable area: 1,740 sqft
Video & virtual tour
Property
Parking
- Parking features: No Garage, Open
- Has uncovered spaces: Yes
Features
- Stories: 3
- Patio & porch: Deck
- Exterior features: Deck
- Has view: Yes
- View description: Slope View
Lot
- Size: 1,097 Square Feet
- Dimensions: 20 x 53
- Features: Cul-De-Sac, Rectangular, Rectangular Lot
Details
- Parcel number: 04368905503400040150000000
- Special conditions: Standard
Construction
Type & style
- Home type: Townhouse
- Property subtype: Townhouse
Materials
- Wood Siding, Copper Plumbing
- Roof: Asphalt
Condition
- Resale
- Year built: 1990
Utilities & green energy
- Electric: Circuit Breakers
- Sewer: Connected
- Water: Connected, Public
- Utilities for property: Sewer Connected, Water Connected
Community & HOA
HOA
- Services included: Common Area Maintenance, Common Area Insurance, Insurance, Maintenance Structure, Reserve Fund, Snow Removal, Trash
- HOA fee: $1,725 quarterly
- HOA name: Era Vacation Properties
- HOA phone: 716-699-4800
Location
- Region: Ellicottville
Financial & listing details
- Price per square foot: $247/sqft
- Tax assessed value: $280,000
- Annual tax amount: $8,353
- Date on market: 10/3/2026
- Cumulative days on market: 43 days
- Listing terms: Cash,Conventional
Estimated market value
Not available
Estimated sales range
Not available
Not available
Price history
| Date | Event | Price |
|---|---|---|
| 10/4/2026 | Listed for sale | $429,000$247/sqft |
Source:  NYSAMLSs #B1719643 Report a problem | ||
Public tax history
| Year | Property taxes | Tax assessment |
|---|---|---|
| 2025 | -- | $280,000 |
| 2024 | -- | $280,000 |
| 2023 | -- | $280,000 |
| 2022 | -- | $280,000 |
| 2021 | -- | $280,000 |
| 2020 | -- | $280,000 |
| 2019 | -- | $280,000 |
| 2018 | -- | $280,000 |
| 2017 | $2,369 | $280,000 |
| 2016 | -- | $280,000 |
| 2015 | -- | $280,000 |
| 2014 | -- | $280,000 |
| 2013 | -- | $280,000 |
| 2012 | -- | $280,000 |
| 2011 | -- | $280,000 |
| 2010 | -- | $280,000 |
| 2009 | -- | $280,000 -1.8% |
| 2008 | -- | $285,000 -5% |
| 2007 | -- | $300,000 |
| 2006 | -- | $300,000 +15.4% |
| 2005 | -- | $260,000 +93.3% |
| 2004 | -- | $134,500 |
| 2002 | -- | $134,500 |
| 2001 | -- | $134,500 |
Find assessor info on the county website
Monthly payment
Climate risks
Neighborhood: 14731
Nearby schools

Similar homes
- $359,0004 bd3 ba1.7k sqft407 Deer Crossing Rd, Ellicottville, NY 14731For Sale
 MLS ID #B1712671, Melanie A Pritchard, Listing by: ERA Team VP Real Estate. NYSAMLSs
- $490,0003 bd2 ba1.4k sqft118 Holiview, Ellicottville, NY 14731For Sale
 MLS ID #B1666791, Melanie A Pritchard, Listing by: ERA Team VP Real Estate. NYSAMLSs
- $465,0003 bd4 ba1.4k sqft14 Alpine Mdws, Ellicottville, NY 14731For Sale
 MLS ID #B1712490, Amy L DeTine, Listing by: ERA Team VP Real Estate. NYSAMLSs
- $410,0003 bd3 ba1.4k sqft16 Stone Rdg, Ellicottville, NY 14731For Sale
 MLS ID #R1658722, Sandra J Goode, Listing by: Howard Hanna Professionals - Ellicottville. NYSAMLSs
- $394,0003 bd2 ba1.8k sqft49 Jefferson St, Ellicottville, NY 14731For SaleMLS ID #B1720578, Tina J Dillon, Listing by: Keller Williams Realty Lancaster. NYSAMLSs
- $459,0003 bd3 ba1.4k sqft39 Alpine Mdws #39, Ellicottville, NY 14731For SaleMLS ID #B1696032, Joany Klopp Bund, Listing by: Holiday Valley Realty Co, Inc. NYSAMLSs
- $465,0004 bd3 ba2.1k sqft6178 Route 242 E, Ellicottville, NY 14731For SaleMLS ID #B1721418, Caitlin H Croft, Listing by: Iconic Real Estate. NYSAMLSs
- $489,0002 bd3 ba2k sqft6 Martha St, Ellicottville, NY 14731For SaleMLS ID #B1725364, Julie Filipowicz, Listing by: Holiday Valley Realty Co, Inc. NYSAMLSs
- $559,0003 bd3 ba1.2k sqft6887 Route 242 W, Ellicottville, NY 14731For SaleMLS ID #B1696691, Cathleen L Pritchard, Listing by: ERA Team VP Real Estate. NYSAMLSs
- $545,0004 bd2 ba2.1k sqft1 Elizabeth St, Ellicottville, NY 14731For SaleMLS ID #B1728167, Britt Konczyk, Listing by: MJ Peterson Real Estate Inc.. NYSAMLSs
- $269,9003 bd2 ba1k sqft6912 Ellicottville Maples Rd, Ellicottville, NY 14731For SaleMLS ID #B1729498, Chandra Hoyt, Listing by: Howard Hanna WNY Inc.. NYSAMLSs
- $349,9003 bd3 ba1.2k sqft1-8 Arlington Arms, Ellicottville, NY 14731For SaleMLS ID #B1708712, Louise S Oeffling, Listing by: Keller Williams Realty Lancaster. NYSAMLSs
- $499,0003 bd2 ba1.6k sqft6678 Upper Rd, Ellicottville, NY 14731For SaleMLS ID #R1703864, Holly Whitcomb, Listing by: Howard Hanna Professionals - Ellicottville. NYSAMLSs
- $487,5003 bd3 ba1.4k sqft16 Alpine Mdws, Ellicottville, NY 14731For SaleMLS ID #B1702446, Joany Klopp Bund, Listing by: Holiday Valley Realty Co, Inc. NYSAMLSs
- $580,0003 bd3 ba1.7k sqft3 Glen Burn Trl, Ellicottville, NY 14731For SaleMLS ID #B1708604, Melanie A Pritchard, Listing by: ERA Team VP Real Estate. NYSAMLSs
- $289,0003 bd2 ba988 sqft17 Evergreen Dr, Ellicottville, NY 14731For SaleMLS ID #B1661497, Melanie A Pritchard, Listing by: ERA Team VP Real Estate. NYSAMLSs
- $365,0004 bd2 ba1.6k sqft6064 Route 242 E, Ellicottville, NY 14731For SaleMLS ID #R1697649, Nicholas Winiarski, Listing by: EXP-Premier Listings Team. NYSAMLSs
- $277,9003 bd2 ba988 sqft15 Evergreen Dr, Ellicottville, NY 14731For SaleMLS ID #B1686268, Tina J Dillon, Listing by: Keller Williams Realty Lancaster. NYSAMLSs
- $225,0003 bd1 ba988 sqft29 Pine Tree Village Rd, Ellicottville, NY 14731For SaleMLS ID #B1720995, Kyle Zitnik, Listing by: Keller Williams Realty WNY. NYSAMLSs
- $449,0005 bd2 ba2.5k sqft7835 Dublin Rd, Salamanca, NY 14779For SaleMLS ID #B1726451, Joel D HusVar, Listing by: eXp Realty. NYSAMLSs
