Enjoy Ellicottville from a location that puts four-season fun right outside your door. This beautifully maintained 3-bedroom, 2-full-bath Glen Burn Trail townhome offers 1,712 square feet of comfortable, turnkey living just a short walk from the shops, restaurants and nightlife of the Village and minutes from Holiday Valley and HoliMont. Built in 2020, the home features an open and inviting main living space centered around a gas fireplace, an eat-in kitchen with quartz countertops, dining space and plenty of room to gather after a day on the slopes or trails. Central air provides summer comfort, while the attached one-car garage offers convenient parking and additional storage for skis, bikes and all the gear that comes with the Ellicottville lifestyle. Three bedrooms and a den provide plenty of sleeping space, making this an ideal year-round residence, weekend getaway or investment opportunity. Glen Burn Trail offers the low-maintenance lifestyle buyers are looking for in one of Ellicottville's most convenient locations—close enough to walk into the Village while still providing a comfortable retreat when the day is done. Highlights include: New custom top-down/bottom-up blinds throughout, new dishwasher, oven microwave, washer and dryer, new family room furniture, new Custom stone-work. It's never been rented. Offered mostly furnished for an easy transition to your new Ellicottville home.
Active
$590,000
3 Glen Burn Trl, Ellicottville, NY 14731
3beds
1,712sqft
Townhouse
Built in 2020
1,180 Square Feet Lot
$-- Zestimate®
$345/sqft
$167/mo HOA
What's special
Gas fireplaceDining space
- 9 days
- 219
- 13
Zillow last checked:
Listing updated:
Listed by:
ERA Team VP Real Estate 716-699-4800,
Melanie A Pritchard 716-480-8409
Source: NYSAMLSs,MLS#: B1708604 Originating MLS: Buffalo
Originating MLS: BuffaloFacts & features
Interior
Bedrooms & bathrooms
- Bedrooms: 3
- Bathrooms: 3
- Full bathrooms: 2
- 1/2 bathrooms: 1
- Main level bathrooms: 1
Heating
- Gas, Forced Air
Cooling
- Central Air
Appliances
- Included: Dryer, Dishwasher, Gas Oven, Gas Range, Gas Water Heater, Microwave, Refrigerator, Washer
Features
- Breakfast Bar, Kitchen/Family Room Combo, Living/Dining Room
- Flooring: Carpet, Ceramic Tile, Varies, Vinyl
- Basement: None
- Number of fireplaces: 1
Interior area
- Total structure area: 1,712
- Total interior livable area: 1,712 sqft
Property
Parking
- Total spaces: 1
- Parking features: Assigned, Attached, Garage, Two Spaces
- Attached garage spaces: 1
Features
- Levels: Two
- Stories: 2
Lot
- Size: 1,180 Square Feet
- Dimensions: 20 x 59
- Features: Rectangular, Rectangular Lot
Details
- Parcel number: 04368905502800020110150000
- Special conditions: Standard
Construction
Type & style
- Home type: Townhouse
- Property subtype: Townhouse
Materials
- Composite Siding, Spray Foam Insulation
Condition
- Resale
- Year built: 2020
Utilities & green energy
- Sewer: Connected
- Water: Connected, Public
- Utilities for property: Sewer Connected, Water Connected
Community & HOA
HOA
- Services included: Common Area Insurance, Insurance, Reserve Fund, Snow Removal, Trash
- HOA fee: $500 quarterly
- HOA name: Era Team Vp Real Estate
- HOA phone: 716-699-4800
Location
- Region: Ellicottville
Financial & listing details
- Price per square foot: $345/sqft
- Tax assessed value: $289,000
- Annual tax amount: $12,605
- Date on market: 8/22/2026
- Cumulative days on market: 10 days
- Listing terms: Cash,Conventional
Estimated market value
Not available
Estimated sales range
Not available
Not available
Price history
| Date | Event | Price |
|---|---|---|
| 8/23/2026 | Listed for sale | $590,000+7.3%$345/sqft |
Source:  NYSAMLSs #B1708604 Report a problem NYSAMLSs #B1708604 Report a problem | ||
| 12/2/2024 | Sold | $550,000+15.8%$321/sqft |
Source: NYSAMLSs #B1565578 Report a problem | ||
| 10/7/2024 | Pending sale | $474,900$277/sqft |
Source: NYSAMLSs #B1565578 Report a problem | ||
| 9/17/2024 | Listed for sale | $474,900+64.3%$277/sqft |
Source: NYSAMLSs #B1565578 Report a problem | ||
| 2/5/2021 | Sold | $289,000+5.1%$169/sqft |
Source: NYSAMLSs #B1249955 Report a problem | ||
| 10/5/2020 | Pending sale | $275,000$161/sqft |
Source: ERA Team VP Real Estate #B1249955 Report a problem | ||
| 7/19/2019 | Listed for sale | $275,000$161/sqft |
Source: ERA Team VP Real Estate #B1211211 Report a problem | ||
Public tax history
Tax history is unavailable.
Monthly payment
Climate risks
Neighborhood: 14731
Nearby schools


Similar homes
- $599,0003 bd3 ba1.2k sqft6887 Route 242 W, Ellicottville, NY 14731For Sale

 MLS ID #B1696691, Cathleen L Pritchard, Listing by: ERA Team VP Real Estate. NYSAMLSs
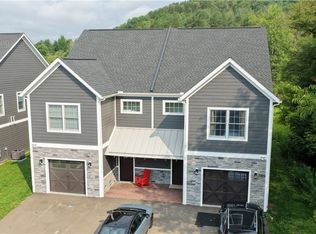
 - $625,0003 bd3 ba1.7k sqft30 Glen Burn Trl, Ellicottville, NY 14731For Sale
 MLS ID #B1706762, Cathleen L Pritchard, Listing by: ERA Team VP Real Estate. NYSAMLSs
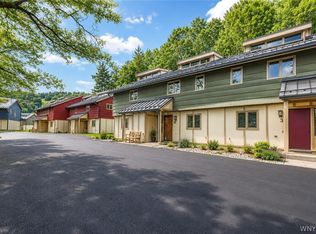
 - $479,0003 bd3 ba1.4k sqft39 Alpine Mdws #39, Ellicottville, NY 14731For Sale
 MLS ID #B1696032, Joany Klopp Bund, Listing by: Holiday Valley Realty Co, Inc. NYSAMLSs
 - $487,5003 bd3 ba1.4k sqft16 Alpine Mdws, Ellicottville, NY 14731For Sale
 MLS ID #B1702446, Joany Klopp Bund, Listing by: Holiday Valley Realty Co, Inc. NYSAMLSs
 - $519,0003 bd2 ba1.6k sqft6678 Upper Rd, Ellicottville, NY 14731For SaleMLS ID #R1703864, Holly Whitcomb, Listing by: Howard Hanna Professionals - Ellicottville. NYSAMLSs
- $490,0003 bd2 ba1.4k sqft118 Holiview, Ellicottville, NY 14731For SaleMLS ID #B1666791, Melanie A Pritchard, Listing by: ERA Team VP Real Estate. NYSAMLSs
- $549,0005 bd2 ba1.3k sqft7362 Windsor Rd, Ellicottville, NY 14731For SaleMLS ID #B1682452, Cathleen L Pritchard, Listing by: ERA Team VP Real Estate. NYSAMLSs
- $449,9005 bd2 ba1.9k sqft18 Rockwell Ave, Ellicottville, NY 14731For SaleMLS ID #B1705476, Tina J Dillon, Listing by: Keller Williams Realty Lancaster. NYSAMLSs
- $349,9003 bd3 ba1.2k sqft1-8 Arlington Arms, Ellicottville, NY 14731For SaleMLS ID #B1708712, Louise S Oeffling, Listing by: Keller Williams Realty Lancaster. NYSAMLSs
- $319,0003 bd3 ba1.3k sqft1 Lincoln Dr, Ellicottville, NY 14731For SaleMLS ID #B1680602, David A Blanchard, Listing by: Keller Williams Realty Lancaster. NYSAMLSs
- $424,9994 bd2 ba2.1k sqft6178 Route 242 E, Ellicottville, NY 14731For SaleMLS ID #B1661705, Gregory Straus, Listing by: 716 Realty Group WNY LLC. NYSAMLSs
- $295,0002 bd2 ba1.1k sqft6951 Route 242 W #2, Ellicottville, NY 14731For SaleMLS ID #B1709496, David A Blanchard, Listing by: Keller Williams Realty Lancaster. NYSAMLSs
- $375,0004 bd2 ba1.6k sqft6064 Route 242 E, Ellicottville, NY 14731For SaleMLS ID #R1697649, Nicholas Winiarski, Listing by: EXP-Premier Listings Team. NYSAMLSs
- $375,0003 bd2 ba1.3k sqft6864 Simmons Rd, Ellicottville, NY 14731For SaleMLS ID #B1647053, Melanie A Pritchard, Listing by: ERA Team VP Real Estate. NYSAMLSs
- $599,9003 bd2 ba2.5k sqft4444 Route 353, Salamanca, NY 14779For SaleMLS ID #R1672874, Paul Vaicunas, Listing by: Whitetail Properties Real Estate, LLC. NYSAMLSs
- $389,0003 bd2 ba1.6k sqft7289 Route 242, Ellicottville, NY 14731For SaleMLS ID #B1679529, Melanie A Pritchard, Listing by: ERA Team VP Real Estate. NYSAMLSs
- $639,0004 bd3 ba1.6k sqft5996 Whig St, Salamanca, NY 14779For SaleMLS ID #B1686434, John M Heffron, Listing by: Gurney Becker & Bourne. NYSAMLSs
- $420,0003 bd3 ba1.4k sqft16 Stone Rdg, Ellicottville, NY 14731For SaleMLS ID #R1658722, Sandra J Goode, Listing by: Howard Hanna Professionals - Ellicottville. NYSAMLSs
- $879,0005 bd3 ba2.4k sqft2-4 Sno Way, Ellicottville, NY 14731For SaleMLS ID #B1684693, Amy Triplet, Listing by: HUNT Real Estate ERA. NYSAMLSs
- $689,0002 bd2 ba1k sqft6557 Holiday Valley Rd #413/415, Ellicottville, NY 14731For SaleMLS ID #B1547954, Julie Filipowicz, Listing by: Holiday Valley Realty Co, Inc. NYSAMLSs
