Skip main navigation
Closed
  • $397,000

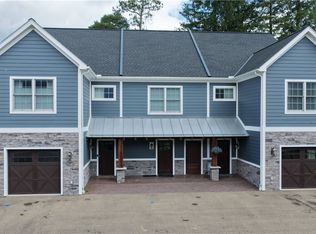
    2 Glen Burn Trl, Ellicottville, NY 14731

    3beds
    1,360sqft
    Townhouse
    Built in 2020
    969 Square Feet Lot
    $393,900 Zestimate®
    $292/sqft
    $3,146 Estimated rent

    Home value

    $393,900

    $351,000 - $445,000

    $3,146/mo

    Zestimate® history
    Loading
    Loading...

    Owner options

    List your home for rent

    $3,146/mo

    Rent Zestimate®

    Find your next renter with Zillow Rental Manager. Plus, with online applications, you can quickly screen prospective tenants – for free.

    Learn more

    $3,146/mo

    Rent Zestimate®

    Refinance and save

    $3,356/mo

    Est. payment

    Refinancing to a lower rate could help reduce your monthly payments and save thousands over the life of the loan.

    See today's rates

    $3,356/mo

    Est. payment

    Explore your selling options

    Work with a Zillow partner agent

    Leverage their expertise and Zillow's premium Showcase listings to get your home seen by more buyers.

    Get started

    List with your own agent

    Get your home in front of millions of buyers by listing it on Zillow.

    Learn how to do it

    Sell it yourself

    Take full control of how buyers see your home on Zillow by listing For Sale by Owner (FSBO).

    List your home

    What's special

    This 2 year old townhouse in the very popular Glen Burn Trail development is being offered by the original owners, who have used it successfully as a rental investment. Being sold with all the contents so it's ready to use or continue renting, the first floor kitchen is surrounded by living and dining areas making a great gathering place for family and friends. The gas fireplace provides ambiance and a door to the patio lets you access the natural gas grill. Upstairs is the primary bedroom and it's ensuite bath with walk in shower, 2 additional bedrooms and a 2nd full bath. Only a few blocks to middle of the village lets you walk in to eat, shop or just stroll the streets with an ice cream cone and enjoy the village scene. Negotiations are delayed till noon on Monday June 25 for any offers that come in and there will be an open house Saturday June 17 from 11am-3pm. Delayed Negotiations - All offers if any will be reviewed on Sunday June 25. 2023 at 12pm (noon).

    Zillow last checked:

    Listing updated:

    Listed by:

    Harry Weissman 716-680-2173,

    ERA Team VP Real Estate

    Bought with:

    Harry Weissman, 40WE0853905

    ERA Team VP Real Estate

    Source: NYSAMLSs,MLS#: B1477054MLS LogoOriginating MLS: Buffalo

    Facts & features

    Interior

    Bedrooms & bathrooms
    • Bedrooms: 3
    • Bathrooms: 3
    • Full bathrooms: 2
    • 1/2 bathrooms: 1
    • Main level bathrooms: 1
    Heating
    • Gas, Forced Air
    Cooling
    • Central Air
    Appliances
    • Included: Dishwasher, Exhaust Fan, Disposal, Gas Oven, Gas Range, Gas Water Heater, Microwave, Refrigerator, Range Hood, Washer
    • Laundry: Main Level
    Features
    • Entrance Foyer, Eat-in Kitchen, Furnished, Separate/Formal Living Room, Kitchen Island, Storage, Bath in Primary Bedroom
    • Flooring: Carpet, Ceramic Tile, Laminate, Varies
    • Windows: Thermal Windows
    • Number of fireplaces: 1
    • Furnished: Yes
    Interior area
    • Total structure area: 1,360
    • Total interior livable area: 1,360 sqft

    Property

    Parking
    • Parking features: Assigned, No Garage, Two Spaces
    Features
    • Levels: Two
    • Stories: 2
    • Patio & porch: Patio
    • Exterior features: Barbecue, Patio
    Lot
    • Size: 969 Square Feet
    • Dimensions: 17 x 57
    Details
    • Parcel number: 04368905502800020110160000
    • Special conditions: Standard

    Construction

    Type & style
    • Home type: Townhouse
    • Property subtype: Townhouse
    Materials
    • Composite Siding, Stone, PEX Plumbing
    • Foundation: Slab
    • Roof: Metal
    Condition
    • Resale
    • Year built: 2020

    Utilities & green energy

    • Electric: Circuit Breakers
    • Sewer: Connected
    • Water: Connected, Public
    • Utilities for property: Cable Available, High Speed Internet Available, Sewer Connected, Water Connected

    Community & HOA

    HOA
    • Services included: Common Area Maintenance, Common Area Insurance, Insurance, Reserve Fund, Snow Removal, Trash
    • HOA fee: $418 quarterly
    • HOA name: Fairwood Management
    • HOA phone: 716-656-9700
    Location
    • Region: Ellicottville

    Financial & listing details

    • Price per square foot: $292/sqft
    • Tax assessed value: $260,000
    • Annual tax amount: $6,228
    • Date on market: 6/15/2023
    • Cumulative days on market: 11 days
    • Listing terms: Conventional,FHA,USDA Loan,VA Loan

    Price history

    DateEventPrice
    9/1/2023Sold$397,000+13.5%$292/sqft
    Source: NYSAMLSs #B1477054 Report a problem
    6/26/2023Pending sale$349,900$257/sqft
    Source: NYSAMLSs #B1477054 Report a problem
    6/15/2023Listed for sale$349,900+34.6%$257/sqft
    Source: NYSAMLSs #B1477054 Report a problem
    3/22/2021Sold$260,000+6.1%$191/sqft
    Source: NYSAMLSs #B1211220 Report a problem
    11/30/2020Pending sale$245,000$180/sqft
    Source: NYSAMLSs #B1211220 Report a problem

    Public tax history

    Tax history is unavailable.

    Neighborhood: 14731

    Nearby schools

    GreatSchools rating
    Schools provided by the listing agent
    • District: Ellicottville

    Source: NYSAMLSs. This data may not be complete. We recommend contacting the local school district to confirm school assignments for this home.