Skip main navigation
Closed
  • $525,000

    29 Glen Burn Trl, Ellicottville, NY 14731

    3beds
    1,740sqft
    Townhouse, Condominium
    Built in 2025
    -- sqft lot
    $524,500 Zestimate®
    $302/sqft
    $3,801 Estimated rent

    Home value

    $524,500

    $488,000 - $566,000

    $3,801/mo

    Zestimate® history
    Loading
    Loading...

    Owner options

    List your home for rent

    $3,801/mo

    Rent Zestimate®

    Find your next renter with Zillow Rental Manager. Plus, with online applications, you can quickly screen prospective tenants – for free.

    Learn more

    $3,801/mo

    Rent Zestimate®

    Refinance and save

    $4,395/mo

    Est. payment

    Refinancing to a lower rate could help reduce your monthly payments and save thousands over the life of the loan.

    See today's rates

    $4,395/mo

    Est. payment

    Explore your selling options

    Work with a Zillow partner agent

    Leverage their expertise and Zillow's premium Showcase listings to get your home seen by more buyers.

    Get started

    List with your own agent

    Get your home in front of millions of buyers by listing it on Zillow.

    Learn how to do it

    Sell it yourself

    Take full control of how buyers see your home on Zillow by listing For Sale by Owner (FSBO).

    List your home

    What's special

    Beautiful patioSmart-designed kitchen
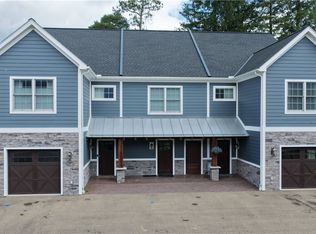
    The only BRAND NEW Glen Burn Trail townhouse unit available! All new and ready for you in early 2026 -- Elicottville's most prestigious new townhouse development! If you are looking for a place with no maintenance that allows you to have 4 seasons of pure enjoyment with all that Ellicottville has to offer, Glen Burn Trail is for you. Enter the foyer where you’ll see the open concept of the main living area. Smart-designed kitchen has a larger eat-at island with storage cupboards. Gather round the living room with a gas fireplace that blends with the dining & kitchen. Step outside to the beautiful patio to relax, read or grill (natural gas connection). Upstairs is the primary bedroom with ensuite bath with walk in shower and double sink vanity. Two more bedrooms & full bath with tub/shower. There’s a den for extra hangout space/tv area. Sleeps 10 comfortably by adding a pull-out couch in the upstairs den. Hall closet for a stackable washer/dryer. The attached 1 car garage is big enough to add storage areas. Easy walk to the Village for shopping/dining. This is a preferred end unit and is set back off the main road for a quiet setting. A townhouse community that is well managed & maintained! Short term rentals allowed. Compare a brand new Glen Burn Trail to other townhouses that are on the market or have sold recently and you'll appreciate the great value in buying one of these fabulous units!

    Zillow last checked:

    Listing updated:

    Listed by:

    Melanie A Pritchard 716-480-8409,

    ERA Team VP Real Estate

    Bought with:

    Louise S Oeffling, 40OE0920364

    Keller Williams Realty Lancaster

    Source: NYSAMLSs,MLS#: B1655672MLS LogoOriginating MLS: Buffalo

    Facts & features

    Interior

    Bedrooms & bathrooms
    • Bedrooms: 3
    • Bathrooms: 3
    • Full bathrooms: 2
    • 1/2 bathrooms: 1
    • Main level bathrooms: 1
    Heating
    • Gas, Forced Air
    Cooling
    • Central Air
    Appliances
    • Included: Dryer, Dishwasher, Gas Oven, Gas Range, Gas Water Heater, Microwave, Refrigerator
    • Laundry: Upper Level
    Features
    • Separate/Formal Living Room, Living/Dining Room, Bath in Primary Bedroom
    • Flooring: Carpet, Laminate, Varies
    • Windows: Thermal Windows
    • Basement: None
    • Number of fireplaces: 1
    Interior area
    • Total structure area: 1,740
    • Total interior livable area: 1,740 sqft

    Property

    Parking
    • Total spaces: 1
    • Parking features: Attached, Garage, Other, See Remarks
    • Attached garage spaces: 1
    Features
    • Levels: Two
    • Stories: 2
    • Patio & porch: Patio
    • Exterior features: Patio
    Lot
    • Size: 1,100 Square Feet
    • Dimensions: 22 x 50
    • Features: Cul-De-Sac, Rectangular, Rectangular Lot
    Details
    • Parcel number: part of 55.028211.1
    • Special conditions: Standard

    Construction

    Type & style
    • Home type: Condo
    • Property subtype: Townhouse, Condominium
    Materials
    • Fiber Cement
    • Roof: Asphalt
    Condition
    • New Construction
    • New construction: Yes
    • Year built: 2025

    Utilities & green energy

    • Sewer: Connected
    • Water: Connected, Public
    • Utilities for property: Cable Available, High Speed Internet Available, Sewer Connected, Water Connected

    Community & HOA

    HOA
    • Services included: Common Area Maintenance, Common Area Insurance, Insurance, Reserve Fund, Snow Removal, Trash
    • HOA fee: $500 quarterly
    • HOA name: Era Vacation Properties
    • HOA phone: 716-413-0201
    Location
    • Region: Ellicottville

    Financial & listing details

    • Price per square foot: $302/sqft
    • Tax assessed value: $327,000
    • Annual tax amount: $8,548
    • Date on market: 12/22/2025
    • Cumulative days on market: 494 days
    • Listing terms: Cash,Conventional

    Price history

    DateEventPrice
    7/2/2026Sold$525,000$302/sqft
    Source: NYSAMLSs #B1655672 Report a problem
    3/3/2026Pending sale$525,000$302/sqft
    Source: NYSAMLSs #B1655672 Report a problem
    12/24/2025Listed for sale$525,000$302/sqft
    Source: NYSAMLSs #B1655672 Report a problem

    Public tax history

    Tax history is unavailable.

    Neighborhood: 14731

    Nearby schools

    GreatSchools rating
    Schools provided by the listing agent
    • District: Ellicottville

    Source: NYSAMLSs. This data may not be complete. We recommend contacting the local school district to confirm school assignments for this home.