Nearly brand-new end-unit townhome in one of Ellicottville’s most desirable developments, offering an exceptional combination of location, style and four-season convenience. Beautifully furnished and move-in ready, this bright and spacious townhome features all new furnishings and appliances throughout. A walk-in foyer leads into an impressive open-concept main level designed for gathering and entertaining. The stunning kitchen offers all the amenities, including a large eat-at island with built-in storage that opens to the dining and living areas. Relax around the attractive gas fireplace or step outside to the patio and enjoy the summer weather. A convenient half bath completes the first floor. Upstairs are three generously sized bedrooms, including an attractive primary suite with a private bath featuring a walk-in shower and a spacious walk-in closet. An additional den area is large enough for a sofa, chair and large TV, creating a perfect second living or entertainment space. The home comfortably sleeps eight people, with a pull-out sofa providing accommodations for two more guests. An attached garage/storage area adds even more convenience for skis, bikes and all your four-season gear. Located approximately one minute from the Village of Ellicottville’s shops, restaurants and entertainment and just five minutes from both ski areas, mountain biking and year-round recreation. Bright, spacious and beautifully appointed, this spectacular townhome is ready for you to move in and start enjoying the Ellicottville lifestyle before ski season.
Active
$625,000
30 Glen Burn Trl, Ellicottville, NY 14731
3beds
1,720sqft
Townhouse, Condominium
Built in 2024
-- sqft lot
$598,500 Zestimate®
$363/sqft
$167/mo HOA
What's special
Gas fireplaceThree generously sized bedroomsSpacious walk-in closetWalk-in foyerWalk-in showerBright and spacious townhomeStunning kitchen
- 14 days
- 205
- 17
Zillow last checked:
Listing updated:
Listed by:
ERA Team VP Real Estate 716-699-4800,
Cathleen L Pritchard 716-983-4234
Source: NYSAMLSs,MLS#: B1706762 Originating MLS: Buffalo
Originating MLS: BuffaloFacts & features
Interior
Bedrooms & bathrooms
- Bedrooms: 3
- Bathrooms: 3
- Full bathrooms: 2
- 1/2 bathrooms: 1
- Main level bathrooms: 1
Bedroom 1
- Level: Second
Bedroom 2
- Level: Second
Bedroom 3
- Level: Second
Den
- Level: Second
Foyer
- Level: First
Kitchen
- Level: First
Laundry
- Level: Second
Living room
- Level: First
Heating
- Gas, Forced Air
Cooling
- Central Air
Appliances
- Included: Dishwasher, Exhaust Fan, Free-Standing Range, Disposal, Gas Oven, Gas Range, Gas Water Heater, Microwave, Oven, Refrigerator, Range Hood, Washer
- Laundry: Accessible Utilities or Laundry
Features
- Breakfast Bar, Ceiling Fan(s), Den, Furnished, Kitchen Island, Living/Dining Room, Quartz Counters
- Flooring: Carpet, Luxury Vinyl, Varies
- Basement: None
- Number of fireplaces: 1
- Furnished: Yes
Interior area
- Total structure area: 1,720
- Total interior livable area: 1,720 sqft
Property
Parking
- Total spaces: 1
- Parking features: Assigned, Attached, Garage, Two Spaces
- Attached garage spaces: 1
Accessibility
- Accessibility features: Accessible Entrance
Features
- Levels: Two
- Stories: 2
Lot
- Size: 1,100 Square Feet
- Dimensions: 22 x 50
- Features: Cul-De-Sac, Rectangular, Rectangular Lot
Details
- Parcel number: part of 55.028211.1
- Special conditions: Standard
Construction
Type & style
- Home type: Condo
- Property subtype: Townhouse, Condominium
Materials
- Fiber Cement, Frame
- Roof: Asphalt,Shingle
Condition
- Resale
- Year built: 2024
Details
- Builder model: Hollaran
Utilities & green energy
- Electric: Circuit Breakers
- Sewer: Connected
- Water: Connected, Public
- Utilities for property: Cable Available, Electricity Connected, High Speed Internet Available, Sewer Connected, Water Connected
Green energy
- Energy efficient items: Appliances
Community & HOA
Community
- Features: Trails/Paths
- Subdivision: Glen Burn Trail
HOA
- Services included: Common Area Maintenance, Common Area Insurance, Insurance, Maintenance Structure, Reserve Fund, Snow Removal, Trash
- HOA fee: $500 quarterly
- HOA name: Vacation Properties
- HOA phone: 716-699-4800
Location
- Region: Ellicottville
Financial & listing details
- Price per square foot: $363/sqft
- Tax assessed value: $599,000
- Annual tax amount: $8,548
- Date on market: 8/17/2026
- Cumulative days on market: 15 days
- Listing terms: Cash,Conventional
Estimated market value
$598,500
$569,000 - $628,000
$4,197/mo
Price history
| Date | Event | Price |
|---|---|---|
| 8/17/2026 | Listed for sale | $625,000+22.5%$363/sqft |
Source:  NYSAMLSs #B1706762 Report a problem NYSAMLSs #B1706762 Report a problem | ||
| 4/14/2026 | Sold | $510,000-2.9%$297/sqft |
Source: NYSAMLSs #B1655673 Report a problem | ||
| 12/24/2025 | Pending sale | $525,000$305/sqft |
Source: NYSAMLSs #B1655673 Report a problem | ||
| 12/24/2025 | Listed for sale | $525,000$305/sqft |
Source: NYSAMLSs #B1655673 Report a problem | ||
Public tax history
Tax history is unavailable.
Monthly payment
Climate risks
Neighborhood: 14731
Nearby schools



Similar homes
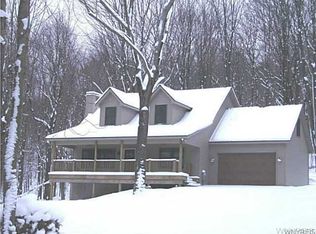
- $590,0003 bd3 ba1.7k sqft3 Glen Burn Trl, Ellicottville, NY 14731For Sale
 MLS ID #B1708604, Melanie A Pritchard, Listing by: ERA Team VP Real Estate. NYSAMLSs
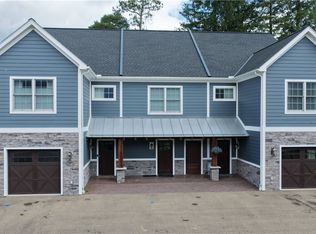
 - $599,0003 bd3 ba1.2k sqft6887 Route 242 W, Ellicottville, NY 14731For Sale
 MLS ID #B1696691, Cathleen L Pritchard, Listing by: ERA Team VP Real Estate. NYSAMLSs
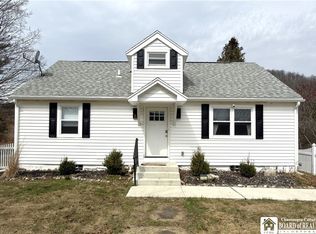
 - $487,5003 bd3 ba1.4k sqft16 Alpine Mdws, Ellicottville, NY 14731For Sale
 MLS ID #B1702446, Joany Klopp Bund, Listing by: Holiday Valley Realty Co, Inc. NYSAMLSs
 - $375,0004 bd2 ba1.6k sqft6064 Route 242 E, Ellicottville, NY 14731For Sale
 MLS ID #R1697649, Nicholas Winiarski, Listing by: EXP-Premier Listings Team. NYSAMLSs
 - $349,9003 bd3 ba1.2k sqft1-8 Arlington Arms, Ellicottville, NY 14731For SaleMLS ID #B1708712, Louise S Oeffling, Listing by: Keller Williams Realty Lancaster. NYSAMLSs
- $519,0003 bd2 ba1.6k sqft6678 Upper Rd, Ellicottville, NY 14731For SaleMLS ID #R1703864, Holly Whitcomb, Listing by: Howard Hanna Professionals - Ellicottville. NYSAMLSs
- $549,0005 bd2 ba1.3k sqft7362 Windsor Rd, Ellicottville, NY 14731For SaleMLS ID #B1682452, Cathleen L Pritchard, Listing by: ERA Team VP Real Estate. NYSAMLSs
- $424,9994 bd2 ba2.1k sqft6178 Route 242 E, Ellicottville, NY 14731For SaleMLS ID #B1661705, Gregory Straus, Listing by: 716 Realty Group WNY LLC. NYSAMLSs
- $689,0002 bd2 ba1k sqft6557 Holiday Valley Rd #413/415, Ellicottville, NY 14731For SaleMLS ID #B1547954, Julie Filipowicz, Listing by: Holiday Valley Realty Co, Inc. NYSAMLSs
- $449,9005 bd2 ba1.9k sqft18 Rockwell Ave, Ellicottville, NY 14731For SaleMLS ID #B1705476, Tina J Dillon, Listing by: Keller Williams Realty Lancaster. NYSAMLSs
- $479,0003 bd3 ba1.4k sqft39 Alpine Mdws #39, Ellicottville, NY 14731For SaleMLS ID #B1696032, Joany Klopp Bund, Listing by: Holiday Valley Realty Co, Inc. NYSAMLSs
- $375,0003 bd2 ba1.3k sqft6864 Simmons Rd, Ellicottville, NY 14731For SaleMLS ID #B1647053, Melanie A Pritchard, Listing by: ERA Team VP Real Estate. NYSAMLSs
- $490,0003 bd2 ba1.4k sqft118 Holiview, Ellicottville, NY 14731For SaleMLS ID #B1666791, Melanie A Pritchard, Listing by: ERA Team VP Real Estate. NYSAMLSs
- $420,0003 bd3 ba1.4k sqft16 Stone Rdg, Ellicottville, NY 14731For SaleMLS ID #R1658722, Sandra J Goode, Listing by: Howard Hanna Professionals - Ellicottville. NYSAMLSs
- $699,0003 bd2 ba1.6k sqft7961 Irish Hill Rd, West Valley, NY 14171For SaleMLS ID #B1693861, David A Blanchard, Listing by: Keller Williams Realty Lancaster. NYSAMLSs
- $639,0004 bd3 ba1.6k sqft5996 Whig St, Salamanca, NY 14779For SaleMLS ID #B1686434, John M Heffron, Listing by: Gurney Becker & Bourne. NYSAMLSs
- $389,0003 bd2 ba1.6k sqft7289 Route 242, Ellicottville, NY 14731For SaleMLS ID #B1679529, Melanie A Pritchard, Listing by: ERA Team VP Real Estate. NYSAMLSs
- $355,0004 bd2 ba1.1k sqft7770 Jackman Hill Rd, Ellicottville, NY 14731For SaleMLS ID #R1689146, Margaret A Kandefer, Listing by: Howard Hanna Professionals - Ellicottville. NYSAMLSs
- $319,0003 bd3 ba1.3k sqft1 Lincoln Dr, Ellicottville, NY 14731For SaleMLS ID #B1680602, David A Blanchard, Listing by: Keller Williams Realty Lancaster. NYSAMLSs
- $599,9003 bd2 ba2.5k sqft4444 Route 353, Salamanca, NY 14779For SaleMLS ID #R1672874, Paul Vaicunas, Listing by: Whitetail Properties Real Estate, LLC. NYSAMLSs
