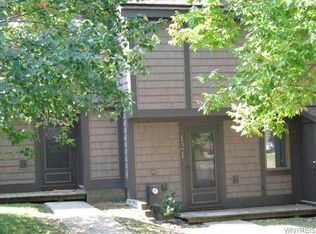
Located in the desirable Woods at HoliMont community, this beautifully maintained 3-bedroom, 2-bath townhome at 118 HoliView offers the perfect four-season Ellicottville retreat. Unwind in the dramatic vaulted living room with soaring windows, a stunning stone woodburning fireplace, and sliding doors that open to a private deck with a beautiful view of the WestMont Ridge development area. The open-concept layout flows seamlessly into a spacious dining area and fully equipped kitchen with abundant cabinetry and breakfast bar seating—ideal for entertaining after a day on the slopes or trails. Two thoughtfully designed bunk rooms on the first floor provide plenty of sleeping space, while the lofted primary area adds flexibility and charm. With the pullout couch, this townhome comfortably sleeps 12 people. Step outside and enjoy the peaceful wooded surroundings while taking in slope views from the deck, a perfect spot for morning coffee or après-ski relaxation. The Woods is known for its quiet setting at HoliMont, minutes to Holiday Valley skiing and the Village of Ellicottville, making this property an outstanding option for a ski getaway, year-round residence, or investment opportunity in one of Western New York’s most sought-after resort communities.
Active
$490,000
118 Holiview, Ellicottville, NY 14731
3beds
1,440sqft
Townhouse
Built in 1990
1,210 Square Feet Lot
$-- Zestimate®
$340/sqft
$344/mo HOA
What's special
Open-concept layoutPeaceful wooded surroundingsStunning stone woodburning fireplaceSpacious dining area
- 167 days
- 152
- 5
Zillow last checked:
Listing updated:
Listed by:
ERA Team VP Real Estate 716-699-4800,
Melanie A Pritchard 716-480-8409
Source: NYSAMLSs,MLS#: B1666791 Originating MLS: Buffalo
Originating MLS: BuffaloFacts & features
Interior
Bedrooms & bathrooms
- Bedrooms: 3
- Bathrooms: 2
- Full bathrooms: 2
- Main level bathrooms: 1
- Main level bedrooms: 2
Heating
- Electric, Baseboard
Appliances
- Included: Dryer, Dishwasher, Electric Oven, Electric Range, Electric Water Heater, Microwave, Refrigerator, Washer
- Laundry: Main Level
Features
- Breakfast Bar, Separate/Formal Living Room, Living/Dining Room, Bedroom on Main Level
- Flooring: Carpet, Ceramic Tile, Varies
- Windows: Thermal Windows
- Basement: None
- Number of fireplaces: 1
Interior area
- Total structure area: 1,440
- Total interior livable area: 1,440 sqft
Property
Parking
- Parking features: No Garage, Open
- Has uncovered spaces: Yes
Features
- Patio & porch: Deck
- Exterior features: Deck
Lot
- Size: 1,210 Square Feet
- Dimensions: 18 x 66
- Features: Rectangular, Rectangular Lot
Details
- Parcel number: 04368905503300030570000000
- Special conditions: Standard
Construction
Type & style
- Home type: Townhouse
- Property subtype: Townhouse
Materials
- Vinyl Siding
- Roof: Asphalt
Condition
- Resale
- Year built: 1990
Utilities & green energy
- Sewer: Connected
- Water: Connected, Public
- Utilities for property: Cable Available, Sewer Connected, Water Connected
Community & HOA
HOA
- Services included: Common Area Maintenance, Common Area Insurance, Insurance, Maintenance Structure, Reserve Fund, Snow Removal, Trash
- HOA fee: $1,032 quarterly
- HOA name: Fairwood Management
- HOA phone: 716-656-9700
Location
- Region: Ellicottville
Financial & listing details
- Price per square foot: $340/sqft
- Tax assessed value: $230,000
- Annual tax amount: $6,784
- Date on market: 3/14/2026
- Listing terms: Cash,Conventional
Estimated market value
Not available
Estimated sales range
Not available
Not available
Price history
| Date | Event | Price |
|---|---|---|
| 3/14/2026 | Listed for sale | $490,000+117.8%$340/sqft |
Source:  NYSAMLSs #B1666791 Report a problem NYSAMLSs #B1666791 Report a problem | ||
| 10/1/2013 | Sold | $225,000$156/sqft |
Source: Public Record Report a problem | ||
Public tax history
| Year | Property taxes | Tax assessment |
|---|---|---|
| 2025 | -- | $230,000 |
| 2024 | -- | $230,000 |
| 2023 | -- | $230,000 |
| 2022 | -- | $230,000 |
| 2021 | -- | $230,000 |
| 2020 | -- | $230,000 |
| 2019 | -- | $230,000 |
| 2018 | -- | $230,000 |
| 2017 | $1,861 | $230,000 +4.5% |
| 2016 | -- | $220,000 |
| 2015 | -- | $220,000 |
| 2014 | -- | $220,000 |
| 2013 | -- | $220,000 |
| 2012 | -- | $220,000 |
| 2011 | -- | $220,000 |
| 2010 | -- | $220,000 -26.7% |
| 2009 | -- | $300,000 |
| 2008 | -- | $300,000 |
| 2007 | -- | $300,000 +17.6% |
| 2006 | -- | $255,000 +24.4% |
| 2005 | -- | $205,000 +49.1% |
| 2004 | -- | $137,500 |
| 2002 | -- | $137,500 +2.2% |
| 2001 | -- | $134,500 |
Find assessor info on the county website
Monthly payment
Climate risks
Neighborhood: 14731
Nearby schools
Similar homes
- $479,0003 bd3 ba1.4k sqft39 Alpine Mdws #39, Ellicottville, NY 14731For Sale
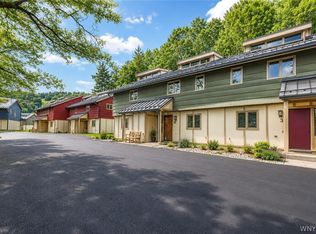
 MLS ID #B1696032, Joany Klopp Bund, Listing by: Holiday Valley Realty Co, Inc. NYSAMLSs
 - $590,0003 bd3 ba1.7k sqft3 Glen Burn Trl, Ellicottville, NY 14731For Sale
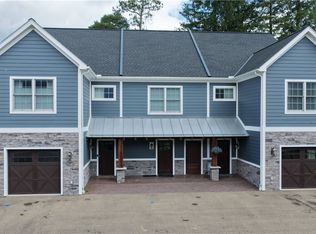 MLS ID #B1708604, Melanie A Pritchard, Listing by: ERA Team VP Real Estate. NYSAMLSs
 - $487,5003 bd3 ba1.4k sqft16 Alpine Mdws, Ellicottville, NY 14731For Sale
 MLS ID #B1702446, Joany Klopp Bund, Listing by: Holiday Valley Realty Co, Inc. NYSAMLSs
 - $599,0003 bd3 ba1.2k sqft6887 Route 242 W, Ellicottville, NY 14731For Sale
 MLS ID #B1696691, Cathleen L Pritchard, Listing by: ERA Team VP Real Estate. NYSAMLSs
 - $549,0005 bd2 ba1.3k sqft7362 Windsor Rd, Ellicottville, NY 14731For SaleMLS ID #B1682452, Cathleen L Pritchard, Listing by: ERA Team VP Real Estate. NYSAMLSs
- $519,0003 bd2 ba1.6k sqft6678 Upper Rd, Ellicottville, NY 14731For SaleMLS ID #R1703864, Holly Whitcomb, Listing by: Howard Hanna Professionals - Ellicottville. NYSAMLSs
- $430,0003 bd3 ba1.4k sqft16 Stone Rdg, Ellicottville, NY 14731For SaleMLS ID #R1658722, Sandra J Goode, Listing by: Howard Hanna Professionals - Ellicottville. NYSAMLSs
- $389,0003 bd2 ba1.6k sqft7289 Route 242, Ellicottville, NY 14731For SaleMLS ID #B1679529, Melanie A Pritchard, Listing by: ERA Team VP Real Estate. NYSAMLSs
- $349,9003 bd3 ba1.2k sqft1-8 Arlington Arms, Ellicottville, NY 14731For SaleMLS ID #B1708712, Louise S Oeffling, Listing by: Keller Williams Realty Lancaster. NYSAMLSs
- $449,9005 bd2 ba1.9k sqft18 Rockwell Ave, Ellicottville, NY 14731For SaleMLS ID #B1705476, Tina J Dillon, Listing by: Keller Williams Realty Lancaster. NYSAMLSs
- $319,0003 bd3 ba1.3k sqft1 Lincoln Dr, Ellicottville, NY 14731For SaleMLS ID #B1680602, David A Blanchard, Listing by: Keller Williams Realty Lancaster. NYSAMLSs
- $499,9004 bd3 ba1.5k sqft27 Dublin Mdws, Salamanca, NY 14779For SaleMLS ID #B1696957, Tina J Dillon, Listing by: Keller Williams Realty Lancaster. NYSAMLSs
- $384,9004 bd3 ba1.8k sqft13 Parkside Dr, Ellicottville, NY 14731For SaleMLS ID #B1669802, Tina J Dillon, Listing by: Keller Williams Realty Lancaster. NYSAMLSs
- $284,9003 bd2 ba988 sqft15 Evergreen Dr, Ellicottville, NY 14731For SaleMLS ID #B1686268, Tina J Dillon, Listing by: Keller Williams Realty Lancaster. NYSAMLSs
- $375,0003 bd2 ba1.3k sqft6864 Simmons Rd, Ellicottville, NY 14731For SaleMLS ID #B1647053, Melanie A Pritchard, Listing by: ERA Team VP Real Estate. NYSAMLSs
- $375,0004 bd2 ba1.6k sqft6064 Route 242 E, Ellicottville, NY 14731For SaleMLS ID #R1697649, Nicholas Winiarski, Listing by: EXP-Premier Listings Team. NYSAMLSs
- $269,9003 bd2 ba1k sqft6912 Ellicottville Maples Rd, Ellicottville, NY 14731For SaleMLS ID #B1670741, Chandra Hoyt, Listing by: Howard Hanna WNY Inc.. NYSAMLSs
- $355,0004 bd2 ba1.1k sqft7770 Jackman Hill Rd, Ellicottville, NY 14731For SaleMLS ID #R1689146, Margaret A Kandefer, Listing by: Howard Hanna Professionals - Ellicottville. NYSAMLSs
- $584,9003 bd3 ba1.7k sqft1013 Eagle Dr, Great Valley, NY 14741For SaleMLS ID #B1662499, John Santora III, Listing by: Keller Williams Realty WNY. NYSAMLSs
- $349,9993 bd1 ba1k sqft4957 Route 242 E, Ellicottville, NY 14731For SaleMLS ID #B1663229, Jamie Vaarwerk, Listing by: Saperston Real Estate Corp. NYSAMLSs
