The Key To Your Dream Getaway or Investment Property or Both is here at this warm & inviting 3-bedroom, 3-bath Chalet offering the perfect blend of privacy, recreation & convenience. Situated on a 1-acre wooded lot in McCarty State Forest, this 1,736 sq ft retreat is just *1 minute to Holiday Valley and only *3 minutes to the vibrant village of Ellicottville, known for its dining, shopping, and nightlife.Designed for year-round enjoyment, this fully equipped active vacation rental home comfortably sleeps up to 12 and features rustic charm throughout with custom wood floors, exposed beams, and rich natural trim. The main level showcases a spacious great room with a cozy gas fireplace, ideal for relaxing after a day on the slopes or trails. The adjacent kitchen is fully outfitted and flows seamlessly to the wraparound deck—perfect for entertaining, grilling, or simply enjoying serene valley views.Each level offers a bedroom and full bath for added privacy and flexibility.The primary suite on the 3'rd level includes a queen bed, private full bath w/whirlpool jacuzzi tub, and its own balcony overlooking the family room & endless views of the mature wooded landscape. The second-level bedroom offers a queen bed and closet with hallway full bath, while the lower level features a bunk room with full-size bunks, plus a bonus room with an additional full/twin bunk and pull-out couch with additional 3'rd full bath. Storage room closet for rental cleaning supplies and mechanics available on 1'st floor. Outdoor amenities include a private exterior hot tub, gas grill on the deck, beautifully tiered stone landscaping and a wraparound deck to take in the peaceful surroundings. Oversized Shed for storage included.Walking distance to golf course & just a 15-minute drive to Allegany Casino, this exceptional chalet delivers the ultimate four-season lifestyle in one of Western New York’s most sought-after recreational destinations. Whether as a personal getaway or investment opportunity, this property offers location, charm, and versatility all in one. Move right in & take over this successful active rental today!
Active
$584,900
1013 Eagle Dr, Great Valley, NY 14741
3beds
1,736sqft
Single Family Residence
Built in 1998
1 Acres Lot
$550,700 Zestimate®
$337/sqft
$-- HOA
What's special
Cozy gas fireplaceWraparound deckPrivate exterior hot tubSpacious great roomSerene valley viewsStorage room closetExposed beams
- 161 days |
- 381 |
- 22 |
Zillow last checked:
Listing updated:
Listed by:
Keller Williams Realty WNY 716-832-3300,
John Santora III 716-908-4304
Source: NYSAMLSs,MLS#: B1662499 Originating MLS: Buffalo
Originating MLS: BuffaloFacts & features
Interior
Bedrooms & bathrooms
- Bedrooms: 3
- Bathrooms: 3
- Full bathrooms: 3
- Main level bathrooms: 1
- Main level bedrooms: 1
Bedroom 1
- Level: First
- Dimensions: 13.00 x 10.00
Bedroom 2
- Level: Second
- Dimensions: 13.00 x 10.00
Bedroom 3
- Level: Third
- Dimensions: 20.00 x 14.00
Dining room
- Level: Second
- Dimensions: 13.00 x 9.00
Family room
- Level: Second
- Dimensions: 22.00 x 14.00
Kitchen
- Level: Second
- Dimensions: 17.00 x 10.00
Living room
- Level: First
- Dimensions: 14.00 x 13.00
Other
- Level: First
- Dimensions: 11.00 x 9.00
Heating
- Electric, Propane, Forced Air
Appliances
- Included: Dishwasher, Electric Oven, Electric Range, Electric Water Heater, Microwave, Refrigerator
- Laundry: Main Level
Features
- Breakfast Bar, Ceiling Fan(s), Cathedral Ceiling(s), Den, Eat-in Kitchen, Separate/Formal Living Room, Jetted Tub, Living/Dining Room, Pantry, Storage, Natural Woodwork, Window Treatments, Bedroom on Main Level, Loft, Bath in Primary Bedroom, Workshop
- Flooring: Carpet, Hardwood, Tile, Varies
- Windows: Drapes, Thermal Windows
- Basement: Full,Finished
- Number of fireplaces: 1
Interior area
- Total structure area: 1,736
- Total interior livable area: 1,736 sqft
- Finished area below ground: 446
Video & virtual tour
Property
Parking
- Parking features: No Garage
Features
- Levels: Two
- Stories: 2
- Patio & porch: Balcony, Deck, Open, Porch
- Exterior features: Balcony, Deck, Gravel Driveway, Hot Tub/Spa
- Has spa: Yes
Lot
- Size: 1 Acres
- Dimensions: 220 x 196
- Features: Irregular Lot, Wooded
Details
- Additional structures: Shed(s), Storage
- Parcel number: 04440005600300010250020000
- Special conditions: Standard
Construction
Type & style
- Home type: SingleFamily
- Architectural style: A-Frame,Contemporary
- Property subtype: Single Family Residence
Materials
- Cedar, Copper Plumbing
- Foundation: Poured
Condition
- Resale
- Year built: 1998
Utilities & green energy
- Electric: Circuit Breakers
- Sewer: Septic Tank
- Water: Well
Community & HOA
Location
- Region: Great Valley
Financial & listing details
- Price per square foot: $337/sqft
- Tax assessed value: $242,500
- Annual tax amount: $3,957
- Date on market: 2/18/2026
- Listing terms: Cash,Conventional,FHA,VA Loan
Estimated market value
$550,700
$523,000 - $578,000
$2,405/mo
Price history
| Date | Event | Price |
|---|---|---|
| 4/29/2026 | Price change | $584,900-2.5%$337/sqft |
Source:  NYSAMLSs #B1662499 Report a problem NYSAMLSs #B1662499 Report a problem | ||
| 2/18/2026 | Listed for sale | $599,900$346/sqft |
Source: NYSAMLSs #B1662499 Report a problem | ||
Public tax history
Tax history is unavailable.
Monthly payment
Climate risks
Neighborhood: 14741
Nearby schools
GreatSchools rating
- 6/10Ellicottville Elementary SchoolGrades: PK-5Distance: 0.3 mi
- 7/10Ellicottville Middle School High SchoolGrades: 6-12Distance: 0.3 mi
Schools provided by the listing agent
- Elementary: Ellicottville Elementary
- High: Ellicottville Middle High
- District: Ellicottville
Source: NYSAMLSs. This data may not be complete. We recommend contacting the local school district to confirm school assignments for this home.
- $851,4003 bd3 ba2.1k sqft5799 Route 219 S, Ellicottville, NY 14731Off Market

- $476,2003 bd3 ba1.7k sqft5799 Route 219 S, Ellicottville, NY 14731Off Market
- $362,3003 bd2 ba1.4k sqft5799 Route 219 S, Ellicottville, NY 14731Off Market
- $480,1002 bd3 ba1.6k sqft5799 Route 219 S, Ellicottville, NY 14731Off Market
- $548,8003 bd3 ba2.4k sqft5799 Route 219 S, Ellicottville, NY 14731Off Market
- $350,3003 bd1 ba1.5k sqft5799 Route 219 S, Ellicottville, NY 14731Off Market
- $334,5003 bd3 ba1.8k sqft5799 B Route 219, Great Valley, NY 14741Off Market
- $383,3003 bd3 ba1.9k sqft1013 Eagle Forest Rd, Great Valley, NY 14741Off Market
A local agent can set up tours, give advice and negotiate with sellers.
Similar homes
- $519,9004 bd3 ba2.1k sqft5544 Sugartown Rd, Great Valley, NY 14741For Sale

 MLS ID #R1673813, Mikayla Seiberg, Listing by: Realty One Group Empower. NYSAMLSs
 - $549,9004 bd3 ba1.5k sqft27 Dublin Mdws, Salamanca, NY 14779For Sale
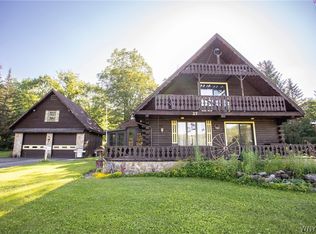 MLS ID #B1696957, Tina J Dillon, Listing by: Keller Williams Realty Lancaster. NYSAMLSs
 - $400,0004 bd1 ba2.4k sqft5833 Us Highway 219, Great Valley, NY 14741For Sale
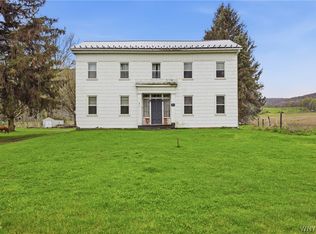 MLS ID #B1678471, Tyler Ciffa, Listing by: Symphony Real Estate LLC. NYSAMLSs
 - $599,0003 bd3 ba1.2k sqft6887 Route 242 W, Ellicottville, NY 14731For Sale
 MLS ID #B1696691, Cathleen L Pritchard, Listing by: ERA Team VP Real Estate. NYSAMLSs
 - $659,0004 bd3 ba1.6k sqft5996 Whig St, Salamanca, NY 14779For SaleMLS ID #B1686434, John M Heffron, Listing by: Gurney Becker & Bourne. NYSAMLSs
- $549,0005 bd2 ba1.3k sqft7362 Windsor Rd, Ellicottville, NY 14731For SaleMLS ID #B1682452, Cathleen L Pritchard, Listing by: ERA Team VP Real Estate. NYSAMLSs
- $339,9003 bd3 ba2.1k sqft4686 Raecher Road Ext, Great Valley, NY 14741For SaleMLS ID #B1690762, Joany Klopp Bund, Listing by: Holiday Valley Realty Co, Inc. NYSAMLSs
- $599,9003 bd2 ba2.5k sqft4444 Route 353, Salamanca, NY 14779For SaleMLS ID #R1672874, Paul Vaicunas, Listing by: Whitetail Properties Real Estate, LLC. NYSAMLSs
- $699,0003 bd2 ba1.6k sqft7961 Irish Hill Rd, West Valley, NY 14171For SaleMLS ID #B1693861, David A Blanchard, Listing by: Keller Williams Realty Lancaster. NYSAMLSs
- $389,0003 bd2 ba1.6k sqft7289 Route 242, Ellicottville, NY 14731For SaleMLS ID #B1679529, Melanie A Pritchard, Listing by: ERA Team VP Real Estate. NYSAMLSs
- $449,9994 bd2 ba2.1k sqft6178 Route 242 E, Ellicottville, NY 14731For SaleMLS ID #B1661705, Gregory Straus, Listing by: 716 Realty Group WNY LLC. NYSAMLSs
- $449,0005 bd2 ba2.5k sqft7835 Dublin Rd, Salamanca, NY 14779For SaleMLS ID #B1676410, Joel D HusVar, Listing by: eXp Realty. NYSAMLSs
- $395,0004 bd2 ba1.6k sqft6064 Route 242 E, Ellicottville, NY 14731For SaleMLS ID #R1697649, Nicholas Winiarski, Listing by: EXP-Premier Listings Team. NYSAMLSs
- $479,0003 bd3 ba1.4k sqft39 Alpine Mdws #39, Ellicottville, NY 14731For SaleMLS ID #B1696032, Joany Klopp Bund, Listing by: Holiday Valley Realty Co, Inc. NYSAMLSs
- $349,9993 bd1 ba1k sqft4957 Route 242 E, Ellicottville, NY 14731For SaleMLS ID #B1663229, Jamie Vaarwerk, Listing by: Saperston Real Estate Corp. NYSAMLSs
- $375,0003 bd2 ba1.3k sqft6864 Simmons Rd, Ellicottville, NY 14731For SaleMLS ID #B1647053, Melanie A Pritchard, Listing by: ERA Team VP Real Estate. NYSAMLSs
- $499,0002 bd3 ba2k sqft6 Martha St, Ellicottville, NY 14731For SaleMLS ID #B1650221, Cathleen L Pritchard, Listing by: ERA Team VP Real Estate. NYSAMLSs
- $384,9004 bd3 ba1.8k sqft13 Parkside Dr, Ellicottville, NY 14731For SaleMLS ID #B1669802, Tina J Dillon, Listing by: Keller Williams Realty Lancaster. NYSAMLSs
- $449,0003 bd2 ba1.4k sqft2 Alpine Mdws #2, Ellicottville, NY 14731For SaleMLS ID #B1690384, Jamie Vaarwerk, Listing by: Saperston Real Estate Corp. NYSAMLSs
- $490,0003 bd2 ba1.4k sqft118 Holiview, Ellicottville, NY 14731For SaleMLS ID #B1666791, Melanie A Pritchard, Listing by: ERA Team VP Real Estate. NYSAMLSs
