Set on nearly two private acres with a wooded backdrop and a year-round creek, this beautifully updated 3-bedroom home sits in one of the most desirable locations in Ellicottville — just seconds from the slopes. The property offers an exceptional blend of comfort and mountain-town convenience, featuring an inviting open-concept living area with vaulted ceilings, abundant natural light, a wood-burning fireplace, and a seamless flow into the dining space. The bright, modern kitchen includes ample cabinetry, stone countertops, and updated flooring throughout. Large glass doors open to the outdoor living space, where a private hot tub and spacious deck overlook the surrounding evergreens. The home’s setting is a standout. From the driveway and yard, you can take in sweeping views — located at the entrance to HoliMont, the largest private ski resort in North America and so close to Holiday Valley, recently ranked #4 Best Ski Resort in the East by SKI Magazine’s 2026 Readers’ Poll. Just up the hill, HoliMont Ski Club continues to be one of the premier private ski destinations in the Northeast, known for 100% snowmaking coverage, meticulously groomed terrain, 180"+ of average annual snowfall, and an uncrowded, members-only mountain experience. Bonus, you can ski without being a member during the week! This home is a rare combination of acreage, privacy, and proximity to both major ski areas, this home offers the full four-season lifestyle — from skiing and mountain biking to hiking along your own creek-side trail. An ideal primary home, vacation property, or investment opportunity in a high-demand resort market. Easy sidewalk access to the vibrant Village of Ellicottville.
Active
$599,000
6887 Route 242 W, Ellicottville, NY 14731
3beds
1,289sqft
Single Family Residence
Built in 1950
1.9 Acres Lot
$555,400 Zestimate®
$465/sqft
$-- HOA
What's special
Abundant natural lightSpacious deckWooded backdropPrivate hot tubWood-burning fireplaceVaulted ceilingsYear-round creek
- 48 days |
- 249 |
- 8 |
Zillow last checked:
Listing updated:
Listed by:
ERA Team VP Real Estate 716-699-4800,
Cathleen L Pritchard 716-983-4234
Source: NYSAMLSs,MLS#: B1696691 Originating MLS: Buffalo
Originating MLS: BuffaloFacts & features
Interior
Bedrooms & bathrooms
- Bedrooms: 3
- Bathrooms: 3
- Full bathrooms: 2
- 1/2 bathrooms: 1
- Main level bathrooms: 2
- Main level bedrooms: 3
Heating
- Gas, Zoned, Forced Air
Cooling
- Zoned
Appliances
- Included: Dryer, Dishwasher, Free-Standing Range, Disposal, Gas Water Heater, Microwave, Oven, Refrigerator
- Laundry: In Basement
Features
- Cathedral Ceiling(s), Separate/Formal Dining Room, Entrance Foyer, Furnished, Separate/Formal Living Room, Granite Counters, Hot Tub/Spa, Kitchen Island, Living/Dining Room, Sliding Glass Door(s), Bedroom on Main Level, Bath in Primary Bedroom, Main Level Primary
- Flooring: Carpet, Luxury Vinyl, Varies
- Doors: Sliding Doors
- Windows: Thermal Windows
- Basement: Full
- Number of fireplaces: 2
- Furnished: Yes
Interior area
- Total structure area: 1,289
- Total interior livable area: 1,289 sqft
Video & virtual tour
Property
Parking
- Parking features: No Garage
Features
- Levels: One
- Stories: 1
- Patio & porch: Covered, Deck, Porch
- Exterior features: Deck, Gravel Driveway, Hot Tub/Spa
- Has spa: Yes
- Spa features: Hot Tub
Lot
- Size: 1.9 Acres
- Dimensions: 230 x 360
- Features: Irregular Lot
Details
- Parcel number: 04368905500200010240000000
- Special conditions: Standard
Construction
Type & style
- Home type: SingleFamily
- Architectural style: Ranch
- Property subtype: Single Family Residence
Materials
- Frame, Vinyl Siding
- Foundation: Block
Condition
- Resale
- Year built: 1950
Utilities & green energy
- Electric: Circuit Breakers
- Sewer: Connected
- Water: Well
- Utilities for property: Cable Available, High Speed Internet Available, Sewer Connected
Community & HOA
Location
- Region: Ellicottville
Financial & listing details
- Price per square foot: $465/sqft
- Tax assessed value: $142,600
- Annual tax amount: $4,134
- Date on market: 7/7/2026
- Listing terms: Cash,Conventional
Estimated market value
$555,400
$528,000 - $583,000
$3,581/mo
Price history
| Date | Event | Price |
|---|---|---|
| 7/7/2026 | Listed for sale | $599,000$465/sqft |
Source:  NYSAMLSs #B1696691 Report a problem NYSAMLSs #B1696691 Report a problem | ||
| 11/24/2025 | Listing removed | $599,000$465/sqft |
Source: NYSAMLSs #B1651311 Report a problem | ||
| 11/17/2025 | Listed for sale | $599,000+100.3%$465/sqft |
Source: NYSAMLSs #B1651311 Report a problem | ||
| 12/2/2013 | Listing removed | $299,000$232/sqft |
Source: ERA Team VP Real Estate #B440148 Report a problem | ||
| 10/16/2013 | Listed for sale | $299,000$232/sqft |
Source: ERA Team VP Real Estate #B440148 Report a problem | ||
Public tax history
Tax history is unavailable.
Monthly payment
Climate risks
Neighborhood: 14731
Nearby schools
GreatSchools rating
- 6/10Ellicottville Elementary SchoolGrades: PK-5Distance: 2.5 mi
- 7/10Ellicottville Middle School High SchoolGrades: 6-12Distance: 2.5 mi
Schools provided by the listing agent
- District: Ellicottville
Source: NYSAMLSs. This data may not be complete. We recommend contacting the local school district to confirm school assignments for this home.
- $500,0003 bd2 ba1.2k sqft15 Creekside Vlg, Ellicottville, NY 14731Sold
- $439,1003 bd3 ba1.3k sqft11 Creekside Vlg, Ellicottville, NY 14731Off Market
- $254,5463 bd2 ba1.6k sqft11 Creekside Vlg, Ellicottville, NY 14731Off Market
- $254,5463 bd2 ba1.6k sqft11 Creekside Vlg, Ellicottville, NY 14731Off Market
- $466,3003 bd3 ba1.6k sqft12 Creekside Vlg, Ellicottville, NY 14731Off Market
- $430,8003 bd2 ba1.2k sqft13 Creekside Vlg, Ellicottville, NY 14731Off Market
- $510,0004 bd3 ba1.5k sqft17 Creekside Vlg, Ellicottville, NY 14731Sold
- $420,8003 bd2 ba1.2k sqft16 Creekside Vlg, Ellicottville, NY 14731Off Market
A local agent can set up tours, give advice and negotiate with sellers.
Similar homes
- $549,0005 bd2 ba1.3k sqft7362 Windsor Rd, Ellicottville, NY 14731For Sale
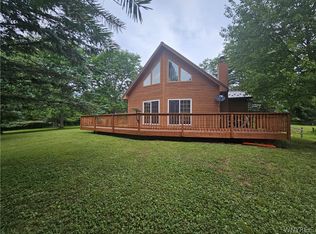
 MLS ID #B1682452, Cathleen L Pritchard, Listing by: ERA Team VP Real Estate. NYSAMLSs
 - $590,0003 bd3 ba1.7k sqft3 Glen Burn Trl, Ellicottville, NY 14731For Sale
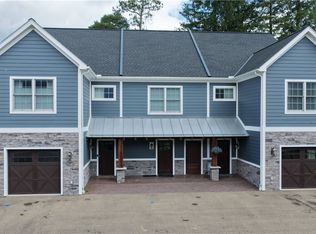 MLS ID #B1708604, Melanie A Pritchard, Listing by: ERA Team VP Real Estate. NYSAMLSs
 - $519,0003 bd2 ba1.6k sqft6678 Upper Rd, Ellicottville, NY 14731For Sale
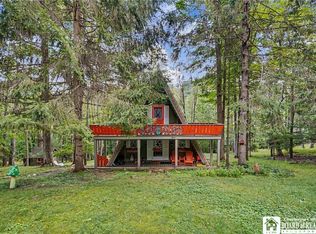 MLS ID #R1703864, Holly Whitcomb, Listing by: Howard Hanna Professionals - Ellicottville. NYSAMLSs
 - $584,9003 bd3 ba1.7k sqft1013 Eagle Dr, Great Valley, NY 14741For Sale
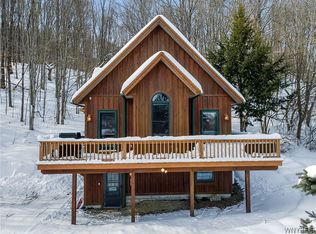 MLS ID #B1662499, John Santora III, Listing by: Keller Williams Realty WNY. NYSAMLSs
 - $487,5003 bd3 ba1.4k sqft16 Alpine Mdws, Ellicottville, NY 14731For SaleMLS ID #B1702446, Joany Klopp Bund, Listing by: Holiday Valley Realty Co, Inc. NYSAMLSs
- $490,0003 bd2 ba1.4k sqft118 Holiview, Ellicottville, NY 14731For SaleMLS ID #B1666791, Melanie A Pritchard, Listing by: ERA Team VP Real Estate. NYSAMLSs
- $659,0004 bd3 ba1.6k sqft5996 Whig St, Salamanca, NY 14779For SaleMLS ID #B1686434, John M Heffron, Listing by: Gurney Becker & Bourne. NYSAMLSs
- $389,0003 bd2 ba1.6k sqft7289 Route 242, Ellicottville, NY 14731For SaleMLS ID #B1679529, Melanie A Pritchard, Listing by: ERA Team VP Real Estate. NYSAMLSs
- $375,0004 bd2 ba1.6k sqft6064 Route 242 E, Ellicottville, NY 14731For SaleMLS ID #R1697649, Nicholas Winiarski, Listing by: EXP-Premier Listings Team. NYSAMLSs
- $375,0003 bd2 ba1.3k sqft6864 Simmons Rd, Ellicottville, NY 14731For SaleMLS ID #B1647053, Melanie A Pritchard, Listing by: ERA Team VP Real Estate. NYSAMLSs
- $355,0004 bd2 ba1.1k sqft7770 Jackman Hill Rd, Ellicottville, NY 14731For SaleMLS ID #R1689146, Margaret A Kandefer, Listing by: Howard Hanna Professionals - Ellicottville. NYSAMLSs
- $499,9004 bd3 ba1.5k sqft27 Dublin Mdws, Salamanca, NY 14779For SaleMLS ID #B1696957, Tina J Dillon, Listing by: Keller Williams Realty Lancaster. NYSAMLSs
- $625,0003 bd3 ba1.7k sqft30 Glen Burn Trl, Ellicottville, NY 14731For SaleMLS ID #B1706762, Cathleen L Pritchard, Listing by: ERA Team VP Real Estate. NYSAMLSs
- $479,0003 bd3 ba1.4k sqft39 Alpine Mdws #39, Ellicottville, NY 14731For SaleMLS ID #B1696032, Joany Klopp Bund, Listing by: Holiday Valley Realty Co, Inc. NYSAMLSs
- $430,0003 bd3 ba1.4k sqft16 Stone Rdg, Ellicottville, NY 14731For SaleMLS ID #R1658722, Sandra J Goode, Listing by: Howard Hanna Professionals - Ellicottville. NYSAMLSs
- $384,9004 bd3 ba1.8k sqft13 Parkside Dr, Ellicottville, NY 14731For SaleMLS ID #B1669802, Tina J Dillon, Listing by: Keller Williams Realty Lancaster. NYSAMLSs
- $699,0003 bd2 ba1.6k sqft7961 Irish Hill Rd, West Valley, NY 14171For SaleMLS ID #B1693861, David A Blanchard, Listing by: Keller Williams Realty Lancaster. NYSAMLSs
- $349,9993 bd1 ba1k sqft4957 Route 242 E, Ellicottville, NY 14731For SaleMLS ID #B1663229, Jamie Vaarwerk, Listing by: Saperston Real Estate Corp. NYSAMLSs
- $399,9003 bd1 ba1.6k sqft4224 Killbuck Rd, Salamanca, NY 14779For SaleMLS ID #B1706899, Patricia Manns, Listing by: HUNT Real Estate ERA. NYSAMLSs
- $599,0002 bd2 ba1.1k sqft14075 Mill St, Springville, NY 14141For SaleMLS ID #R1685116, Holly Whitcomb, Listing by: Howard Hanna Professionals - Ellicottville. NYSAMLSs
