Move right in to this charming, private, quiet location in Alpine Meadows. Just a short walk to skiing and other activities at Holiday Valley Resort. Restaurants within walking distance. Easy walk to town as well,
Professionally decorated with delightful finishes.
Pristine interior with two bedrooms, full bath and laundry on first floor.
Open concept second floor with convenient half bath offers a great entertaining area for your family and guests. Huge deck backing up to beautiful foliage offering privacy for you right off the living room.
The 3rd level has a primary bedroom, full bath and closet. Extra storage is under the windows and dresser built in. Upgraded baths throughout.
Many upgrades over the years make this an easy turn-key getaway for you and your family.
Active
$479,000
39 Alpine Mdws #39, Ellicottville, NY 14731
3beds
1,460sqft
Townhouse
Built in 1984
1,169 Square Feet Lot
$-- Zestimate®
$328/sqft
$268/mo HOA
What's special
Laundry on first floorDresser built inConvenient half bathPristine interiorGreat entertaining areaUpgraded baths throughoutTwo bedrooms
- 30 days |
- 365 |
- 20 |
Zillow last checked:
Listing updated:
Listed by:
Holiday Valley Realty Co, Inc 716-699-2000,
Joany Klopp Bund 716-699-2000,
Julie Filipowicz 716-864-7196,
Holiday Valley Realty Co, Inc
Source: NYSAMLSs,MLS#: B1696032 Originating MLS: Buffalo
Originating MLS: BuffaloFacts & features
Interior
Bedrooms & bathrooms
- Bedrooms: 3
- Bathrooms: 3
- Full bathrooms: 2
- 1/2 bathrooms: 1
- Main level bathrooms: 1
- Main level bedrooms: 2
Bedroom 1
- Level: First
- Dimensions: 11.00 x 10.00
Bedroom 2
- Level: First
- Dimensions: 11.00 x 10.00
Bedroom 3
- Level: First
- Dimensions: 11.00 x 10.00
Kitchen
- Level: Second
- Dimensions: 13.00 x 15.00
Living room
- Level: Second
- Dimensions: 17.00 x 15.00
Heating
- Gas, Baseboard, Hot Water
Appliances
- Included: Dryer, Dishwasher, Exhaust Fan, Electric Oven, Electric Range, Electric Water Heater, Disposal, Gas Water Heater, Microwave, Refrigerator, Range Hood, Washer
- Laundry: Main Level
Features
- Breakfast Bar, Ceiling Fan(s), Cathedral Ceiling(s), Entrance Foyer, Furnished, Separate/Formal Living Room, Kitchen/Family Room Combo, Living/Dining Room, Sliding Glass Door(s), Window Treatments, Bedroom on Main Level, Loft, Bath in Primary Bedroom, Programmable Thermostat
- Flooring: Carpet, Ceramic Tile, Luxury Vinyl, Varies
- Doors: Sliding Doors
- Windows: Drapes, Storm Window(s), Wood Frames
- Basement: None
- Number of fireplaces: 1
- Furnished: Yes
Interior area
- Total structure area: 1,460
- Total interior livable area: 1,460 sqft
Property
Parking
- Parking features: No Garage, Open
- Has uncovered spaces: Yes
Features
- Stories: 3
- Patio & porch: Balcony, Deck
- Exterior features: Balcony, Deck
Lot
- Size: 1,169 Square Feet
- Dimensions: 22 x 42
- Features: Other, Rectangular, Rectangular Lot, See Remarks
Details
- Parcel number: 04368905505200020080380000
- Special conditions: Standard
Construction
Type & style
- Home type: Townhouse
- Property subtype: Townhouse
Materials
- Shake Siding, Wood Siding, Copper Plumbing
- Roof: Metal
Condition
- Resale
- Year built: 1984
Utilities & green energy
- Electric: Circuit Breakers
- Sewer: Connected
- Water: Connected, Public
- Utilities for property: Electricity Connected, High Speed Internet Available, Sewer Connected, Water Connected
Community & HOA
Community
- Subdivision: Alpine Meadows
HOA
- Amenities included: None
- Services included: Common Area Maintenance, Maintenance Structure, Other, Reserve Fund, Snow Removal, See Remarks, Trash
- HOA fee: $804 quarterly
- HOA name: Hvrm
- HOA phone: 716-699-2345
Location
- Region: Ellicottville
Financial & listing details
- Price per square foot: $328/sqft
- Tax assessed value: $230,000
- Annual tax amount: $6,774
- Date on market: 7/8/2026
- Cumulative days on market: 11 days
- Listing terms: Cash,Conventional,FHA,VA Loan
Estimated market value
Not available
Estimated sales range
Not available
Not available
Price history
| Date | Event | Price |
|---|---|---|
| 7/9/2026 | Listed for sale | $479,000+84.2%$328/sqft |
Source:  NYSAMLSs #B1696032 Report a problem NYSAMLSs #B1696032 Report a problem | ||
| 9/20/2016 | Sold | $260,000-4.7%$178/sqft |
Source: NYSAMLSs #B501423 Report a problem | ||
| 9/8/2016 | Pending sale | $272,900$187/sqft |
Source: Holiday Valley Realty Co, Inc #B501423 Report a problem | ||
| 9/8/2016 | Listed for sale | $272,900$187/sqft |
Source: Holiday Valley Realty Co, Inc #B501423 Report a problem | ||
| 7/28/2016 | Listing removed | $272,900$187/sqft |
Source: Holiday Valley Realty Co, Inc #B501423 Report a problem | ||
| 6/6/2016 | Listed for sale | $272,900$187/sqft |
Source: Holiday Valley Realty Co, Inc #B501423 Report a problem | ||
Public tax history
Tax history is unavailable.
Monthly payment
Climate risks
Neighborhood: 14731
Nearby schools
GreatSchools rating
- 6/10Ellicottville Elementary SchoolGrades: PK-5Distance: 1.1 mi
- 7/10Ellicottville Middle School High SchoolGrades: 6-12Distance: 1.1 mi
Schools provided by the listing agent
- High: Ellicottville Middle High
- District: Ellicottville
Source: NYSAMLSs. This data may not be complete. We recommend contacting the local school district to confirm school assignments for this home.
- $436,9003 bd3 ba1.4k sqft39 Alpine Mdws, Ellicottville, NY 14731Off Market
- $448,2003 bd2 ba1.4k sqft38 Alpine Mdws, Ellicottville, NY 14731Off Market
- $427,0003 bd2 ba1.4k sqft40 Alpine Mdws, Ellicottville, NY 14731Sold
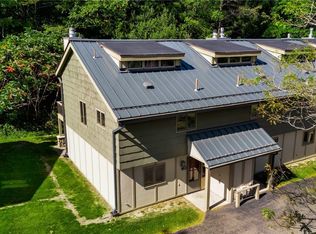
- $410,8003 bd2 ba1.4k sqft37 Alpine Mdws, Ellicottville, NY 14731Off Market
- $232,3243 bd2 ba1.4k sqft38 Alpine Mdws, Ellicottville, NY 14731Off Market
- $232,3243 bd2 ba1.4k sqft38 Alpine Mdws, Ellicottville, NY 14731Off Market
- $410,0003 bd3 ba1.4k sqft41 Alpine Mdws, Ellicottville, NY 14731Sold
- $421,3003 bd3 ba1.4k sqft35 Alpine Mdws, Ellicottville, NY 14731Off Market
A local agent can set up tours, give advice and negotiate with sellers.
Similar homes
- $449,0003 bd2 ba1.4k sqft2 Alpine Mdws #2, Ellicottville, NY 14731For Sale

 MLS ID #B1690384, Jamie Vaarwerk, Listing by: Saperston Real Estate Corp. NYSAMLSs
 - $490,0003 bd2 ba1.4k sqft118 Holiview, Ellicottville, NY 14731For Sale
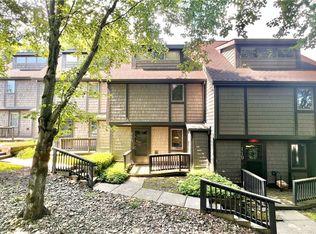 MLS ID #B1666791, Melanie A Pritchard, Listing by: ERA Team VP Real Estate. NYSAMLSs
 - $319,0003 bd3 ba1.3k sqft1 Lincoln Dr, Ellicottville, NY 14731For Sale
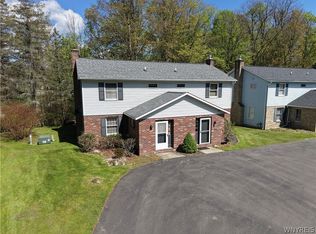 MLS ID #B1680602, David A Blanchard, Listing by: Keller Williams Realty Lancaster. NYSAMLSs
 - $266,0001 bd2 ba768 sqft90 Wildflower, Ellicottville, NY 14731For Sale
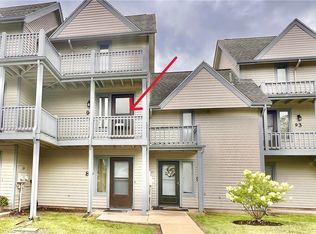 MLS ID #B1703589, Cathleen L Pritchard, Listing by: ERA Team VP Real Estate. NYSAMLSs
 - $499,0002 bd3 ba2k sqft6 Martha St, Ellicottville, NY 14731For SaleMLS ID #B1650221, Cathleen L Pritchard, Listing by: ERA Team VP Real Estate. NYSAMLSs
- $599,0003 bd3 ba1.2k sqft6887 Route 242 W, Ellicottville, NY 14731For SaleMLS ID #B1696691, Cathleen L Pritchard, Listing by: ERA Team VP Real Estate. NYSAMLSs
- $430,0003 bd3 ba1.4k sqft16 Stone Rdg, Ellicottville, NY 14731For SaleMLS ID #R1658722, Sandra J Goode, Listing by: Howard Hanna Professionals - Ellicottville. NYSAMLSs
- $549,0005 bd2 ba1.3k sqft7362 Windsor Rd, Ellicottville, NY 14731For SaleMLS ID #B1682452, Cathleen L Pritchard, Listing by: ERA Team VP Real Estate. NYSAMLSs
- $284,9003 bd2 ba988 sqft15 Evergreen Dr, Ellicottville, NY 14731For SaleMLS ID #B1686268, Tina J Dillon, Listing by: Keller Williams Realty Lancaster. NYSAMLSs
- $384,9004 bd3 ba1.8k sqft13 Parkside Dr, Ellicottville, NY 14731For SaleMLS ID #B1669802, Tina J Dillon, Listing by: Keller Williams Realty Lancaster. NYSAMLSs
- $375,0004 bd2 ba1.6k sqft6064 Route 242 E, Ellicottville, NY 14731For SaleMLS ID #R1697649, Nicholas Winiarski, Listing by: EXP-Premier Listings Team. NYSAMLSs
- $389,0003 bd2 ba1.6k sqft7289 Route 242, Ellicottville, NY 14731For SaleMLS ID #B1679529, Melanie A Pritchard, Listing by: ERA Team VP Real Estate. NYSAMLSs
- $299,0003 bd2 ba988 sqft17 Evergreen Dr, Ellicottville, NY 14731For SaleMLS ID #B1661497, Melanie A Pritchard, Listing by: ERA Team VP Real Estate. NYSAMLSs
- $349,9993 bd1 ba1k sqft4957 Route 242 E, Ellicottville, NY 14731For SaleMLS ID #B1663229, Jamie Vaarwerk, Listing by: Saperston Real Estate Corp. NYSAMLSs
- $375,0003 bd2 ba1.3k sqft6864 Simmons Rd, Ellicottville, NY 14731For SaleMLS ID #B1647053, Melanie A Pritchard, Listing by: ERA Team VP Real Estate. NYSAMLSs
- $355,0004 bd2 ba1.1k sqft7770 Jackman Hill Rd, Ellicottville, NY 14731For SaleMLS ID #R1689146, Margaret A Kandefer, Listing by: Howard Hanna Professionals - Ellicottville. NYSAMLSs
- $549,9004 bd3 ba1.5k sqft27 Dublin Mdws, Salamanca, NY 14779For SaleMLS ID #B1696957, Tina J Dillon, Listing by: Keller Williams Realty Lancaster. NYSAMLSs
- $584,9003 bd3 ba1.7k sqft1013 Eagle Dr, Great Valley, NY 14741For SaleMLS ID #B1662499, John Santora III, Listing by: Keller Williams Realty WNY. NYSAMLSs
- $269,9003 bd2 ba1k sqft6912 Ellicottville Maples Rd, Ellicottville, NY 14731For SaleMLS ID #B1670741, Chandra Hoyt, Listing by: Howard Hanna WNY Inc.. NYSAMLSs
- $399,0003 bd2 ba2k sqft50 Pine Rd, East Otto, NY 14729For SaleMLS ID #B1704776, Elizabeth Kwietniak, Listing by: WNY Metro Roberts Realty. NYSAMLSs
