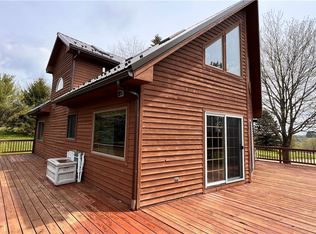
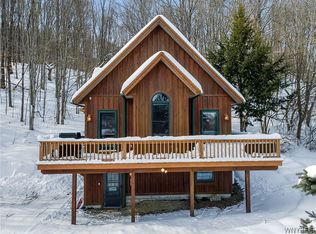
NEW ON THE MARKET! EXPERIENCE THE PERFECT BLEND OF RUSTIC CHARM AND MODERN COMFORT IN THIS BEAUTIFULLY CRAFTED SWISS CHALET-STYLE LOG HOME NESTLED ON 2.5 SCENIC ACRES. SURROUNDED BY PEACEFUL COUNTRYSIDE AND NATURAL BEAUTY, THIS INVITING HOME OFFERS 3 TO 4 BEDROOMS, 3 FULL BATHS, AND A WARM, WELCOMING ATMOSPHERE THAT MAKES EVERY DAY FEEL LIKE A RETREAT. THE OPEN LIVING SPACES ARE PERFECT FOR BOTH RELAXING AND ENTERTAINING, WHILE THE FLEXIBLE BEDROOM LAYOUT PROVIDES PLENTY OF ROOM FOR FAMILY, GUESTS, AND A HOME OFFICE. THERE ARE BATHROOMS ON ALL THREE LEVELS. BUILT-IN DRESSERS, A WALK-IN CLOSET ACCENT THE UPPER LEVEL. THE PARTIALLY FINISHED BASEMENT ADDS VALUABLE LIVING SPACE, OFFERING ENDLESS POSSIBILITIES FOR A RECREATION ROOM, FITNESS AREA, GAME ROOM, OR ADDITIONAL GUEST ACCOMMODATIONS. OUTSIDE, THE PROPERTY IS A DETACHED TWO-CAR GARAGE PROVIDING EVERYDAY CONVENIENCE, WHILE THE EXPANSIVE POLE BARN IS A DREAM COME TRUE FOR HOBBYISTS, OUTDOOR ENTHUSIASTS, OR ANYONE NEEDING EXTRA SPACE. WHETHER YOU HAVE ATVS, SNOWMOBILES, BOATS, TRACTORS, CAMPERS, OR OTHER EQUIPMENT, THIS VERSATILE BUILDING OFFERS EXCEPTIONAL STORAGE AND WORKSPACE. SET ON 2.5 BEAUTIFULLY SCENIC ACRES WITH A GAZEBO AND ARBOR, THERE IS PLENTY OF ROOM TO ENJOY THE OUTDOORS, GARDEN, ENTERTAIN, OR SIMPLY TAKE IN THE PEACEFUL SURROUNDINGS. WHETHER YOU ARE SEARCHING FOR A FULL-TIME RESIDENCE, A WEEKEND GETAWAY, OR A VACATION RETREAT, THIS CHARMING LOG SIDED HOME OFFERS THE PERFECT COMBINATION OF PRIVACY, CHARACTER, AND FUNCTIONALITY. DON'T MISS THIS OPPORTUNITY TO OWN YOUR OWN SLICE OF COUNTRY PARADISE! ONLY 4 MILES FROM DOWNTOWN ELLICOTTVILLE.
Active
Price cut: $25K (7/29)
$549,900
27 Dublin Mdws, Salamanca, NY 14779
4beds
1,512sqft
Single Family Residence
Built in 1984
2.5 Acres Lot
$-- Zestimate®
$364/sqft
$-- HOA
What's special
Modern comfortExceptional storage and workspaceOpen living spacesWalk-in closetGazebo and arborBuilt-in dressersInviting home
- 24 days |
- 413 |
- 13 |
Zillow last checked:
Listing updated:
Listed by:
Keller Williams Realty Lancaster 716-324-2300,
Tina J Dillon 716-474-5646
Source: NYSAMLSs,MLS#: B1696957 Originating MLS: Buffalo
Originating MLS: BuffaloFacts & features
Interior
Bedrooms & bathrooms
- Bedrooms: 4
- Bathrooms: 3
- Full bathrooms: 3
- Main level bathrooms: 1
- Main level bedrooms: 1
Bedroom 1
- Level: First
- Dimensions: 10.00 x 13.00
Bedroom 2
- Level: Second
- Dimensions: 11.00 x 18.00
Bedroom 3
- Level: Second
- Dimensions: 9.00 x 13.00
Bedroom 4
- Level: Second
- Dimensions: 8.00 x 13.00
Den
- Level: Basement
- Dimensions: 12.00 x 11.00
Dining room
- Level: First
- Dimensions: 14.00 x 13.00
Family room
- Level: Basement
- Dimensions: 22.00 x 12.00
Kitchen
- Level: First
- Dimensions: 16.00 x 8.00
Living room
- Level: First
- Dimensions: 11.00 x 13.00
Heating
- Gas, Baseboard, Hot Water, Radiant
Appliances
- Included: Dryer, Dishwasher, Electric Oven, Electric Range, Gas Water Heater, Refrigerator, Washer
- Laundry: Main Level
Features
- Breakfast Area, Ceiling Fan(s), Entrance Foyer, Separate/Formal Living Room, Home Office, Jetted Tub, Living/Dining Room, Natural Woodwork, Bedroom on Main Level, Convertible Bedroom, In-Law Floorplan
- Flooring: Carpet, Hardwood, Laminate, Varies, Vinyl
- Windows: Thermal Windows
- Basement: Full,Partially Finished
- Has fireplace: No
Interior area
- Total structure area: 1,512
- Total interior livable area: 1,512 sqft
Property
Parking
- Total spaces: 2
- Parking features: Detached, Garage, Driveway
- Garage spaces: 2
Features
- Patio & porch: Balcony
- Exterior features: Blacktop Driveway, Balcony
Lot
- Size: 2.5 Acres
- Dimensions: 213 x 935
- Features: Cul-De-Sac, Irregular Lot, Wooded
Details
- Additional structures: Barn(s), Gazebo, Outbuilding, Second Garage
- Parcel number: 04600005500100010160180000
- Special conditions: Standard
Construction
Type & style
- Home type: SingleFamily
- Architectural style: Contemporary,Log Home
- Property subtype: Single Family Residence
Materials
- Log Siding
- Foundation: Poured
- Roof: Shingle
Condition
- Resale
- Year built: 1984
Utilities & green energy
- Electric: Circuit Breakers
- Sewer: Septic Tank
- Water: Well
- Utilities for property: Electricity Connected
Community & HOA
Community
- Subdivision: Dublin Meadows
Location
- Region: Salamanca
Financial & listing details
- Price per square foot: $364/sqft
- Tax assessed value: $378,800
- Annual tax amount: $9,391
- Date on market: 7/11/2026
- Listing terms: Cash,Conventional,FHA,USDA Loan,VA Loan
Estimated market value
Not available
Estimated sales range
Not available
Not available
Price history
| Date | Event | Price |
|---|---|---|
| 7/29/2026 | Price change | $549,900-4.3%$364/sqft |
Source:  NYSAMLSs #B1696957 Report a problem NYSAMLSs #B1696957 Report a problem | ||
| 7/11/2026 | Listed for sale | $574,900+1027.3%$380/sqft |
Source: NYSAMLSs #B1696957 Report a problem | ||
| 6/22/2009 | Sold | $51,000$34/sqft |
Source: Public Record Report a problem | ||
Public tax history
| Year | Property taxes | Tax assessment |
|---|---|---|
| 2025 | -- | $378,800 |
| 2024 | -- | $378,800 |
| 2023 | -- | $378,800 |
| 2022 | -- | $378,800 +15% |
| 2021 | -- | $329,400 |
| 2020 | -- | $329,400 +6.6% |
| 2019 | -- | $309,000 |
| 2018 | -- | $309,000 |
| 2017 | $2,126 | $309,000 |
| 2016 | -- | $309,000 |
| 2015 | -- | $309,000 |
| 2014 | -- | $309,000 |
| 2013 | -- | $309,000 |
| 2012 | -- | $309,000 |
| 2011 | -- | $309,000 |
| 2010 | -- | $309,000 -20.4% |
| 2009 | -- | $388,000 |
| 2008 | -- | $388,000 +26.4% |
| 2007 | -- | $307,000 |
| 2006 | -- | $307,000 +20.4% |
| 2005 | -- | $255,000 |
| 2004 | -- | $255,000 +67.1% |
| 2002 | -- | $152,600 |
| 2001 | -- | $152,600 |
Find assessor info on the county website
Monthly payment
Climate risks
Neighborhood: 14779
Nearby schools
GreatSchools rating
- 6/10Ellicottville Elementary SchoolGrades: PK-5Distance: 4.2 mi
- 7/10Ellicottville Middle School High SchoolGrades: 6-12Distance: 4.2 mi
Schools provided by the listing agent
- Elementary: Ellicottville Elementary
- High: Ellicottville Middle High
- District: Ellicottville
Source: NYSAMLSs. This data may not be complete. We recommend contacting the local school district to confirm school assignments for this home.
- $109,4002 bd1 ba624 sqft24 Dublin Mdws, Salamanca, NY 14779Off Market
- $109,4002 bd1 ba624 sqft24 Dublin Mdws, Salamanca, NY 14779Off Market
- $750,0003 bd3 ba2.3k sqft7571 Dublin Rd, Salamanca, NY 14779Sold
- $268,9002 bd1 ba1.1k sqft24 Dublin Meadows Rd, Salamanca, NY 14779Off Market
- $318,4002 bd2 ba1.2k sqft13 Dublin Mdws, Salamanca, NY 14779Off Market
- $323,5003 bd3 ba2.3k sqft7571 Dublin Rd, Salamanca, NY 14779Off Market
- $323,5003 bd3 ba2.3k sqft7571 Dublin Rd, Salamanca, NY 14779Off Market
- $432,8003 bd2 ba1.5k sqft7533 Dublin Rd, Salamanca, NY 14779Off Market
A local agent can set up tours, give advice and negotiate with sellers.
Similar homes
- $659,0004 bd3 ba1.6k sqft5996 Whig St, Salamanca, NY 14779For Sale

 MLS ID #B1686434, John M Heffron, Listing by: Gurney Becker & Bourne. NYSAMLSs
 - $549,0005 bd2 ba1.3k sqft7362 Windsor Rd, Ellicottville, NY 14731For Sale
 MLS ID #B1682452, Cathleen L Pritchard, Listing by: ERA Team VP Real Estate. NYSAMLSs
 - $584,9003 bd3 ba1.7k sqft1013 Eagle Dr, Great Valley, NY 14741For Sale
 MLS ID #B1662499, John Santora III, Listing by: Keller Williams Realty WNY. NYSAMLSs
 - $599,0003 bd3 ba1.2k sqft6887 Route 242 W, Ellicottville, NY 14731For Sale
 MLS ID #B1696691, Cathleen L Pritchard, Listing by: ERA Team VP Real Estate. NYSAMLSs
 - $389,0003 bd2 ba1.6k sqft7289 Route 242, Ellicottville, NY 14731For SaleMLS ID #B1679529, Melanie A Pritchard, Listing by: ERA Team VP Real Estate. NYSAMLSs
- $289,5004 bd3 ba1.8k sqft420 Court St, Little Valley, NY 14755For SaleMLS ID #B1702447, Joany Klopp Bund, Listing by: Holiday Valley Realty Co, Inc. NYSAMLSs
- $395,0004 bd2 ba1.6k sqft6064 Route 242 E, Ellicottville, NY 14731For SaleMLS ID #R1697649, Nicholas Winiarski, Listing by: EXP-Premier Listings Team. NYSAMLSs
- $519,9004 bd3 ba2.1k sqft5544 Sugartown Rd, Great Valley, NY 14741For SaleMLS ID #R1673813, Mikayla Seiberg, Listing by: Realty One Group Empower. NYSAMLSs
- $429,5002 bd3 ba1.1k sqft6688 Cross Rd, Springville, NY 14141For SaleMLS ID #B1702379, David L Zilker, Listing by: ERA Team VP Real Estate - Arcade. NYSAMLSs
- $449,9994 bd2 ba2.1k sqft6178 Route 242 E, Ellicottville, NY 14731For SaleMLS ID #B1661705, Gregory Straus, Listing by: 716 Realty Group WNY LLC. NYSAMLSs
- $349,9993 bd1 ba1k sqft4957 Route 242 E, Ellicottville, NY 14731For SaleMLS ID #B1663229, Jamie Vaarwerk, Listing by: Saperston Real Estate Corp. NYSAMLSs
- $384,9004 bd3 ba1.8k sqft13 Parkside Dr, Ellicottville, NY 14731For SaleMLS ID #B1669802, Tina J Dillon, Listing by: Keller Williams Realty Lancaster. NYSAMLSs
- $699,0003 bd2 ba1.6k sqft7961 Irish Hill Rd, West Valley, NY 14171For SaleMLS ID #B1693861, David A Blanchard, Listing by: Keller Williams Realty Lancaster. NYSAMLSs
- $355,0004 bd2 ba1.1k sqft7770 Jackman Hill Rd, Ellicottville, NY 14731For SaleMLS ID #R1689146, Margaret A Kandefer, Listing by: Howard Hanna Professionals - Ellicottville. NYSAMLSs
- $296,0004 bd2 ba1.9k sqft9607 Route 240, West Valley, NY 14171For SaleMLS ID #B1701910, Jennifer Courtney, Listing by: Keller Williams Realty Lancaster. NYSAMLSs
- $499,0002 bd3 ba2k sqft6 Martha St, Ellicottville, NY 14731For SaleMLS ID #B1650221, Cathleen L Pritchard, Listing by: ERA Team VP Real Estate. NYSAMLSs
- $479,0003 bd3 ba1.4k sqft39 Alpine Mdws #39, Ellicottville, NY 14731For SaleMLS ID #B1696032, Joany Klopp Bund, Listing by: Holiday Valley Realty Co, Inc. NYSAMLSs
- $375,0003 bd2 ba1.3k sqft6864 Simmons Rd, Ellicottville, NY 14731For SaleMLS ID #B1647053, Melanie A Pritchard, Listing by: ERA Team VP Real Estate. NYSAMLSs
- $490,0003 bd2 ba1.4k sqft118 Holiview, Ellicottville, NY 14731For SaleMLS ID #B1666791, Melanie A Pritchard, Listing by: ERA Team VP Real Estate. NYSAMLSs
- $289,9004 bd1 ba1.1k sqft22 Mill St, Ellicottville, NY 14731For SaleMLS ID #B1651682, Tina J Dillon, Listing by: Keller Williams Realty Lancaster. NYSAMLSs
