407 Deer Crossing offers the Ellicottville location and slope views buyers are looking for, directly across from Holiday Valley and just a short distance from the Village. This spacious townhouse has approximately 1,725 square feet with 3 bedrooms, three full baths, laundry and accommodations for up to 10 people. The multi-level floor plan has classic ski-country character, featuring a dramatic living room with soaring ceilings, warm wood accents, a stone fireplace and sliding doors leading to the deck. The open loft above adds to the chalet feel, while the dining area and kitchen overlook the main living space, making it easy to entertain. Multiple sleeping areas provide plenty of room for guests, including a loft bedroom with skylight and an additional bunk room. The lower level adds another inviting living and entertaining area with a brick fireplace, built-in bar, another sleeping area, full bath and walkout access. Step onto the deck and take in an outstanding view of the Holiday Valley slopes—a setting that is just as impressive in summer as it is during ski season. With multiple levels of living space, two fireplaces, outdoor space and one of the signature views in Ellicottville, 407 Deer Crossing is ready for its next chapter as a four-season getaway close to skiing, golf, dining, shopping and everything Ellicottville has to offer.
Active
$359,000
407 Deer Crossing Rd, Ellicottville, NY 14731
4beds
1,725sqft
Townhouse
Built in 1985
1,080 Square Feet Lot
$-- Zestimate®
$208/sqft
$317/mo HOA
What's special
Open loftTwo fireplacesAdditional bunk roomLoft bedroom with skylightSlope viewsOutdoor spaceClassic ski-country character
- 33 days
- 415
- 23
Zillow last checked:
Listing updated:
Listed by:
ERA Team VP Real Estate 716-699-4800,
Melanie A Pritchard 716-480-8409,
Harry Weissman 716-680-2173,
ERA Team VP Real Estate
Source: NYSAMLSs,MLS#: B1712671 Originating MLS: Buffalo
Originating MLS: BuffaloFacts & features
Interior
Bedrooms & bathrooms
- Bedrooms: 4
- Bathrooms: 3
- Full bathrooms: 3
- Main level bathrooms: 1
- Main level bedrooms: 1
Heating
- Gas, Forced Air
Appliances
- Included: Dryer, Dishwasher, Exhaust Fan, Electric Oven, Electric Range, Gas Water Heater, Microwave, Refrigerator, Range Hood, Washer
Features
- Galley Kitchen
- Flooring: Carpet, Luxury Vinyl, Varies
- Basement: Full,Finished,Walk-Out Access
- Number of fireplaces: 2
Interior area
- Total structure area: 1,725
- Total interior livable area: 1,725 sqft
Property
Parking
- Parking features: No Garage, Open
- Has uncovered spaces: Yes
Features
- Has view: Yes
- View description: Slope View
Lot
- Size: 1,080 Square Feet
- Dimensions: 23 x 47
- Features: Rectangular, Rectangular Lot
Details
- Parcel number: 04368905505100020330000000
- Special conditions: Standard
Construction
Type & style
- Home type: Townhouse
- Property subtype: Townhouse
Materials
- Vinyl Siding
Condition
- Resale
- Year built: 1985
Utilities & green energy
- Sewer: Connected
- Water: Connected, Public
- Utilities for property: Sewer Connected, Water Connected
Community & HOA
HOA
- Services included: Common Area Maintenance, Common Area Insurance, Insurance, Maintenance Structure, Reserve Fund, Snow Removal, Trash
- HOA fee: $950 quarterly
- HOA name: Era Vacation Properties
- HOA phone: 716-413-0220
Location
- Region: Ellicottville
Financial & listing details
- Price per square foot: $208/sqft
- Tax assessed value: $225,000
- Annual tax amount: $6,712
- Date on market: 9/8/2026
- Listing terms: Cash,Conventional
Estimated market value
Not available
Estimated sales range
Not available
Not available
Price history
| Date | Event | Price |
|---|---|---|
| 9/8/2026 | Listed for sale | $359,000+42.2%$208/sqft |
Source:  NYSAMLSs #B1712671 Report a problem NYSAMLSs #B1712671 Report a problem | ||
| 10/21/2004 | Sold | $252,500+1444.3%$146/sqft |
Source: Public Record Report a problem | ||
| 12/23/1997 | Sold | $16,350$9/sqft |
Source: Public Record Report a problem | ||
Public tax history
| Year | Property taxes | Tax assessment |
|---|---|---|
| 2025 | -- | $225,000 |
| 2024 | -- | $225,000 |
| 2023 | -- | $225,000 |
| 2022 | -- | $225,000 |
| 2021 | -- | $225,000 |
| 2020 | -- | $225,000 |
| 2019 | -- | $225,000 |
| 2018 | -- | $225,000 |
| 2017 | $1,904 | $225,000 |
| 2016 | -- | $225,000 |
| 2015 | -- | $225,000 |
| 2014 | -- | $225,000 |
| 2013 | -- | $225,000 |
| 2012 | -- | $225,000 |
| 2011 | -- | $225,000 |
| 2010 | -- | $225,000 +12.5% |
| 2009 | -- | $200,000 -14.9% |
| 2008 | -- | $235,000 |
| 2007 | -- | $235,000 -11.3% |
| 2006 | -- | $265,000 +17.8% |
| 2005 | -- | $225,000 +104.5% |
| 2004 | -- | $110,000 |
| 2002 | -- | $110,000 |
| 2001 | -- | $110,000 |
Find assessor info on the county website
Monthly payment
Climate risks
Neighborhood: 14731
Nearby schools
- $427,5003 bd3 ba1.7k sqft406 Deer Crossing Rd, Ellicottville, NY 14731Off Market
- $441,3004 bd4 ba1.7k sqft408 Deer Crossing Rd, Ellicottville, NY 14731Off Market
- $471,8004 bd3 ba1.7k sqft405 Deer Crossing Rd, Ellicottville, NY 14731Off Market

- $464,5003 bd3 ba1.7k sqft404 Deer Crossing Rd, Ellicottville, NY 14731Off Market
Similar homes
- $394,0003 bd2 ba1.8k sqft49 Jefferson St, Ellicottville, NY 14731For Sale
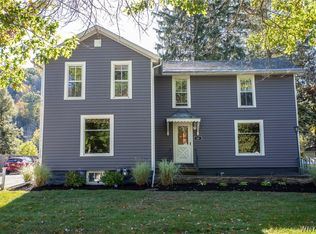
 MLS ID #B1720578, Tina J Dillon, Listing by: Keller Williams Realty Lancaster. NYSAMLSs
 - $429,0004 bd4 ba1.7k sqft9 Stone Rdg, Ellicottville, NY 14731For Sale
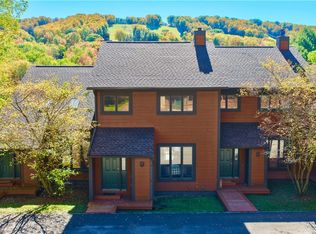 MLS ID #B1719643, Cathleen L Pritchard, Listing by: ERA Team VP Real Estate. NYSAMLSs
 - $465,0003 bd4 ba1.4k sqft14 Alpine Mdws, Ellicottville, NY 14731For Sale
 MLS ID #B1712490, Amy L DeTine, Listing by: ERA Team VP Real Estate. NYSAMLSs
 - $459,0003 bd3 ba1.4k sqft39 Alpine Mdws #39, Ellicottville, NY 14731For Sale
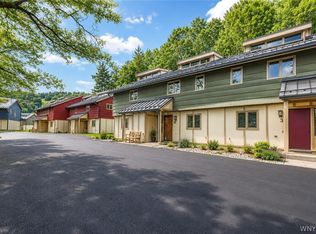 MLS ID #B1696032, Joany Klopp Bund, Listing by: Holiday Valley Realty Co, Inc. NYSAMLSs
 - $349,9003 bd3 ba1.2k sqft1-8 Arlington Arms, Ellicottville, NY 14731For SaleMLS ID #B1708712, Louise S Oeffling, Listing by: Keller Williams Realty Lancaster. NYSAMLSs
- $465,0004 bd3 ba2.1k sqft6178 Route 242 E, Ellicottville, NY 14731For SaleMLS ID #B1721418, Caitlin H Croft, Listing by: Iconic Real Estate. NYSAMLSs
- $365,0004 bd2 ba1.6k sqft6064 Route 242 E, Ellicottville, NY 14731For SaleMLS ID #R1697649, Nicholas Winiarski, Listing by: EXP-Premier Listings Team. NYSAMLSs
- $225,0003 bd1 ba988 sqft29 Pine Tree Village Rd, Ellicottville, NY 14731For SaleMLS ID #B1720995, Kyle Zitnik, Listing by: Keller Williams Realty WNY. NYSAMLSs
- $487,5003 bd3 ba1.4k sqft16 Alpine Mdws, Ellicottville, NY 14731For SaleMLS ID #B1702446, Joany Klopp Bund, Listing by: Holiday Valley Realty Co, Inc. NYSAMLSs
- $277,9003 bd2 ba988 sqft15 Evergreen Dr, Ellicottville, NY 14731For SaleMLS ID #B1686268, Tina J Dillon, Listing by: Keller Williams Realty Lancaster. NYSAMLSs
- $289,0003 bd2 ba988 sqft17 Evergreen Dr, Ellicottville, NY 14731For SaleMLS ID #B1661497, Melanie A Pritchard, Listing by: ERA Team VP Real Estate. NYSAMLSs
- $490,0003 bd2 ba1.4k sqft118 Holiview, Ellicottville, NY 14731For SaleMLS ID #B1666791, Melanie A Pritchard, Listing by: ERA Team VP Real Estate. NYSAMLSs
- $410,0003 bd3 ba1.4k sqft16 Stone Rdg, Ellicottville, NY 14731For SaleMLS ID #R1658722, Sandra J Goode, Listing by: Howard Hanna Professionals - Ellicottville. NYSAMLSs
- $519,0003 bd2 ba1.6k sqft6678 Upper Rd, Ellicottville, NY 14731For SaleMLS ID #R1703864, Holly Whitcomb, Listing by: Howard Hanna Professionals - Ellicottville. NYSAMLSs
- $299,0004 bd2 ba1.1k sqft7770 Jackman Hill Rd, Ellicottville, NY 14731For SaleMLS ID #R1689146, Margaret A Kandefer, Listing by: Howard Hanna Professionals - Ellicottville. NYSAMLSs
- $269,9003 bd2 ba1k sqft6912 Ellicottville Maples Rd, Ellicottville, NY 14731For SaleMLS ID #B1670741, Chandra Hoyt, Listing by: Howard Hanna WNY Inc.. NYSAMLSs
- $299,9004 bd2 ba1.7k sqft8088 Route 242, Little Valley, NY 14755For SaleMLS ID #B1706474, Tina J Dillon, Listing by: Keller Williams Realty Lancaster. NYSAMLSs
- $399,9003 bd1 ba1.6k sqft4224 Killbuck Rd, Salamanca, NY 14779For SaleMLS ID #B1706899, Patricia Manns, Listing by: HUNT Real Estate ERA. NYSAMLSs
- $272,0003 bd2 ba2k sqft7771 Kuhn Rd, West Valley, NY 14171For SaleMLS ID #B1718226, Nicole Aldinger, Listing by: HUNT Real Estate ERA. NYSAMLSs
- $309,9994 bd2 ba2.4k sqft2092 E Hill Rd, Franklinville, NY 14737For SaleMLS ID #B1700784, Gregory Straus, Listing by: 716 Realty Group WNY LLC. NYSAMLSs
