Welcome to 6852 Colonnade Drive, a traditional two-story haven with 4 bedrooms and 2.5 baths where elegance meets comfort with so much space and light! The grand corner lot commands your attention, with its fabulous lawn and landscaping creating a serene oasis. The tranquil backyard invites you to unwind in a little slice of nature, offering a private retreat from the bustling world. Inside are soaring ceilings that create an atmosphere of airy openness, complemented by rich wood floors that add warmth and sophistication to the space. The expansive windows bathe the home in natural light, enhancing the sense of tranquility that permeates every corner. The heart of the home is the white kitchen, open to the family room with a breakfast bar, center island, granite countertops and chic subway tile backsplash - all right there with the light filled breakfast area. The two living areas, each graced with a fireplace, offer versatile spaces for entertainment and leisure. Whether hosting a grand celebration or enjoying a quiet evening by the fire, these rooms adapt to your every need, exuding charm and coziness. The primary bedroom on the first floor has a large en-suite bath featuring dual sinks, a large tub and a separate shower. Upstairs you'll find three spacious bedrooms that offer separation from the 1st floor of this home. There is a fenced side yard (north side of the driveway) with a great storage shed. The home's location is unparalleled, with strong schools in Plano ISD and the convenience of being close to everything means that shopping, dining, and entertainment are just moments away. 6852 Colonnade Drive is more than a home; it is a lifestyle, it is a canvas for your future, waiting for you to paint it with memories.
Embrace the opportunity to own a piece of Plano's finest real estate. Experience the blend of luxury and comfort at 6852 Colonnade Drive, where every detail has been carefully selected and quality crafted. Welcome home.
Sold
Price Unknown
6852 Colonnade Dr, Plano, TX 75024
4beds
2,804sqft
Single Family Residence
Built in 1991
9,147 Square Feet Lot
$598,100 Zestimate®
$--/sqft
$3,310 Estimated rent
Home value
$598,100
$562,000 - $634,000
$3,310/mo
Zestimate® history
Owner options
List your home for rent
$3,310/mo
Rent Zestimate®
Find your next renter with Zillow Rental Manager. Plus, with online applications, you can quickly screen prospective tenants – for free.
$3,310/mo
Rent Zestimate®
Refinance and save
$430/mo
Est. payment
Refinancing to a lower rate could help reduce your monthly payments and save thousands over the life of the loan.
$430/mo
Est. payment
Explore your selling options
Work with a Zillow partner agent
Leverage their expertise and Zillow's premium Showcase listings to get your home seen by more buyers.
Get startedList with your own agent
Get your home in front of millions of buyers by listing it on Zillow.
Learn how to do itSell it yourself
Take full control of how buyers see your home on Zillow by listing For Sale by Owner (FSBO).
List your homeWhat's special
Fabulous lawn and landscapingPrivate retreatTranquil backyardFenced side yardExpansive windowsRich wood floorsGranite countertops
Zillow last checked:
Listing updated:
Listed by:
Mark Robertson 0524757 972-774-9888,
Better Homes & Gardens, Winans 972-774-9888,
Jennifer Robertson 0489763 972-567-5471,
Better Homes & Gardens, Winans
Bought with:
Jamie Kim
Keller Williams NO. Collin Cty
Source: NTREIS,MLS#: 21110843
Facts & features
Interior
Bedrooms & bathrooms
- Bedrooms: 4
- Bathrooms: 3
- Full bathrooms: 2
- 1/2 bathrooms: 1
Primary bedroom
- Features: Ceiling Fan(s), Double Vanity, En Suite Bathroom, Jetted Tub, Separate Shower, Walk-In Closet(s)
- Level: First
- Dimensions: 18 x 14
Bedroom
- Level: Second
- Dimensions: 13 x 11
Bedroom
- Level: Second
- Dimensions: 13 x 11
Bedroom
- Level: Second
- Dimensions: 12 x 10
Breakfast room nook
- Level: First
- Dimensions: 11 x 10
Dining room
- Level: First
- Dimensions: 13 x 12
Kitchen
- Features: Breakfast Bar, Eat-in Kitchen, Granite Counters, Walk-In Pantry
- Level: First
- Dimensions: 14 x 11
Living room
- Features: Ceiling Fan(s), Fireplace
- Level: First
- Dimensions: 15 x 14
Living room
- Features: Fireplace
- Level: First
- Dimensions: 18 x 17
Utility room
- Features: Utility Room
- Level: First
- Dimensions: 5 x 5
Heating
- Central, Natural Gas, Zoned
Cooling
- Central Air, Ceiling Fan(s), Electric, Zoned
Appliances
- Included: Dishwasher, Electric Cooktop, Electric Oven, Disposal, Microwave
- Laundry: Washer Hookup, Electric Dryer Hookup, Laundry in Utility Room
Features
- Chandelier, Decorative/Designer Lighting Fixtures, Granite Counters, High Speed Internet, Kitchen Island, Pantry, Cable TV, Vaulted Ceiling(s), Walk-In Closet(s)
- Flooring: Carpet, Ceramic Tile, Wood
- Windows: Window Coverings
- Has basement: No
- Number of fireplaces: 2
- Fireplace features: Family Room, Gas, Gas Log, Gas Starter, Living Room, Wood Burning
Interior area
- Total interior livable area: 2,804 sqft
Property
Parking
- Total spaces: 2
- Parking features: Alley Access, Garage, Garage Door Opener, Garage Faces Rear
- Attached garage spaces: 2
Features
- Levels: Two
- Stories: 2
- Patio & porch: Patio
- Exterior features: Lighting, Permeable Paving, Rain Gutters, Storage
- Pool features: None
- Fencing: Wood
Lot
- Size: 9,147 Square Feet
- Features: Corner Lot, Landscaped, Subdivision, Few Trees
Details
- Parcel number: R265100F00101
Construction
Type & style
- Home type: SingleFamily
- Architectural style: Traditional,Detached
- Property subtype: Single Family Residence
Materials
- Brick
- Foundation: Slab
- Roof: Composition
Condition
- Year built: 1991
Utilities & green energy
- Sewer: Public Sewer
- Water: Public
- Utilities for property: Sewer Available, Underground Utilities, Water Available, Cable Available
Green energy
- Water conservation: Water-Smart Landscaping
Community & HOA
Community
- Features: Curbs, Sidewalks
- Security: Security System Owned, Security System, Smoke Detector(s)
- Subdivision: Wellington At Preston Meadows Ph IV
HOA
- Has HOA: Yes
- Services included: Association Management
- HOA fee: $430 annually
- HOA name: Spectrum
- HOA phone: 972-992-3444
Location
- Region: Plano
Financial & listing details
- Tax assessed value: $623,289
- Annual tax amount: $10,043
- Date on market: 11/14/2025
- Cumulative days on market: 3 days
- Listing terms: Cash,Conventional,VA Loan
Price history
| Date | Event | Price |
|---|---|---|
| 12/12/2025 | Sold | -- |
Source: NTREIS #21110843 Report a problem | ||
| 11/23/2025 | Pending sale | $619,900$221/sqft |
Source: NTREIS #21110843 Report a problem | ||
| 11/16/2025 | Contingent | $619,900$221/sqft |
Source: NTREIS #21110843 Report a problem | ||
| 11/14/2025 | Listed for sale | $619,900+129.7%$221/sqft |
Source: NTREIS #21110843 Report a problem | ||
| 12/31/2012 | Listing removed | $269,900$96/sqft |
Source: RE/MAX Dallas Suburbs #11864425 Report a problem | ||
| 11/15/2012 | Listed for sale | $269,900$96/sqft |
Source: RE/MAX Dallas Suburbs #11864425 Report a problem | ||
Public tax history
| Year | Property taxes | Tax assessment |
|---|---|---|
| 2025 | $4,241 -17.8% | $588,094 +10% |
| 2024 | $5,159 -1.9% | $534,631 +8.1% |
| 2023 | $5,258 | $494,687 +10% |
| 2022 | -- | $449,715 +10% |
| 2021 | $7,511 +3.3% | $408,832 +3.6% |
| 2020 | $7,274 +3.4% | $394,776 +4.1% |
| 2019 | $7,034 -4.9% | $379,359 +0.7% |
| 2018 | $7,397 +15.1% | $376,724 +8.2% |
| 2017 | $6,427 | $348,053 +4% |
| 2016 | $6,427 +16.5% | $334,683 +10.9% |
| 2015 | $5,516 | $301,816 +12.9% |
| 2014 | $5,516 | $267,402 +3.4% |
| 2013 | -- | $258,491 +3.5% |
| 2012 | -- | $249,678 -0.4% |
| 2011 | -- | $250,611 -0.9% |
| 2010 | -- | $252,957 -0.9% |
| 2009 | -- | $255,300 -0.7% |
| 2008 | -- | $256,991 +6.6% |
| 2007 | -- | $241,034 +3.4% |
| 2006 | -- | $233,077 +2.4% |
| 2005 | -- | $227,711 +2.3% |
| 2003 | -- | $222,529 +1.2% |
| 2002 | -- | $219,824 +3.4% |
| 2001 | -- | $212,516 +5.3% |
| 2000 | -- | $201,838 |
Find assessor info on the county website
Neighborhood: Wellington at Preston
Nearby homes
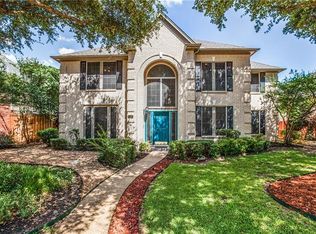
- $604,1004 bd4 ba3.3k sqft6848 Colonnade Dr, Plano, TX 75024Off Market
- $646,2004 bd4 ba2.9k sqft6853 Whitlock Ct, Plano, TX 75024Off Market
- $605,9004 bd3 ba2.7k sqft6844 Colonnade Dr, Plano, TX 75024Off Market

- $685,7004 bd4 ba3.5k sqft4609 Baldwin Ln, Plano, TX 75024Off Market
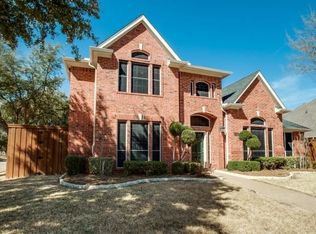
- $567,1004 bd3 ba2.6k sqft4605 Baldwin Ln, Plano, TX 75024Off Market
- $647,9004 bd3 ba2.7k sqft6849 Whitlock Ct, Plano, TX 75024Off Market
- $--3 bd2 ba2.3k sqft6853 Colonnade Dr, Plano, TX 75024Sold
- $666,7004 bd3 ba3k sqft4601 Baldwin Ln, Plano, TX 75024Off Market
Nearby schools
GreatSchools rating
- 10/10Gulledge Elementary SchoolGrades: K-5Distance: 0.4 mi
- 10/10Robinson Middle SchoolGrades: 6-8Distance: 0.4 mi
- 9/10Jasper High SchoolGrades: 9-10Distance: 0.2 mi
Schools provided by the listing agent
- Elementary: Gulledge
- Middle: Robinson
- High: Jasper
- District: Plano ISD
Source: NTREIS. This data may not be complete. We recommend contacting the local school district to confirm school assignments for this home.
Get a cash offer in 3 minutes
Find out how much your home could sell for in as little as 3 minutes with a no-obligation cash offer.
Estimated market value
$598,100
Get a cash offer in 3 minutes
Find out how much your home could sell for in as little as 3 minutes with a no-obligation cash offer.
Estimated market value
$598,100
- Texas
- Collin County
- Plano
- 75024
- Wellington at Preston
- 6852 Colonnade Dr
