Welcome to this beautifully updated one-story home on a desirable corner lot in Wellington at Preston Meadows, one of Plano's most sought-after neighborhoods. Offering three bedrooms, two baths, and an exceptional layout, this home combines timeless style with everyday comfort.
Step inside to elegant stacked formal living and dining rooms featuring rich wood flooring, perfect for entertaining or creating flexible living spaces. The private primary suite is tucked at the front of the home and features an ensuite bath with dual vanities, a relaxing jetted tub, separate shower, and two spacious walk-in closets. An attached office with custom built-ins provides the ideal work-from-home space or private retreat.
The secondary bedrooms are located down the hall and share a well-appointed full bath. At the heart of the home, the kitchen offers black granite countertops, light oak cabinetry, abundant prep space, and an open design overlooking the spacious family room. Gather around the cozy gas fireplace with gas logs and gas starter while enjoying views of the backyard. Step outside to a beautifully landscaped backyard featuring a flagstone patio, charming pergola, a water feature, and plenty of room to relax or entertain. A board-on-board privacy fence completes this inviting outdoor space. Additional highlights include plantation shutters throughout most of the home, brand-new carpet installed in July 2026, and recent exterior paint, making this home truly move-in ready. Enjoy an outstanding Plano location with convenient access to shopping, dining, parks, and major commuting routes. This is a wonderful opportunity to own a meticulously maintained home in the highly desirable Wellington at Preston Meadows community.
Sold
Price Unknown
6853 Colonnade Dr, Plano, TX 75024
3beds
2,314sqft
Single Family Residence
Built in 1991
8,712 Square Feet Lot
$516,900 Zestimate®
$--/sqft
$3,064 Estimated rent
Home value
$516,900
$491,000 - $548,000
$3,064/mo
Zestimate® history
Owner options
List your home for rent
$3,064/mo
Rent Zestimate®
Find your next renter with Zillow Rental Manager. Plus, with online applications, you can quickly screen prospective tenants – for free.
$3,064/mo
Rent Zestimate®
Refinance and save
$430/mo
Est. payment
Refinancing to a lower rate could help reduce your monthly payments and save thousands over the life of the loan.
$430/mo
Est. payment
Explore your selling options
Work with a Zillow partner agent
Leverage their expertise and Zillow's premium Showcase listings to get your home seen by more buyers.
Get startedList with your own agent
Get your home in front of millions of buyers by listing it on Zillow.
Learn how to do itSell it yourself
Take full control of how buyers see your home on Zillow by listing For Sale by Owner (FSBO).
List your homeWhat's special
Board-on-board privacy fenceBeautifully landscaped backyardRich wood flooringBeautifully updated one-story homeFlagstone patioViews of the backyardWater feature
Zillow last checked:
Listing updated:
Listed by:
Kristi Schwartz 0567818 214-509-0808,
Ebby Halliday, Realtors 214-509-0808
Bought with:
Derek McLemore, 0731520
RE/MAX Trinity
Source: NTREIS,MLS#: 21325288
Facts & features
Interior
Bedrooms & bathrooms
- Bedrooms: 3
- Bathrooms: 2
- Full bathrooms: 2
Primary bedroom
- Features: Built-in Features, Dual Sinks, En Suite Bathroom, Jetted Tub, Separate Shower
- Level: First
- Dimensions: 15 x 14
Bedroom
- Features: Ceiling Fan(s), Walk-In Closet(s)
- Level: First
- Dimensions: 11 x 10
Bedroom
- Features: Built-in Features, Ceiling Fan(s), Walk-In Closet(s)
- Level: First
- Dimensions: 10 x 10
Breakfast room nook
- Level: First
- Dimensions: 9 x 9
Dining room
- Level: First
- Dimensions: 11 x 11
Family room
- Level: First
- Dimensions: 21 x 16
Kitchen
- Features: Built-in Features, Granite Counters, Pantry
- Level: First
- Dimensions: 15 x 10
Living room
- Level: First
- Dimensions: 13 x 13
Office
- Features: Built-in Features, Ceiling Fan(s)
- Level: First
- Dimensions: 15 x 10
Utility room
- Features: Built-in Features, Utility Room
- Level: First
- Dimensions: 7 x 5
Heating
- Central, Natural Gas
Cooling
- Central Air, Ceiling Fan(s), Electric
Appliances
- Included: Dishwasher, Electric Cooktop, Disposal, Microwave, Refrigerator
- Laundry: Dryer Hookup, ElectricDryer Hookup, Laundry in Utility Room
Features
- Built-in Features, Decorative/Designer Lighting Fixtures, Granite Counters, High Speed Internet, Pantry, Cable TV, Walk-In Closet(s)
- Flooring: Carpet, Ceramic Tile, Wood
- Windows: Shutters, Window Coverings
- Has basement: No
- Number of fireplaces: 1
- Fireplace features: Family Room, Gas, Gas Log, Gas Starter
Interior area
- Total interior livable area: 2,314 sqft
Property
Parking
- Total spaces: 2
- Parking features: Alley Access, Driveway, Garage, Garage Door Opener, Garage Faces Rear
- Attached garage spaces: 2
Features
- Levels: One
- Stories: 1
- Exterior features: Lighting, Rain Gutters
- Pool features: None
- Fencing: Wood
Lot
- Size: 8,712 Square Feet
- Features: Corner Lot, Landscaped, Subdivision, Sprinkler System, Few Trees
Details
- Parcel number: R265100E01401
Construction
Type & style
- Home type: SingleFamily
- Architectural style: Traditional,Detached
- Property subtype: Single Family Residence
Materials
- Brick
- Foundation: Slab
- Roof: Composition
Condition
- Year built: 1991
Utilities & green energy
- Sewer: Public Sewer
- Water: Public
- Utilities for property: Electricity Connected, Natural Gas Available, Sewer Available, Water Available, Cable Available
Community & HOA
Community
- Features: Curbs, Sidewalks
- Security: Security System
- Subdivision: Wellington At Preston Meadows Ph Iv
HOA
- Has HOA: Yes
- Services included: Association Management
- HOA fee: $430 annually
- HOA name: Wellington At Preston Meadows
- HOA phone: 972-992-3444
Location
- Region: Plano
Financial & listing details
- Tax assessed value: $539,410
- Annual tax amount: $9,428
- Date on market: 7/10/2026
- Cumulative days on market: 5 days
Price history
| Date | Event | Price |
|---|---|---|
| 8/5/2026 | Sold | -- |
Source: NTREIS #21325288 Report a problem | ||
| 7/22/2026 | Pending sale | $510,000$220/sqft |
Source: NTREIS #21325288 Report a problem | ||
| 7/15/2026 | Contingent | $510,000$220/sqft |
Source: NTREIS #21325288 Report a problem | ||
| 7/10/2026 | Listed for sale | $510,000+85.5%$220/sqft |
Source: NTREIS #21325288 Report a problem | ||
| 5/28/2024 | Listing removed | -- |
Source: Zillow Rentals Report a problem | ||
| 5/16/2024 | Listed for rent | $2,700$1/sqft |
Source: Zillow Rentals Report a problem | ||
| 4/29/2021 | Sold | -- |
Source: Agent Provided Report a problem | ||
| 3/1/2013 | Sold | -- |
Source: Agent Provided Report a problem | ||
| 11/17/2012 | Price change | $275,000-1.4%$119/sqft |
Source: Dittmar Realty #11831079 Report a problem | ||
| 10/4/2012 | Listed for sale | $279,000$121/sqft |
Source: Dittmar Realty #11831079 Report a problem | ||
Public tax history
| Year | Property taxes | Tax assessment |
|---|---|---|
| 2026 | -- | $539,410 -2.3% |
| 2025 | $9,428 +10.5% | $552,104 +9.4% |
| 2024 | $8,531 -7.3% | $504,616 -5.4% |
| 2023 | $9,203 +0.6% | $533,172 +11.4% |
| 2022 | $9,143 +16.9% | $478,448 +23.4% |
| 2021 | $7,820 +4.1% | $387,805 +4.5% |
| 2020 | $7,515 +3.3% | $370,996 +4.1% |
| 2019 | $7,273 -9.1% | $356,223 -3.7% |
| 2018 | $7,998 +10.5% | $370,073 +8.3% |
| 2017 | $7,239 | $341,721 +4.2% |
| 2016 | $7,239 +22.6% | $327,972 +11% |
| 2015 | $5,905 | $295,502 +12.8% |
| 2014 | $5,905 | $262,045 +4.3% |
| 2013 | -- | $251,327 +12.1% |
| 2012 | -- | $224,146 -0.4% |
| 2011 | -- | $224,956 +0.4% |
| 2010 | -- | $224,000 +2.8% |
| 2009 | -- | $218,000 +0.2% |
| 2008 | -- | $217,500 0% |
| 2007 | -- | $217,585 +3.3% |
| 2006 | -- | $210,636 +2.3% |
| 2005 | -- | $205,951 +2.2% |
| 2003 | -- | $201,426 +3.4% |
| 2002 | -- | $194,789 +1.5% |
| 2001 | -- | $191,943 +6.2% |
| 2000 | -- | $180,693 |
Find assessor info on the county website
Neighborhood: Wellington at Preston
Nearby homes
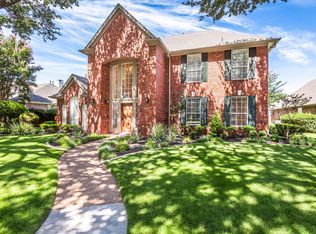
- $--4 bd3 ba2.6k sqft6849 Colonnade Dr, Plano, TX 75024Sold
- $479,0003 bd2 ba2.4k sqft6848 Saint Lawrence St, Plano, TX 75024Off Market
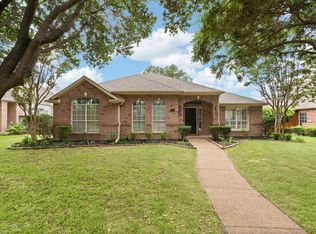
- $--3 bd2 ba2k sqft6845 Colonnade Dr, Plano, TX 75024Sold
- $525,1004 bd3 ba2.3k sqft4613 Baldwin Ln, Plano, TX 75024Off Market
- $524,7004 bd2 ba2.3k sqft4617 Baldwin Ln, Plano, TX 75024Off Market
- $534,6004 bd2 ba2.4k sqft6844 Saint Lawrence St, Plano, TX 75024Off Market
- $559,7004 bd3 ba2.6k sqft4621 Baldwin Ln, Plano, TX 75024Off Market
- $--4 bd3 ba2.8k sqft6852 Colonnade Dr, Plano, TX 75024Sold
Nearby schools
GreatSchools rating
- 10/10Gulledge Elementary SchoolGrades: K-5Distance: 0.5 mi
- 10/10Robinson Middle SchoolGrades: 6-8Distance: 0.5 mi
- 9/10Jasper High SchoolGrades: 9-10Distance: 0.2 mi
Schools provided by the listing agent
- Elementary: Gulledge
- Middle: Robinson
- High: Jasper,Plano West
- District: Plano ISD
Source: NTREIS. This data may not be complete. We recommend contacting the local school district to confirm school assignments for this home.
Get a cash offer in 3 minutes
Find out how much your home could sell for in as little as 3 minutes with a no-obligation cash offer.
Estimated market value
$516,900
Get a cash offer in 3 minutes
Find out how much your home could sell for in as little as 3 minutes with a no-obligation cash offer.
Estimated market value
$516,900
- Texas
- Collin County
- Plano
- 75024
- Wellington at Preston
- 6853 Colonnade Dr
