Wake up to panoramic golf course and Silver Lake views in this beautifully updated home, perfectly positioned along the first fairway of an 18-hole championship golf course. Offering an exceptional combination of comfort, outdoor living, and an unbeatable location, this property is ready for its next owner.
The thoughtfully designed interior features an open floor plan filled with natural light, creating an inviting space for both relaxing and entertaining. The eat-in kitchen is equipped with granite countertops, modern appliances, and ample cabinetry, flowing seamlessly into the dining and living areas.
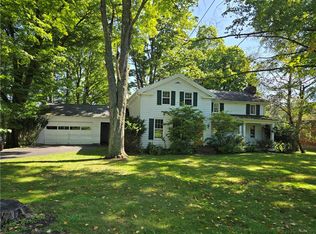
The home offers two spacious bedrooms, including a private primary suite with its own full bath, along with an additional full bathroom to accommodate family and guests. Recent improvements include fresh interior paint, new vinyl and stone siding, a welcoming front porch, professional landscaping, and a new blacktop driveway, giving the home outstanding curb appeal.
Step outside and experience one of the property's most impressive features. The upper deck captures spectacular golf course and lake views, while the lower stamped concrete patio and custom-built outdoor wet bar create the perfect setting for entertaining, summer barbecues, or simply unwinding after a day on the course.
Located just minutes from restaurants, shopping, boating, fishing, hiking, and all that the Silver Lake area has to offer, this home delivers the ideal balance of peaceful surroundings and everyday convenience. Whether you're searching for a year-round residence or the perfect getaway, this is a rare opportunity to own a home in one of the area's most desirable locations.
Active
Price cut: $10K (9/8)
$319,000
6854 Club Rd, Perry, NY 14530
2beds
2,092sqft
Single Family Residence
Built in 1981
0.35 Acres Lot
$-- Zestimate®
$152/sqft
$-- HOA
What's special
Modern appliancesTwo spacious bedroomsCustom-built outdoor wet barOutstanding curb appealThoughtfully designed interiorAmple cabinetryFresh interior paint
- 81 days
- 805
- 31
Zillow last checked:
Listing updated:
Listed by:
Rivellino Realty 585-786-3614,
Joseph A Rivellino 585-786-3614
Source: NYSAMLSs,MLS#: B1694930 Originating MLS: Buffalo
Originating MLS: BuffaloFacts & features
Interior
Bedrooms & bathrooms
- Bedrooms: 2
- Bathrooms: 2
- Full bathrooms: 2
- Main level bathrooms: 1
- Main level bedrooms: 2
Heating
- Ductless, Electric, Gas, Zoned, Baseboard
Cooling
- Ductless, Zoned, Wall Unit(s)
Appliances
- Included: Appliances Negotiable, Dryer, Dishwasher, Free-Standing Range, Gas Oven, Gas Range, Gas Water Heater, Microwave, Oven, Refrigerator, Washer, Water Purifier Owned, Water Softener Owned
- Laundry: Main Level
Features
- Breakfast Bar, Ceiling Fan(s), Eat-in Kitchen, Granite Counters, Living/Dining Room, Sliding Glass Door(s), Skylights, Natural Woodwork, Bedroom on Main Level, Bath in Primary Bedroom, Main Level Primary, Programmable Thermostat
- Flooring: Carpet, Ceramic Tile, Hardwood, Varies
- Doors: Sliding Doors
- Windows: Skylight(s), Thermal Windows
- Basement: Crawl Space
- Number of fireplaces: 2
Interior area
- Total structure area: 2,092
- Total interior livable area: 2,092 sqft
Property
Parking
- Parking features: No Garage, Driveway
Features
- Levels: Two
- Stories: 2
- Patio & porch: Deck, Open, Patio, Porch
- Exterior features: Blacktop Driveway, Deck, Patio
- Has view: Yes
- View description: Water
- Has water view: Yes
- Water view: Water
- Waterfront features: Lake
- Body of water: Silver Lake
Lot
- Size: 0.35 Acres
- Dimensions: 132 x 115
- Features: Agricultural, Corner Lot, On Golf Course, Rectangular, Rectangular Lot, Residential Lot
Details
- Additional structures: Shed(s), Storage
- Parcel number: 56268910001300010300010000
- Special conditions: Standard
Construction
Type & style
- Home type: SingleFamily
- Architectural style: Two Story,Split Level
- Property subtype: Single Family Residence
Materials
- Frame, Vinyl Siding, PEX Plumbing
- Foundation: Block
- Roof: Asphalt,Shingle
Condition
- Resale
- Year built: 1981
Utilities & green energy
- Electric: Circuit Breakers
- Sewer: Connected
- Water: Well
- Utilities for property: Cable Available, Electricity Connected, High Speed Internet Available, Sewer Connected
Community & HOA
Community
- Subdivision: William Shepards Sub
Location
- Region: Perry
Financial & listing details
- Price per square foot: $152/sqft
- Tax assessed value: $230,000
- Annual tax amount: $6,874
- Date on market: 7/1/2026
- Listing terms: Cash,Conventional,FHA,USDA Loan,VA Loan
Estimated market value
Not available
Estimated sales range
Not available
Not available
Price history
| Date | Event | Price |
|---|---|---|
| 9/8/2026 | Price change | $319,000-3%$152/sqft |
Source:  NYSAMLSs #B1694930 Report a problem NYSAMLSs #B1694930 Report a problem | ||
| 7/13/2026 | Price change | $329,000-5.7%$157/sqft |
Source: NYSAMLSs #B1694930 Report a problem | ||
| 7/1/2026 | Listed for sale | $349,000+18.3%$167/sqft |
Source: NYSAMLSs #B1694930 Report a problem | ||
| 9/4/2024 | Sold | $295,000$141/sqft |
Source: NYSAMLSs #B1504983 Report a problem | ||
| 7/26/2024 | Pending sale | $295,000$141/sqft |
Source: NYSAMLSs #B1504983 Report a problem | ||
| 6/24/2024 | Price change | $295,000-4.5%$141/sqft |
Source: NYSAMLSs #B1504983 Report a problem | ||
| 4/10/2024 | Price change | $309,000-6.1%$148/sqft |
Source: NYSAMLSs #B1504983 Report a problem | ||
| 11/5/2023 | Price change | $329,000-5.7%$157/sqft |
Source: NYSAMLSs #B1504983 Report a problem | ||
| 10/18/2023 | Listed for sale | $349,000+118.1%$167/sqft |
Source: NYSAMLSs #B1504983 Report a problem | ||
| 6/6/2016 | Sold | $160,000-15.7%$76/sqft |
Source: Public Record Report a problem | ||
| 8/5/2015 | Listing removed | $189,900$91/sqft |
Source: Rivellino Realty #B468058 Report a problem | ||
| 6/2/2015 | Price change | $189,900-5%$91/sqft |
Source: Rivellino Realty #B468058 Report a problem | ||
| 2/6/2015 | Listed for sale | $199,900-2.5%$96/sqft |
Source: Rivellino Realty #B468058 Report a problem | ||
| 9/1/2014 | Listing removed | $205,000$98/sqft |
Source: Rivellino Realty #B444686 Report a problem | ||
| 7/16/2014 | Price change | $205,000-4.7%$98/sqft |
Source: Rivellino Realty #B444686 Report a problem | ||
| 1/25/2014 | Listed for sale | $215,000+53.6%$103/sqft |
Source: Rivellino Realty #B444686 Report a problem | ||
| 8/25/2000 | Sold | $140,000$67/sqft |
Source: Public Record Report a problem | ||
Public tax history
| Year | Property taxes | Tax assessment |
|---|---|---|
| 2025 | -- | $230,000 |
| 2024 | -- | $230,000 |
| 2023 | -- | $230,000 |
| 2022 | -- | $230,000 +35.3% |
| 2021 | -- | $170,000 |
| 2020 | -- | $170,000 |
| 2019 | -- | $170,000 |
| 2018 | -- | $170,000 |
| 2017 | $10,116 | $170,000 |
| 2016 | -- | $170,000 -17.1% |
| 2015 | -- | $205,000 |
| 2014 | -- | $205,000 |
| 2013 | -- | $205,000 |
| 2012 | -- | $205,000 |
| 2011 | -- | $205,000 +19.2% |
| 2010 | -- | $172,000 |
| 2009 | -- | $172,000 |
| 2008 | -- | $172,000 +4.2% |
| 2007 | -- | $165,000 |
| 2006 | -- | $165,000 +6.5% |
| 2005 | -- | $155,000 |
| 2004 | -- | $155,000 +44.9% |
| 2002 | -- | $107,000 |
| 2001 | -- | $107,000 |
| 2000 | -- | $107,000 |
Find assessor info on the county website
Monthly payment
Climate risks
Neighborhood: 14530
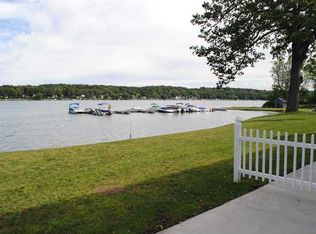
Similar homes
- $310,0005 bd2 ba3.1k sqft2483 Sand Hill Rd, Mount Morris, NY 14510For Sale
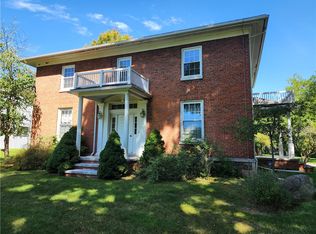
 MLS ID #R1713650, Anthony I. Scorsone, Listing by: RE/MAX Plus. NYSAMLSs
 - $169,9004 bd2 ba1.6k sqft22 Bradford St, Perry, NY 14530For Sale
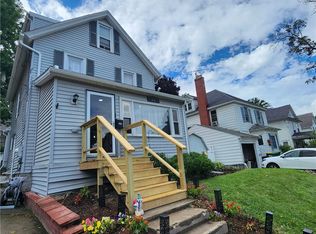 MLS ID #R1707890, Anthony I. Scorsone, Listing by: RE/MAX Plus. NYSAMLSs
 - $223,0003 bd2 ba1.5k sqft6909 Westview Dr, Perry, NY 14530For Sale
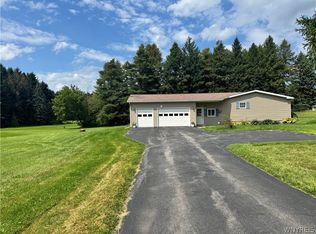 MLS ID #B1698173, Robert W Kwandrans Sr, Listing by: HUNT Real Estate ERA. NYSAMLSs
 - $275,0004 bd2 ba2.2k sqft128 Wyoming St, Warsaw, NY 14569For Sale
 MLS ID #R1713886, Martha A. Burns, Listing by: Keller Williams Realty Greater Rochester. NYSAMLSs
 - $339,9004 bd3 ba2k sqft57 Pleasant St, Leicester, NY 14481For SaleMLS ID #R1710187, Alan S. Cole, Listing by: AB Cole Real Estate, Inc.. NYSAMLSs
- $264,9004 bd3 ba2.3k sqft21 Case St, Mount Morris, NY 14510For SaleMLS ID #R1706660, Anthony I. Scorsone, Listing by: RE/MAX Plus. NYSAMLSs
- $339,9003 bd3 ba2.1k sqft3864 Hollow Rd, Varysburg, NY 14167For SaleMLS ID #B1691234, Jacob Stiller, Listing by: Century 21 North East. NYSAMLSs
- $299,9003 bd2 ba1.4k sqft3986 Avon Geneseo Rd, Geneseo, NY 14454For SaleMLS ID #R1710543, Patricia A. Cole, Listing by: AB Cole Real Estate, Inc.. NYSAMLSs
- $285,0004 bd1 ba1.4k sqft4325 Lakeville Groveland Rd, Geneseo, NY 14454For SaleMLS ID #R1713552, Shaemar Cherew-Gordon, Listing by: Keller Williams Realty Greater Rochester. NYSAMLSs
- $225,0003 bd2 ba1.8k sqft17 S Maple St, Warsaw, NY 14569For SaleMLS ID #B1712974, Niccole M Hastings, Listing by: Rivellino Realty. NYSAMLSs
- $349,9005 bd3 ba2.2k sqft5096 Reservoir Rd, Geneseo, NY 14454For SaleMLS ID #R1712074, Patricia A. Cole, Listing by: AB Cole Real Estate, Inc.. NYSAMLSs
- $329,9003 bd2 ba1.3k sqft5947 Harter Rd, Dansville, NY 14437For SaleMLS ID #R1685604, Anthony I. Scorsone, Listing by: RE/MAX Plus. NYSAMLSs
- $299,9004 bd2 ba2.1k sqft9283 S Street Rd, Le Roy, NY 14482For SaleMLS ID #R1690661, Khari Sabb, Listing by: Hunt Real Estate ERA. NYSAMLSs
- $299,0003 bd1 ba2.1k sqft2025 Thomas Rd, Varysburg, NY 14167For SaleMLS ID #B1708987, Susan Marie Kautz, Listing by: Howard Hanna Rochester Inc.. NYSAMLSs
- $289,9005 bd3 ba2.7k sqft2371 Telephone Rd, Le Roy, NY 14482For SaleMLS ID #R1704140, Tara M. Hastings, Listing by: Griffith Realty Group. NYSAMLSs
- $324,9003 bd2 ba1.3k sqft4753 E Lake Rd, Livonia, NY 14487For SaleMLS ID #R1669687, Terry M. Kelley, Listing by: Howard Hanna. NYSAMLSs
- $239,5004 bd2 ba2.4k sqft215 S Main St, Warsaw, NY 14569For SaleMLS ID #B1703921, Marcia M Veley, Listing by: Rivellino Realty. NYSAMLSs
- $229,0003 bd1 ba1.6k sqft7588 River Rd, Mount Morris, NY 14510For SaleMLS ID #R1713481, Matthew Sharman, Listing by: Real Broker NY LLC. NYSAMLSs
- $275,0004 bd2 ba2.2k sqft484 Bank Rd, East Bethany, NY 14054For SaleMLS ID #B1681029, Adrienne Wright, Listing by: WNY Metro Roberts Realty. NYSAMLSs
- $247,5002 bd2 ba1.2k sqft2264 Saltvale Rd, Warsaw, NY 14569For SaleMLS ID #B1690226, Joseph A Rivellino, Listing by: Rivellino Realty. NYSAMLSs
