Welcome to the Teddy+ by Parade builder, Maverick Homes! The moment you walk in, you feel the airy warmth thanks to the bounty of natural light cascading throughout the main level. The generous foyer leads you into the inviting living room, anchored by gas fireplace, and featuring tray ceiling to give even more spacious feel. Move into the stunning chef's kitchen with quartz countertops, large island, and walk-in corner pantry! Sunny dining area attached to covered deck invites you to take in the peaceful surroundings. Retreat to your serene primary suite, with spa-like attached bathroom, incl. walk-in shower, dual vanity, and walk-in closet. 2 more spacious bedrooms, flex room, and mudroom w/ laundry complete the level with ease. The exposed lower level makes daily living or hosting guests/parties a breeze! Enjoy a fourth bedroom, full bathroom, and huge rec room- PLUS storage! All this with an incredible, four car garage, smart features, and generous over half acre lot!
Active
Price cut: $25K (9/14)
$924,900
6854 Karolina Way, Sun Prairie, WI 53590
4beds
3,787sqft
Single Family Residence
Built in 2025
0.6 Acres Lot
$923,600 Zestimate®
$244/sqft
$-- HOA
What's special
- --
- on Zillow
- 561
- views
- 19
- saves
Zillow last checked:
Listing updated:
Listed by:
Brandon C Buell,
Realty Executives Cooper Spransy
Source: SCWMLS,MLS#: 2027252
Facts & features
Interior
Bedrooms & bathrooms
- Bedrooms: 4
- Bathrooms: 4
- Full bathrooms: 3
- 1/2 bathrooms: 1
- Main level bathrooms: 3
Primary bedroom
- Level: Main
- Area: 170
- Dimensions: 17 x 10
Bedroom 2
- Level: Main
- Area: 143
- Dimensions: 11 x 13
Bedroom 3
- Level: Main
- Area: 143
- Dimensions: 11 x 13
Bedroom 4
- Level: Lower
- Area: 154
- Dimensions: 11 x 14
Kitchen
- Features: Breakfast Bar, Pantry, Kitchen Island, Range/Oven, Refrigerator, Dishwasher, Microwave, Disposal
- Level: Main
- Area: 195
- Dimensions: 15 x 13
Living room
- Level: Main
- Area: 342
- Dimensions: 19 x 18
Heating
- Forced Air
Cooling
- Central Air
Appliances
- Included: Water Softener Included
- Laundry: Main Level
Features
- Walk-In Closet(s), At Least 1 tub, Split bedrooms, Internet- Fiber available, Smart doorbell, Smart Thermostat, Other smart features, Primary Bath, Den/Office, Mud Room, Rec Room
- Windows: Low Emissivity Windows
- Basement: Full,Full Size Windows/Exposed,Finished,Sump Pump,8'+ Ceiling,Radon Mitigation System,Exposed
- Number of fireplaces: 1
- Fireplace features: 1 fireplace, Gas
Interior area
- Total structure area: 3,787
- Total interior livable area: 3,787 sqft
- Finished area above ground: 2,305
Video & virtual tour
Property
Parking
- Total spaces: 4
- Parking features: Garage Door Opener, 4+ car
- Has garage: Yes
- Has uncovered spaces: Yes
Features
- Levels: One
- Stories: 1
- Patio & porch: Deck, Front Porch, Porch
Lot
- Size: 0.6 Acres
- Features: Rural-in subdivision
Details
- Parcel number: 091130204410
- Zoning: Res
- Special conditions: Restrictions/Covenants
Construction
Type & style
- Home type: SingleFamily
- Architectural style: Ranch
- Property subtype: Single Family Residence
Materials
- Fiber Cement, Stone
- Foundation: Poured concrete foundatn
Condition
- New Construction
- New construction: Yes
- Year built: 2025
Details
- Builder name: Maverick Homes
Utilities & green energy
- Sewer: Non-Municipal/Prvt dispos
- Water: Well
- Utilities for property: Cable Available, Internet - Cable
Green energy
- Energy efficient items: Appliances
Community & HOA
Community
- Security: Smart security cameras, Carbon Monoxide Detector(s), Smoke Detector(s)
- Subdivision: Happy Valley addn to Bristol Gardens
HOA
- Has HOA: Yes
Location
- Region: Sun Prairie
Financial & listing details
- Price per square foot: $244/sqft
- Tax assessed value: $200
- Annual tax amount: $3
- Date on market: 7/2/2026
- Inclusions: Refrigerator, Range/Oven, Dishwasher, Microwave, Water Softener
- Exclusions: Seller's Personal Property
Estimated market value
$923,600
$877,000 - $970,000
$5,193/mo
Price history
| Date | Event | Price |
|---|---|---|
| 9/14/2026 | Price change | $924,900-2.6%$244/sqft |
Source: SCWMLS #2027252 Report a problem | ||
| 7/2/2026 | Listed for sale | $949,900-2.6%$251/sqft |
Source: SCWMLS #2027252 Report a problem | ||
| 7/1/2026 | Listing removed | $975,000$257/sqft |
Source:  WIREX MLS #2013627 Report a problem WIREX MLS #2013627 Report a problem | ||
| 5/27/2026 | Price change | $975,000-2%$257/sqft |
Source: WIREX MLS #2013627 Report a problem | ||
| 3/27/2026 | Price change | $995,000-5.2%$263/sqft |
Source: WIREX MLS #2013627 Report a problem | ||
| 12/11/2025 | Listed for sale | $1,050,000$277/sqft |
Source: WIREX MLS #2013627 Report a problem | ||
Public tax history
Tax history is unavailable.
Monthly payment
Est. payment
Payment breakdown
Explore the cost of this home by adjusting the details. Changes won't be saved.Climate risks
Neighborhood: 53590
Nearby schools
Schools provided by the listing agent
- Elementary: Token Springs
- Middle: Central Heights
- High: Sun Prairie East
- District: Sun Prairie
Source: SCWMLS. This data may not be complete. We recommend contacting the local school district to confirm school assignments for this home.

Similar homes
- $999,0004 bd3 ba3.3k sqft6624 Covered Bridge Trl, Sun Prairie, WI 53590For Sale
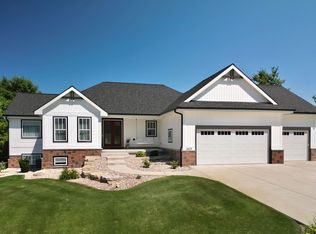 MLS ID #2033311, Randy Peters. SCWMLS
 - $975,0004 bd4 ba3.8k sqft7184 Pfeil Bnd, Sun Prairie, WI 53590New Construction
 MLS ID #2031896, Mike Coke. SCWMLS
 - $925,0005 bd4 ba3.1k sqft2115 Baptisia Pass, Sun Prairie, WI 53590For Sale
 MLS ID #2030249, Gabriell Hamele. SCWMLS
 - $1,125,0004 bd4 ba3.5k sqft6811 Angelica Trl, Sun Prairie, WI 53590New Construction
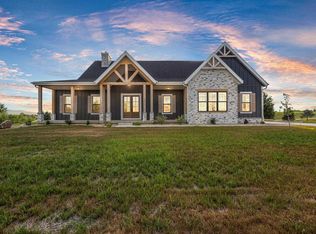 MLS ID #2029194, Carlos Saavedra. SCWMLS
