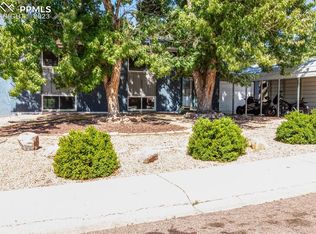
Updated and well-maintained home in Widefield Country Club Heights with RV Parking! * Situated in a cul-de-sac and on a large, level lot with 4 beds and 2 baths * Attached oversized 1-car garage with service door to backyard * Central air * New Carpet through upper level * Gorgeous and resilient flooring through the main level * Living room offers added insulation, recessed lighting, and an attractive shiplap wall * The welcoming kitchen features updated cabinets, slate appliances, a Lazy Susan, cabinet pantry with roll out shelves, subway tile backsplash, recessed lighting, and updated window over the apron sink * The dining area provides a walk-out to the covered back porch * Primary Bedroom has an adjoining walk-in closet * Upper level hall bath has wood plank tile flooring, updated soaking tub with subway tile surround * There are two additional bedrooms and a linen closet on the upper level * The lower level is comprised of a large family room with updated windows and insulation, an additional bedroom, a ¾ bath with tile flooring, large tiled shower, and laundry area * The crawl space beneath the main level is great for storage! * Outside, large backyard has an updated patio cover, 14x14 storage shed, green house, raised planters, and garden! * Garage has a ton of built-in shelving for storage! * Addt'l features of this home include a radon mitigation system, included Wi-Fi washer/dryer, 6-panel doors, iron spindles, new trim in bedrooms, ceiling fans, newer furnace with UV light, water softener, whole house water filter, and an automatic sprinkler system * Within walking distance of Elementary School!
Sold for $395,000
$395,000
6855 Conquistador Court, Colorado Springs, CO 80911
4beds
1,427sqft
Single Family Residence
Built in 1973
8,364 Square Feet Lot
$373,900 Zestimate®
$277/sqft
$2,100 Estimated rent
Home value
$373,900
$355,000 - $393,000
$2,100/mo
Zestimate® history
Owner options
List your home for rent
$2,100/mo
Rent Zestimate®
Find your next renter with Zillow Rental Manager. Plus, with online applications, you can quickly screen prospective tenants – for free.
$2,100/mo
Rent Zestimate®
Refinance and save
$2,296/mo
Est. payment
Refinancing to a lower rate could help reduce your monthly payments and save thousands over the life of the loan.
$2,296/mo
Est. payment
Explore your selling options
Work with a Zillow partner agent
Leverage their expertise and Zillow's premium Showcase listings to get your home seen by more buyers.
Get startedList with your own agent
Get your home in front of millions of buyers by listing it on Zillow.
Learn how to do itSell it yourself
Take full control of how buyers see your home on Zillow by listing For Sale by Owner (FSBO).
List your homeWhat's special
Zillow last checked:
Listing updated:
Listed by:
Patricia Beck 719-660-9058 patricia@patricia-beck.com,
RE/MAX Properties Inc
Bought with:
Tyler Young
Venterra Real Estate LLC
Source: REcolorado as distributed by MLS GRID,MLS#: 7335253
Facts & features
Interior
Bedrooms & bathrooms
- Bedrooms: 4
- Bathrooms: 2
- Full bathrooms: 1
- 3/4 bathrooms: 1
Primary bedroom
- Level: Upper
- Area: 110 Square Feet
- Dimensions: 10 x 11
Bedroom
- Level: Lower
- Area: 121 Square Feet
- Dimensions: 11 x 11
Bedroom
- Level: Upper
- Area: 110 Square Feet
- Dimensions: 10 x 11
Bedroom
- Level: Upper
- Area: 88 Square Feet
- Dimensions: 8 x 11
Bathroom
- Level: Lower
Bathroom
- Level: Upper
Dining room
- Level: Main
- Area: 77 Square Feet
- Dimensions: 7 x 11
Family room
- Level: Lower
- Area: 209 Square Feet
- Dimensions: 11 x 19
Kitchen
- Level: Main
- Area: 110 Square Feet
- Dimensions: 10 x 11
Living room
- Level: Main
- Area: 176 Square Feet
- Dimensions: 11 x 16
Heating
- Forced Air
Cooling
- Central Air
Appliances
- Included: Dishwasher, Disposal, Dryer, Microwave, Refrigerator, Self Cleaning Oven, Washer, Water Softener
- Laundry: In Unit
Features
- Laminate Counters, Pantry, Radon Mitigation System, Walk-In Closet(s)
- Flooring: Carpet, Tile
- Windows: Skylight(s)
- Basement: Crawl Space
- Common walls with other units/homes: No Common Walls
Interior area
- Total structure area: 1,427
- Total interior livable area: 1,427 sqft
- Finished area above ground: 937
Property
Parking
- Total spaces: 1
- Parking features: Oversized
- Carport spaces: 1
Features
- Levels: Tri-Level
- Patio & porch: Covered
- Exterior features: Private Yard
- Fencing: Partial
Lot
- Size: 8,364 Square Feet
Details
- Parcel number: 5520204028
- Zoning: RS-6000 CA
- Special conditions: Standard
Construction
Type & style
- Home type: SingleFamily
- Architectural style: Traditional
- Property subtype: Single Family Residence
Materials
- Frame, Wood Siding
- Foundation: Slab
- Roof: Composition
Condition
- Updated/Remodeled
- Year built: 1973
Utilities & green energy
- Sewer: Public Sewer
- Water: Public
- Utilities for property: Electricity Connected, Natural Gas Connected
Community & HOA
Community
- Security: Carbon Monoxide Detector(s), Smoke Detector(s), Video Doorbell
- Subdivision: Widefield Country Club Heights
HOA
- Has HOA: No
Location
- Region: Colorado Springs
Financial & listing details
- Price per square foot: $277/sqft
- Tax assessed value: $362,961
- Annual tax amount: $1,378
- Date on market: 6/13/2024
- Listing terms: Cash,Conventional,FHA,VA Loan
- Exclusions: Personal Property Of Seller Including Curtains, Freezer In Garage, And Trampoline. Movable Island Is Negotiable.
- Ownership: Individual
- Electric utility on property: Yes
Price history
| Date | Event | Price |
|---|---|---|
| 7/23/2024 | Sold | $395,000$277/sqft |
Source:  REcolorado as distributed by MLS GRID #7335253 Report a problem REcolorado as distributed by MLS GRID #7335253 Report a problem | ||
| 6/17/2024 | Pending sale | $395,000$277/sqft |
Source: REcolorado as distributed by MLS GRID #7335253 Report a problem | ||
| 6/12/2024 | Listed for sale | $395,000+143.1%$277/sqft |
Source:  elevateMLS #3839195 Report a problem elevateMLS #3839195 Report a problem | ||
| 6/12/2015 | Sold | $162,500+8.8%$114/sqft |
Source: Public Record Report a problem | ||
| 10/26/2005 | Sold | $149,300+8.6%$105/sqft |
Source: Public Record Report a problem | ||
| 10/30/2003 | Sold | $137,500+5.5%$96/sqft |
Source: Public Record Report a problem | ||
| 2/13/2003 | Sold | $130,328+12.4%$91/sqft |
Source: Public Record Report a problem | ||
| 7/25/2000 | Sold | $116,000$81/sqft |
Source: Public Record Report a problem | ||
Public tax history
| Year | Property taxes | Tax assessment |
|---|---|---|
| 2024 | $1,378 +23% | $24,310 |
| 2023 | $1,120 -7.5% | $24,310 +51.3% |
| 2022 | $1,211 | $16,070 -2.7% |
| 2021 | -- | $16,520 +34.5% |
| 2020 | $919 +0.6% | $12,280 |
| 2019 | $913 +9.9% | $12,280 +18.6% |
| 2018 | $830 +1.2% | $10,350 |
| 2017 | $821 -1.1% | $10,350 -1.5% |
| 2016 | $830 +22.5% | $10,510 |
| 2015 | $678 +3.8% | $10,510 +5.7% |
| 2014 | $653 | $9,940 |
| 2013 | -- | -- |
| 2012 | -- | $10,330 |
| 2011 | $725 | $10,330 -8.3% |
| 2010 | -- | $11,270 |
| 2009 | -- | $11,270 -3% |
| 2008 | -- | $11,620 |
| 2006 | -- | $11,620 +35.4% |
| 2004 | -- | $8,580 |
| 2003 | $621 +7.4% | $8,580 -11.4% |
| 2002 | $578 -4.8% | $9,680 +1.5% |
| 2001 | $607 | $9,540 |
Find assessor info on the county website
Neighborhood: 80911
Nearby homes
- $359,6004 bd2 ba1.2k sqft6850 Conquistador Ct, Colorado Springs, CO 80911Off Market
- $369,9004 bd3 ba2.1k sqft6840 Conquistador Ct, Colorado Springs, CO 80911Sold

- $365,0004 bd2 ba1.7k sqft6860 Conquistador Ct, Colorado Springs, CO 80911Sold
- $397,6005 bd3 ba1.3k sqft6785 Caballero Ave, Colorado Springs, CO 80911Off Market
- $384,5004 bd3 ba1.1k sqft6815 Caballero Ave, Colorado Springs, CO 80911Off Market
- $323,3003 bd2 ba931 sqft6830 Conquistador Ct, Colorado Springs, CO 80911Off Market
- $440,0004 bd4 ba2.9k sqft6769 Caballero Ave, Colorado Springs, CO 80911Sold
- $357,1003 bd2 ba937 sqft6835 Caballero Ave, Colorado Springs, CO 80911Off Market
Nearby schools
GreatSchools rating
- 7/10Martin Luther King Jr Elementary SchoolGrades: K-5Distance: 0.2 mi
- 5/10Janitell Junior High SchoolGrades: 6-8Distance: 0.8 mi
- 5/10Mesa Ridge High SchoolGrades: 9-12Distance: 1 mi
Schools provided by the listing agent
- Elementary: Martin Luther King
- Middle: Janitell
- High: Mesa Ridge
- District: Widefield 3
Source: REcolorado as distributed by MLS GRID. This data may not be complete. We recommend contacting the local school district to confirm school assignments for this home.
Get a cash offer in 3 minutes
Find out how much your home could sell for in as little as 3 minutes with a no-obligation cash offer.
Estimated market value
$373,900
Get a cash offer in 3 minutes
Find out how much your home could sell for in as little as 3 minutes with a no-obligation cash offer.
Estimated market value
$373,900
- Colorado
- El Paso County
- Security-Widefield
- 80911
- 6855 Conquistador Court
Nearby cities
Nearby zip codes
Other Security-Widefield Topics
- Apartments for Rent in 80911
- Houses for Sale in 80911
- Houses for Rent in 80911
- 80911 Real Estate
- Security-Widefield Condos
- Houses for Sale in Security-Widefield
- Newest Listings in Security-Widefield
- Security-Widefield Home Values
- Security-Widefield Real Estate Agents
- Security-Widefield Refinance
- Security-Widefield Mortgage Rates
