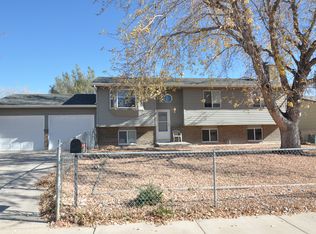
Great 4 bedroom Bi-Level Widefield home! Sitting on an oversized lot, the front is xeriscaped for low maintenance, there is an affixed carport, extra long driveway with RV parking on BOTH sides of the house, a 2 car detached garage and additional attached 10x20 workshop ... PERFECT for working on cars/bikes/etc. Main level features beautifully redon wood floors, large living room, master bedroom with oversized 8x9 walk in closet, full size bath with separate soaking tub and stand up shower, kitchen with floor to ceiling tiles and dining room that walks out to covered 10-12 wood patio. Lower level has 3 addtional bedrooms, cozy den with large wood burning fireplace and 3/4 bath. Unfinished utility/laundry room has electric hookups, newer furnace, AC and water softener. Home has recently been painted and has newer carpet in the lower level bedrooms.
Sold for $365,000
$365,000
6860 Conquistador Ct, Colorado Springs, CO 80911
4beds
1,786sqft
Single Family Residence
Built in 1973
7,580 Square Feet Lot
$364,400 Zestimate®
$204/sqft
$2,174 Estimated rent
Home value
$364,400
$346,000 - $383,000
$2,174/mo
Zestimate® history
Owner options
List your home for rent
$2,174/mo
Rent Zestimate®
Find your next renter with Zillow Rental Manager. Plus, with online applications, you can quickly screen prospective tenants – for free.
$2,174/mo
Rent Zestimate®
Refinance and save
$2,122/mo
Est. payment
Refinancing to a lower rate could help reduce your monthly payments and save thousands over the life of the loan.
$2,122/mo
Est. payment
Explore your selling options
Work with a Zillow partner agent
Leverage their expertise and Zillow's premium Showcase listings to get your home seen by more buyers.
Get startedList with your own agent
Get your home in front of millions of buyers by listing it on Zillow.
Learn how to do itSell it yourself
Take full control of how buyers see your home on Zillow by listing For Sale by Owner (FSBO).
List your homeWhat's special
Electric hookupsOversized lotStand up showerFloor to ceiling tilesLow maintenanceMaster bedroomExtra long driveway
Zillow last checked:
Listing updated:
Listed by:
Brett Weldon CMLXV MRP 719-481-1000,
The Springs Team Real Estate Company,
Tami Lyn Tamacori SRS SRES PSA MRP GRI 719-464-2244
Bought with:
Alexa Elliot
American Home Agents
Source: elevateMLS,MLS#: 6939725
Facts & features
Interior
Bedrooms & bathrooms
- Bedrooms: 4
- Bathrooms: 2
- Full bathrooms: 1
- 3/4 bathrooms: 1
Heating
- Forced Air
Cooling
- Ceiling Fan(s), Central Air
Appliances
- Included: Exhaust Fan, Microwave, Refrigerator, Water Softener
- Laundry: Electric Hook-up, Lower Level
Features
- Flooring: Carpet, Ceramic Tile, Wood
- Has basement: No
- Number of fireplaces: 1
- Fireplace features: One
Interior area
- Total structure area: 1,786
- Total interior livable area: 1,786 sqft
- Finished area above ground: 1,786
- Finished area below ground: 0
Property
Parking
- Total spaces: 3
- Parking features: Attached, Detached, Even with Main Level, Workshop in Garage, See Remarks, Concrete Driveway, RV Access/Parking
- Attached garage spaces: 3
Features
- Levels: Bi-level
- Patio & porch: Covered, Wood Deck, See Prop Desc Remarks
- Fencing: Back Yard
Lot
- Size: 7,580 Square Feet
- Features: See Remarks, Hiking Trail, Near Fire Station, Near Hospital, Near Park, Near Public Transit, Near Schools, Near Shopping Center, Front Landscaped
Details
- Additional structures: See Remarks, Workshop
- Parcel number: 5520204016
Construction
Type & style
- Home type: SingleFamily
- Property subtype: Single Family Residence
Materials
- Brick, See Prop Desc Remarks, Framed on Lot
- Foundation: Garden Level
- Roof: Composite Shingle
Condition
- Existing Home
- New construction: No
- Year built: 1973
Utilities & green energy
- Water: Municipal
- Utilities for property: Electricity Available
Community & HOA
Location
- Region: Colorado Springs
Financial & listing details
- Price per square foot: $204/sqft
- Tax assessed value: $381,357
- Annual tax amount: $1,269
- Date on market: 10/28/2023
- Listing terms: Cash,Conventional,FHA,VA Loan
Price history
| Date | Event | Price |
|---|---|---|
| 10/23/2023 | Sold | $365,000$204/sqft |
Source:  elevateMLS #6939725 Report a problem elevateMLS #6939725 Report a problem | ||
| 10/2/2023 | Contingent | $365,000$204/sqft |
Source: elevateMLS #6939725 Report a problem | ||
| 9/15/2023 | Listed for sale | $365,000+153.5%$204/sqft |
Source: elevateMLS #6939725 Report a problem | ||
| 7/27/2015 | Sold | $144,000+0.3%$81/sqft |
Source: Public Record Report a problem | ||
| 4/9/2015 | Listing removed | $143,500$80/sqft |
Source: Springs Preferred Realty, LLC #795968 Report a problem | ||
| 7/23/2014 | Listed for sale | $143,500-4.3%$80/sqft |
Source: Springs Preferred Realty, LLC #795968 Report a problem | ||
| 2/20/2014 | Listing removed | $149,900$84/sqft |
Source: Springs Preferred Realty, LLC #795968 Report a problem | ||
| 2/11/2014 | Price change | $149,900-6.3%$84/sqft |
Source: Springs Preferred Realty, LLC #795968 Report a problem | ||
| 2/9/2014 | Price change | $159,900+3.2%$90/sqft |
Source: Springs Preferred Realty, LLC #795968 Report a problem | ||
| 1/10/2014 | Price change | $154,900-3.1%$87/sqft |
Source: Springs Preferred Realty, LLC #795968 Report a problem | ||
| 11/23/2013 | Price change | $159,900-5.9%$90/sqft |
Source: Springs Preferred Realty, LLC #795968 Report a problem | ||
| 6/18/2013 | Listed for sale | $169,900+54.5%$95/sqft |
Source: Springs Preferred Realty, LLC #740568 Report a problem | ||
| 9/4/1998 | Sold | $110,000$62/sqft |
Source: Public Record Report a problem | ||
Public tax history
| Year | Property taxes | Tax assessment |
|---|---|---|
| 2024 | $1,468 +15.7% | $25,550 |
| 2023 | $1,269 -7.6% | $25,550 +40.3% |
| 2022 | $1,373 | $18,210 -2.8% |
| 2021 | -- | $18,730 +27.3% |
| 2020 | $1,100 +0.6% | $14,710 |
| 2019 | $1,093 +15.3% | $14,710 +24.5% |
| 2018 | $948 +1.2% | $11,820 |
| 2017 | $937 -1.1% | $11,820 +4% |
| 2016 | $948 +29.3% | $11,370 |
| 2015 | $734 +10.6% | $11,370 +12.7% |
| 2014 | $663 | $10,090 |
| 2013 | -- | -- |
| 2012 | -- | $10,090 |
| 2011 | $716 | $10,090 -9.3% |
| 2010 | -- | $11,130 |
| 2009 | -- | $11,130 -3% |
| 2008 | -- | $11,480 |
| 2006 | -- | $11,480 +25.3% |
| 2004 | -- | $9,160 |
| 2003 | $664 +7.4% | $9,160 -11.5% |
| 2002 | $618 -2% | $10,350 +4.5% |
| 2001 | $630 | $9,900 |
Find assessor info on the county website
Neighborhood: 80911
Nearby homes
- $357,1003 bd2 ba937 sqft6835 Caballero Ave, Colorado Springs, CO 80911Off Market
- $359,6004 bd2 ba1.2k sqft6850 Conquistador Ct, Colorado Springs, CO 80911Off Market
- $395,0004 bd2 ba1.4k sqft6855 Conquistador Ct, Colorado Springs, CO 80911Sold

- $384,5004 bd3 ba1.1k sqft6815 Caballero Ave, Colorado Springs, CO 80911Off Market
- $356,2004 bd2 ba1.2k sqft6861 Conquistador Ct, Colorado Springs, CO 80911Off Market
- $369,9004 bd3 ba2.1k sqft6840 Conquistador Ct, Colorado Springs, CO 80911Sold
- $397,6005 bd3 ba1.3k sqft6785 Caballero Ave, Colorado Springs, CO 80911Off Market
- $351,0003 bd2 ba1.3k sqft6845 Conquistador Ct, Colorado Springs, CO 80911Off Market
Nearby schools
GreatSchools rating
- 7/10Martin Luther King Jr Elementary SchoolGrades: K-5Distance: 0.2 mi
- 5/10Janitell Junior High SchoolGrades: 6-8Distance: 0.8 mi
- 5/10Mesa Ridge High SchoolGrades: 9-12Distance: 0.9 mi
Schools provided by the listing agent
- District: Widefield-3
Source: elevateMLS. This data may not be complete. We recommend contacting the local school district to confirm school assignments for this home.
Get a cash offer in 3 minutes
Find out how much your home could sell for in as little as 3 minutes with a no-obligation cash offer.
Estimated market value
$364,400
Get a cash offer in 3 minutes
Find out how much your home could sell for in as little as 3 minutes with a no-obligation cash offer.
Estimated market value
$364,400
- Colorado
- El Paso County
- Security-Widefield
- 80911
- 6860 Conquistador Ct
Nearby cities
Nearby zip codes
Other Security-Widefield Topics
- Apartments for Rent in 80911
- Houses for Sale in 80911
- Houses for Rent in 80911
- 80911 Real Estate
- Security-Widefield Condos
- Houses for Sale in Security-Widefield
- Newest Listings in Security-Widefield
- Security-Widefield Home Values
- Security-Widefield Real Estate Agents
- Security-Widefield Refinance
- Security-Widefield Mortgage Rates
