Discover the charm of Boardwalk in Bridle Oaks, where modern living meets elegance. This open-concept design is perfect for those who love to entertain, boasting a kitchen enriched with ample cabinetry, a generous island, and a walk-in pantry. The versatility of the Boardwalk is showcased through a flex room on the first floor, offering the potential for a home office, craft room, or guest suite. The Boardwalk features a large loft and four bedrooms upstairs, including an expansive owner's suite. The 2-car garage has a 4' extension ideal for storage. Nestled in the Bridle Oaks community, this residence promises not just a home but a lifestyle. Enjoy direct access to the Big 4 Rail Trail, playgrounds, and scenic ponds, ensuring leisure and recreation are always within reach. The Shoppes at Whitestown, just 3 miles away, and the vibrant Downtown Indianapolis, only a 30-minute drive, offer convenience and a plethora of entertainment options. With easy access to I-65 and I-465, commuting is effortless, while Main Street Park provides additional recreational opportunities, making Bridle Oaks the epitome of convenience and community charm.
Sold
$409,000
6855 Seattle Slew Dr, Whitestown, IN 46075
4beds
2,669sqft
Residential, Single Family Residence
Built in 2024
10,018 Square Feet Lot
$424,100 Zestimate®
$153/sqft
$2,744 Estimated rent
Home value
$424,100
$403,000 - $445,000
$2,744/mo
Zestimate® history
Owner options
List your home for rent
$2,744/mo
Rent Zestimate®
Find your next renter with Zillow Rental Manager. Plus, with online applications, you can quickly screen prospective tenants – for free.
$2,744/mo
Rent Zestimate®
Refinance and save
$2,304/mo
Est. payment
Refinancing to a lower rate could help reduce your monthly payments and save thousands over the life of the loan.
$2,304/mo
Est. payment
Explore your selling options
Work with a Zillow partner agent
Leverage their expertise and Zillow's premium Showcase listings to get your home seen by more buyers.
Get startedList with your own agent
Get your home in front of millions of buyers by listing it on Zillow.
Learn how to do itSell it yourself
Take full control of how buyers see your home on Zillow by listing For Sale by Owner (FSBO).
List your homeWhat's special
Guest suiteHome officeMain street parkScenic pondsCraft roomBridle oaksLarge loft
Zillow last checked:
Listing updated:
Listed by:
Carrie Holle 317-339-2259,
Compass Indiana, LLC
Bought with:
Non-BLC Member
MIBOR REALTOR® Association
Source: MIBOR as distributed by MLS GRID,MLS#: 21966269
Facts & features
Interior
Bedrooms & bathrooms
- Bedrooms: 4
- Bathrooms: 3
- Full bathrooms: 2
- 1/2 bathrooms: 1
- Main level bathrooms: 1
Primary bedroom
- Level: Upper
- Area: 210 Square Feet
- Dimensions: 14x15
Bedroom 2
- Level: Upper
- Area: 120 Square Feet
- Dimensions: 10x12
Bedroom 3
- Level: Upper
- Area: 121 Square Feet
- Dimensions: 11x11
Bedroom 4
- Level: Upper
- Area: 156 Square Feet
- Dimensions: 12x13
Breakfast room
- Level: Main
- Area: 96 Square Feet
- Dimensions: 12x8
Great room
- Level: Main
- Area: 270 Square Feet
- Dimensions: 15x18
Kitchen
- Level: Main
- Area: 216 Square Feet
- Dimensions: 12x18
Library
- Level: Main
- Area: 150 Square Feet
- Dimensions: 10x15
Loft
- Level: Upper
- Area: 130 Square Feet
- Dimensions: 10x13
Heating
- Forced Air, Natural Gas
Cooling
- Central Air
Appliances
- Included: Dishwasher, Disposal, Microwave, Electric Oven
Features
- Attic Access, Kitchen Island, Walk-In Closet(s)
- Windows: Wood Work Painted
- Has basement: No
- Attic: Access Only
Interior area
- Total structure area: 2,669
- Total interior livable area: 2,669 sqft
Property
Parking
- Total spaces: 2
- Parking features: Attached
- Attached garage spaces: 2
- Details: Garage Parking Other(Garage Door Opener)
Features
- Levels: Two
- Stories: 2
- Patio & porch: Covered, Patio
Lot
- Size: 10,018 Square Feet
Details
- Parcel number: 060819000088099019
- Horse amenities: None
Construction
Type & style
- Home type: SingleFamily
- Architectural style: Traditional
- Property subtype: Residential, Single Family Residence
Materials
- Vinyl With Stone
- Foundation: Slab
Condition
- New Construction
- New construction: Yes
- Year built: 2024
Details
- Builder name: Pulte
Utilities & green energy
- Water: Public
Community & HOA
Community
- Subdivision: Bridle Oaks
HOA
- Has HOA: Yes
- Services included: Association Builder Controls, Cable TV, Entrance Common, Maintenance, ParkPlayground, Management, Snow Removal
- HOA fee: $299 quarterly
- HOA phone: 317-631-2213
Location
- Region: Whitestown
Financial & listing details
- Price per square foot: $153/sqft
- Tax assessed value: $392,000
- Annual tax amount: $600
- Date on market: 4/24/2026
- Cumulative days on market: 36 days
Price history
| Date | Event | Price |
|---|---|---|
| 5/20/2024 | Sold | $409,000-1.4%$153/sqft |
Source:  MIBOR as distributed by MLS GRID #21966269 Report a problem MIBOR as distributed by MLS GRID #21966269 Report a problem | ||
| 4/15/2024 | Pending sale | $414,900-3.7%$155/sqft |
Source: MIBOR as distributed by MLS GRID #21966269 Report a problem | ||
| 3/31/2024 | Price change | $430,820+3.8%$161/sqft |
Source:  Pulte Report a problem Pulte Report a problem | ||
| 3/28/2024 | Price change | $414,920+0%$155/sqft |
Source: Pulte Report a problem | ||
| 3/2/2024 | Listed for sale | $414,900+12.7%$155/sqft |
Source: Pulte Report a problem | ||
| 8/23/2023 | Listing removed | -- |
Source: Pulte Report a problem | ||
| 7/20/2023 | Listed for sale | $367,990$138/sqft |
Source: Pulte Report a problem | ||
Public tax history
| Year | Property taxes | Tax assessment |
|---|---|---|
| 2025 | $3,062 +28359.8% | $392,000 +46.4% |
| 2024 | $11 | $267,700 +66825% |
| 2023 | -- | $400 |
Find assessor info on the county website
Neighborhood: 46075
Nearby homes
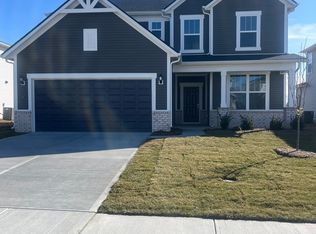
- $380,0003 bd3 ba2.3k sqft6847 Seattle Slew Dr, Whitestown, IN 46075Sold
- $369,9003 bd3 ba2.4k sqft6844 Seattle Slew Dr, Whitestown, IN 46075Sold

- $391,1003 bd3 ba2.4k sqft6867 Seattle Slew Dr, Whitestown, IN 46075Off Market
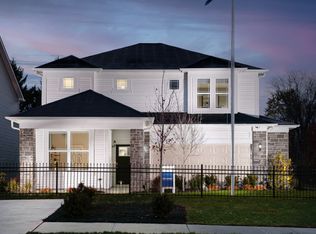
- $385,0004 bd3 ba2.6k sqft6850 Seattle Slew Dr, Whitestown, IN 46075Sold

- $399,9004 bd3 ba2.6k sqft6841 Seattle Slew Dr, Whitestown, IN 46075Sold
- $399,9004 bd3 ba2.6k sqft6856 Seattle Slew Dr, Whitestown, IN 46075Sold
- $419,4006,751 Square Feet6871 Seattle Slew Dr, Whitestown, IN 46075Off Market
- $389,0003 bd3 ba2.4k sqft6860 Seattle Slew Dr, Whitestown, IN 46075Sold
Nearby schools
GreatSchools rating
- 5/10Hattie B Stokes Elementary SchoolGrades: PK-5Distance: 6.8 mi
- 5/10Lebanon Middle SchoolGrades: 6-8Distance: 8 mi
- 9/10Lebanon Senior High SchoolGrades: 9-12Distance: 8.2 mi
Schools provided by the listing agent
- Elementary: Perry Worth Elementary School
- Middle: Lebanon Middle School
- High: Lebanon Senior High School
Source: MIBOR as distributed by MLS GRID. This data may not be complete. We recommend contacting the local school district to confirm school assignments for this home.
Get a cash offer in 3 minutes
Find out how much your home could sell for in as little as 3 minutes with a no-obligation cash offer.
Estimated market value
$424,100
Get a cash offer in 3 minutes
Find out how much your home could sell for in as little as 3 minutes with a no-obligation cash offer.
Estimated market value
$424,100
- Indiana
- Boone County
- Whitestown
- 46075
- 6855 Seattle Slew Dr
Nearby cities
Nearby zip codes
Other Whitestown Topics
