Welcome to this beautifully crafted 2024 Pulte home in Whitestown's sought-after Bridle Oaks community. With 4 bedrooms, 2.5 baths, and 9' ceilings on the main floor, this home was designed for both comfort and style. The open-concept main level is the heart of the home, featuring a bright kitchen with quartz countertops, stainless steel appliances, a walk-in pantry, and a spacious center island that flows seamlessly into the dining and living areas-perfect for gatherings and everyday living. Just off the kitchen, you'll find a versatile flex space ideal for a small office, homework area, or creative nook. A separate den with French doors provides additional privacy for a home office, library, or playroom. Durable LVP flooring runs throughout the main floor, offering both elegance and easy maintenance. Upstairs, retreat to the expansive primary suite with a large walk-in closet, dual raised vanities, and a walk-in shower. Three additional bedrooms-all with their own walk-in closets-ensure plenty of room and storage for family or guests. Step outside to enjoy a large backyard with an open patio, backing to a wooded tree line and the scenic Big 4 Trail, perfect for biking, walking, or simply relaxing in nature. A covered front porch adds curb appeal and a welcoming space to unwind. Bridle Oaks offers a prime location near the Whitestown Library, LA Cafe, and Moontown Brewing, with shopping and dining just minutes away. Combining thoughtful design, quality finishes, and a neighborhood that connects you to both convenience and the outdoors, this home truly has it all.
Sold
$399,900
6856 Seattle Slew Dr, Whitestown, IN 46075
4beds
2,618sqft
Residential, Single Family Residence
Built in 2024
9,583 Square Feet Lot
$406,600 Zestimate®
$153/sqft
$2,715 Estimated rent
Home value
$406,600
$370,000 - $447,000
$2,715/mo
Zestimate® history
Owner options
List your home for rent
$2,715/mo
Rent Zestimate®
Find your next renter with Zillow Rental Manager. Plus, with online applications, you can quickly screen prospective tenants – for free.
$2,715/mo
Rent Zestimate®
Refinance and save
$2,269/mo
Est. payment
Refinancing to a lower rate could help reduce your monthly payments and save thousands over the life of the loan.
$2,269/mo
Est. payment
Explore your selling options
Work with a Zillow partner agent
Leverage their expertise and Zillow's premium Showcase listings to get your home seen by more buyers.
Get startedList with your own agent
Get your home in front of millions of buyers by listing it on Zillow.
Learn how to do itSell it yourself
Take full control of how buyers see your home on Zillow by listing For Sale by Owner (FSBO).
List your homeWhat's special
Covered front porchExpansive primary suiteOpen-concept main levelVersatile flex spaceSpacious center islandDual raised vanitiesStainless steel appliances
Zillow last checked:
Listing updated:
Listed by:
Russ Lawrence 317-439-3081,
F.C. Tucker Company
Bought with:
Stephanie Evelo
Keller Williams Indy Metro NE
Terrance Perkey
Keller Williams Indy Metro NE
Source: MIBOR as distributed by MLS GRID,MLS#: 22062422
Facts & features
Interior
Bedrooms & bathrooms
- Bedrooms: 4
- Bathrooms: 3
- Full bathrooms: 2
- 1/2 bathrooms: 1
- Main level bathrooms: 1
Primary bedroom
- Level: Upper
- Area: 352 Square Feet
- Dimensions: 22x16
Bedroom 2
- Level: Upper
- Area: 180 Square Feet
- Dimensions: 15x12
Bedroom 3
- Level: Upper
- Area: 143 Square Feet
- Dimensions: 13x11
Bedroom 4
- Level: Upper
- Area: 143 Square Feet
- Dimensions: 13x11
Dining room
- Features: Luxury Vinyl Plank
- Level: Main
- Area: 150 Square Feet
- Dimensions: 15x10
Kitchen
- Features: Luxury Vinyl Plank
- Level: Main
- Area: 187 Square Feet
- Dimensions: 17x11
Laundry
- Features: Luxury Vinyl Plank
- Level: Upper
- Area: 72 Square Feet
- Dimensions: 12x6
Library
- Features: Luxury Vinyl Plank
- Level: Main
- Area: 140 Square Feet
- Dimensions: 14x10
Living room
- Features: Luxury Vinyl Plank
- Level: Main
- Area: 266 Square Feet
- Dimensions: 19x14
Mud room
- Features: Luxury Vinyl Plank
- Level: Main
- Area: 30 Square Feet
- Dimensions: 6x5
Office
- Features: Luxury Vinyl Plank
- Level: Main
- Area: 81 Square Feet
- Dimensions: 9x9
Heating
- Forced Air, Natural Gas
Cooling
- Central Air
Appliances
- Included: Dishwasher, Electric Water Heater, Disposal, MicroHood, Electric Oven, Water Softener Owned
- Laundry: Connections All, Upper Level
Features
- Breakfast Bar, Tray Ceiling(s), Kitchen Island, Entrance Foyer, Ceiling Fan(s), High Speed Internet, Eat-in Kitchen, Pantry, Smart Thermostat, Walk-In Closet(s)
- Windows: Wood Work Painted
- Has basement: No
Interior area
- Total structure area: 2,618
- Total interior livable area: 2,618 sqft
Property
Parking
- Total spaces: 2
- Parking features: Attached
- Attached garage spaces: 2
- Details: Garage Parking Other(Garage Door Opener)
Features
- Levels: Two
- Stories: 2
- Patio & porch: Patio
- Has view: Yes
- View description: Trees/Woods
Lot
- Size: 9,583 Square Feet
- Features: Curbs, On Trail, Sidewalks, Storm Sewer, Street Lights, Suburb
Details
- Parcel number: 060819000088077019
- Horse amenities: None
Construction
Type & style
- Home type: SingleFamily
- Architectural style: Traditional
- Property subtype: Residential, Single Family Residence
Materials
- Vinyl Siding
- Foundation: Slab
Condition
- New construction: No
- Year built: 2024
Details
- Builder name: Pulte
Utilities & green energy
- Electric: 200+ Amp Service
- Water: Public
Community & HOA
Community
- Subdivision: Bridle Oaks
HOA
- Has HOA: Yes
- Amenities included: Cable TV, Maintenance, Snow Removal
- Services included: Cable TV, Maintenance, Snow Removal
- HOA fee: $308 quarterly
- HOA phone: 317-631-2213
Location
- Region: Whitestown
Financial & listing details
- Price per square foot: $153/sqft
- Tax assessed value: $375,300
- Annual tax amount: $3,084
- Date on market: 9/12/2025
- Cumulative days on market: 37 days
Price history
| Date | Event | Price |
|---|---|---|
| 11/21/2025 | Sold | $399,900$153/sqft |
Source:  MIBOR as distributed by MLS GRID #22062422 Report a problem MIBOR as distributed by MLS GRID #22062422 Report a problem | ||
| 10/21/2025 | Pending sale | $399,900$153/sqft |
Source: MIBOR as distributed by MLS GRID #22062422 Report a problem | ||
| 10/16/2025 | Price change | $399,900-2.4%$153/sqft |
Source: MIBOR as distributed by MLS GRID #22062422 Report a problem | ||
| 10/3/2025 | Price change | $409,900-1.2%$157/sqft |
Source: MIBOR as distributed by MLS GRID #22062422 Report a problem | ||
| 9/22/2025 | Price change | $414,900-1.2%$158/sqft |
Source: MIBOR as distributed by MLS GRID #22062422 Report a problem | ||
| 9/12/2025 | Listed for sale | $419,900+14.7%$160/sqft |
Source: MIBOR as distributed by MLS GRID #22062422 Report a problem | ||
| 10/2/2023 | Listing removed | -- |
Source:  Pulte Report a problem Pulte Report a problem | ||
| 9/29/2023 | Price change | $365,990+4.3%$140/sqft |
Source: Pulte Report a problem | ||
| 9/21/2023 | Price change | $350,990-4.1%$134/sqft |
Source: Pulte Report a problem | ||
| 9/12/2023 | Listed for sale | $365,990$140/sqft |
Source: Pulte Report a problem | ||
Public tax history
| Year | Property taxes | Tax assessment |
|---|---|---|
| 2025 | $2,964 +36668.7% | $375,300 +44.7% |
| 2024 | $8 | $259,300 +86333.3% |
| 2023 | -- | $300 |
Find assessor info on the county website
Neighborhood: 46075
Nearby homes
- $389,0003 bd3 ba2.4k sqft6860 Seattle Slew Dr, Whitestown, IN 46075Sold

- $385,0004 bd3 ba2.6k sqft6850 Seattle Slew Dr, Whitestown, IN 46075Sold

- $369,9003 bd3 ba2.4k sqft6844 Seattle Slew Dr, Whitestown, IN 46075Sold
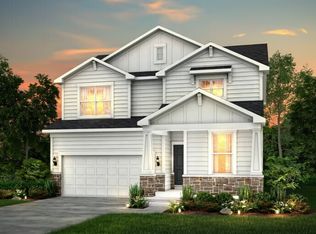
- $395,0004 bd3 ba2.6k sqft6866 Seattle Slew Dr, Whitestown, IN 46075Sold
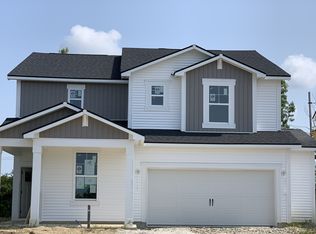
- $409,0004 bd3 ba2.6k sqft6855 Seattle Slew Dr, Whitestown, IN 46075Sold
- $442,3004 bd2 ba2.6k sqft6870 Seattle Slew Dr, Whitestown, IN 46075Off Market
- $395,0004 bd3 ba2.6k sqft6870 Seattle Slew Dr, Whitestown, IN 46075Sold
- $379,2253 bd3 ba2.3k sqft6838 Seattle Slew Dr, Whitestown, IN 46075Sold
Nearby schools
GreatSchools rating
- 5/10Hattie B Stokes Elementary SchoolGrades: PK-5Distance: 6.8 mi
- 5/10Lebanon Middle SchoolGrades: 6-8Distance: 8 mi
- 9/10Lebanon Senior High SchoolGrades: 9-12Distance: 8.2 mi
Schools provided by the listing agent
- Middle: Lebanon Middle School
- High: Lebanon Senior High School
Source: MIBOR as distributed by MLS GRID. This data may not be complete. We recommend contacting the local school district to confirm school assignments for this home.
Get a cash offer in 3 minutes
Find out how much your home could sell for in as little as 3 minutes with a no-obligation cash offer.
Estimated market value
$406,600
Get a cash offer in 3 minutes
Find out how much your home could sell for in as little as 3 minutes with a no-obligation cash offer.
Estimated market value
$406,600
- Indiana
- Boone County
- Whitestown
- 46075
- 6856 Seattle Slew Dr
Nearby cities
Nearby zip codes
Other Whitestown Topics
