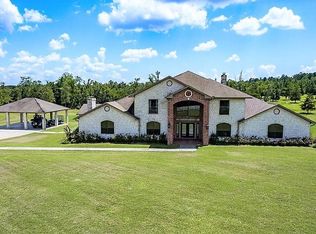
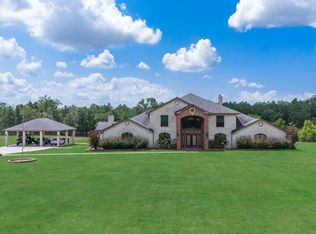
Discover this spacious property on 13.707+/- acres on the highly sought after W FM 942, featuring an 8,200 sqft barndominium with a 3,000 sqft living area. The stunning 3-bedroom, 3.5-bath barndominium has huge granite countertops with an island with pop-up wireless chargers for space saving and conveniency. The soft closing drawers and cabinets have fantastic lighting which offers comfort and style, perfect for family living or entertaining. The property boasts two tranquil ponds, each with a charming fountain, creating a peaceful outdoor retreat. Ideal for those seeking privacy, space, and versatility, this estate combines rural serenity with modern amenities. This property offers ample room for relaxation, recreation, or future expansion. Perfect for nature lovers and those wanting a private oasis with plenty of space to grow. The opportunities this property has to offer are endless! So much property to list- call agent for more!!
New construction
$1,450,000
6855 W Fm 942, Livingston, TX 77351
3beds
8,200sqft
Single Family Residence
Built in 2024
13.71 Acres Lot
$1,360,600 Zestimate®
$177/sqft
$-- HOA
What's special
Fantastic lightingPeaceful outdoor retreatPop-up wireless chargersTwo tranquil ponds
- 107 days
- 80
- 2
Zillow last checked:
Listing updated:
Listed by:
Brice Baker TREC #0790572 936-433-2673,
RE/MAX Lake Livingston
Source: HAR,MLS#: 37615419
Facts & features
Interior
Bedrooms & bathrooms
- Bedrooms: 3
- Bathrooms: 5
- Full bathrooms: 3
- 1/2 bathrooms: 2
Rooms
- Room types: Utility Room
Bedroom
- Level: First
- Area: 132
- Dimensions: 12x11
Bedroom
- Level: First
- Area: 156
- Dimensions: 13x12
Bedroom
- Level: First
- Area: 143
- Dimensions: 13x11
Other
- Level: First
- Area: 36
- Dimensions: 9x4
Other
- Level: First
- Area: 25
- Dimensions: 5x5
Other
- Level: First
- Area: 70
- Dimensions: 10x7
Other
- Level: First
- Area: 136
- Dimensions: 17x8
Other
- Level: First
- Area: 56
- Dimensions: 8x7
Kitchen
- Level: First
- Area: 132
- Dimensions: 12x11
Living room
- Level: First
- Area: 484
- Dimensions: 22x22
Utility room
- Level: First
- Area: 28
- Dimensions: 7x4
Heating
- Electric
Cooling
- Electric
Appliances
- Included: Disposal, Electric Oven, Microwave, Electric Cooktop, Dishwasher
- Laundry: Washer Hookup
Features
- High Ceilings, All Bedrooms Down, En-Suite Bath, Primary Bed - 1st Floor, Walk-In Closet(s)
- Flooring: Tile
Interior area
- Total structure area: 8,200
- Total interior livable area: 8,200 sqft
Property
Parking
- Total spaces: 5
- Parking features: Driveway Gate, Attached, Oversized, Workshop in Garage, Attached Carport
- Attached garage spaces: 3
- Carport spaces: 2
- Covered spaces: 5
Features
- Stories: 1
- Fencing: Partial
Lot
- Size: 13.71 Acres
- Features: Other, 10 Up to 15 Acres
Details
- Additional structures: Workshop
- Parcel number: 32356
Construction
Type & style
- Home type: SingleFamily
- Architectural style: Ranch
- Property subtype: Single Family Residence
Materials
- Other
- Foundation: Slab
- Roof: Metal
Condition
- New construction: Yes
- Year built: 2024
Details
- Builder name: Lake area construction
Utilities & green energy
- Sewer: Aerobic Septic
Community & HOA
Community
- Subdivision: 10929
Location
- Region: Livingston
Financial & listing details
- Price per square foot: $177/sqft
- Date on market: 6/19/2026
- Listing terms: Cash,Conventional
- Road surface type: Concrete
Estimated market value
$1,360,600
$1.29M - $1.43M
Not available
Price history
| Date | Event | Price |
|---|---|---|
| 6/19/2026 | Listed for sale | $1,450,000$177/sqft |
Source:  HAR #37615419 Report a problem HAR #37615419 Report a problem | ||
Public tax history
Tax history is unavailable.
Monthly payment
Est. payment
Payment breakdown
Explore the cost of this home by adjusting the details. Changes won't be saved.Climate risks
Neighborhood: 77351
Nearby schools
Schools provided by the listing agent
- Elementary: Lisd Open Enroll
- Middle: Livingston Junior High School
- High: Livingston High School
Source: HAR. This data may not be complete. We recommend contacting the local school district to confirm school assignments for this home.
Similar homes
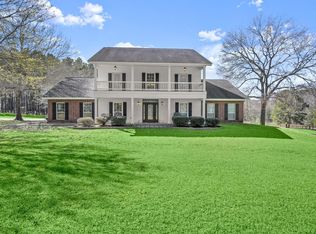
- $1,099,0004 bd4 ba4.7k sqft825 Walding Rd, Livingston, TX 77351For Sale
 MLS ID #57793011, Craig Jones, Eastex Real Estate Brokerage Co., LLC. HAR
 - $749,0003 bd4 ba4.4k sqft903 S Houston St, Livingston, TX 77351For Sale
 MLS ID #29959332, Jessica Bates, Premier Property Group. HAR
 - $1,795,0005 bd5 ba4.5k sqft318 Little Dove, Livingston, TX 77351For Sale
 MLS ID #46777676, Chad Hedrick, eXp Realty LLC. HAR
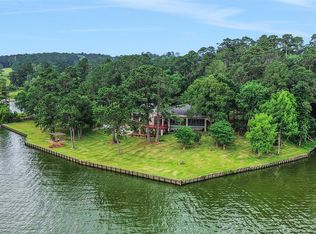
 - $1,495,0004 bd4 ba4.1k sqft425 Fm 224 Rd, Coldspring, TX 77331For Sale
 MLS ID #89223447, Emily Schmitt, Compass RE Texas, LLC - The Woodlands. HAR
