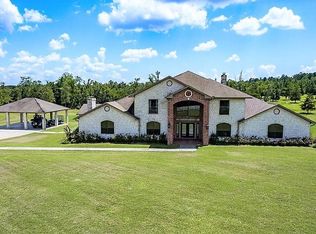
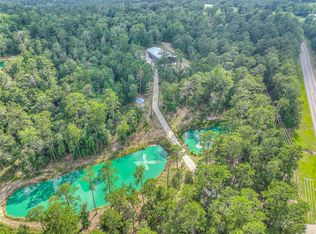
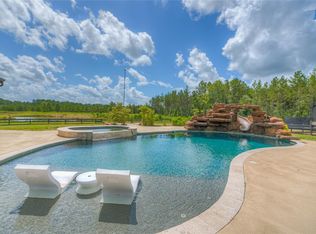
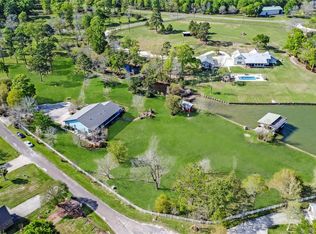
Luxury living meets East Texas beauty on this exceptional 56± acre high-fence ranch, designed for an elegant lifestyle and outdoor adventure. The stunning 6-bedroom home is filled with natural light and features a study, butler’s pantry, game room, media room and breathtaking views. Enjoy a resort-style pool with waterfall, heater and chiller, outdoor kitchen and huge covered patio overlooking a million-dollar view. The ranch is set up for exotic deer and game with pastures, woods, fencing, feeders, deer stands, 2 stocked ponds with bass and catfish, plus a natural spring. A 2,000 SF insulated barn offers a bar and loft storage. Also included: 2025 Bobcat T66 skid steer with implements, Polaris side-by-side and golf cart. Ag exempt, private and surrounded by beautiful estates, this remarkable property offers luxury, recreation and wide-open Texas living. Watch the property video and schedule your private showing!
For sale
$3,000,000
6845 W Fm 942, Livingston, TX 77351
5beds
7,006sqft
Farm
Built in 2005
56.55 Acres Lot
$1,758,500 Zestimate®
$428/sqft
$-- HOA
What's special
Outdoor kitchenFilled with natural lightBreathtaking viewsNatural springGame roomMedia room
- 47 days
- 266
- 23
Zillow last checked:
Listing updated:
Listed by:
Gaynell Blackshear TREC #0467285 832-265-7836,
Blackshear Realty
Source: HAR,MLS#: 30273860
Facts & features
Interior
Bedrooms & bathrooms
- Bedrooms: 5
- Bathrooms: 6
- Full bathrooms: 3
- 1/2 bathrooms: 3
Rooms
- Room types: Family Room, Game Room, Media Room
Primary bedroom
- Level: First
- Area: 483
- Dimensions: 23x21
Bedroom
- Level: Second
- Area: 210
- Dimensions: 15x14
Bedroom
- Level: Second
- Area: 169
- Dimensions: 13x13
Bedroom
- Level: Second
- Area: 238
- Dimensions: 14x17
Bedroom
- Level: Second
- Area: 144
- Dimensions: 12x12
Other
- Level: First
- Area: 168
- Dimensions: 14x12
Breakfast
- Level: First
- Area: 104
- Dimensions: 13x8
Den
- Level: First
- Area: 4256
- Dimensions: 224x19
Dining room
- Level: First
- Area: 285
- Dimensions: 19x15
Other
- Level: First
- Area: 396
- Dimensions: 22x18
Family room
- Level: First
- Area: 234
- Dimensions: 13x18
Kitchen
- Level: First
- Area: 182
- Dimensions: 13x14
Living room
- Level: First
- Area: 304
- Dimensions: 19x16
Media room
- Level: Second
- Area: 192
- Dimensions: 16x12
Sunroom
- Level: First
- Area: 140
- Dimensions: 10x14
Heating
- Electric, Zoned
Cooling
- Ceiling Fan(s), Electric, Zoned
Appliances
- Included: Wine Refrigerator, Electric Oven
Features
- 2 Staircases, Balcony, Formal Entry/Foyer, High Ceilings, Wet Bar, En-Suite Bath, Primary Bed - 1st Floor, Walk-In Closet(s)
- Flooring: Carpet, Tile, Wood
- Number of fireplaces: 4
- Fireplace features: Free Standing
Interior area
- Total structure area: 7,006
- Total interior livable area: 7,006 sqft
Video & virtual tour
Property
Parking
- Total spaces: 2
- Parking features: Additional Parking, Electric Gate, Boat, Detached Carport
- Carport spaces: 2
Features
- Has private pool: Yes
- Pool features: Gunite, In Ground, Pool/Spa Combo
- Fencing: Fenced
Lot
- Size: 56.55 Acres
- Features: Wooded, 50 or more Acres
- Topography: Rolling,Spring
Details
- Additional structures: Auxiliary Building
- Parcel number: 10080004710
Construction
Type & style
- Home type: SingleFamily
- Architectural style: Contemporary
- Property subtype: Farm
Materials
- Cement Board, Stone
- Foundation: Slab
Condition
- New construction: No
- Year built: 2005
Utilities & green energy
- Water: Public, Well
Green energy
- Energy efficient items: Thermostat
Community & HOA
Location
- Region: Livingston
Financial & listing details
- Price per square foot: $428/sqft
- Tax assessed value: $1,617,666
- Annual tax amount: $16,060
- Date on market: 8/10/2026
- Listing terms: Cash,Conventional,VA Loan
- Road surface type: Asphalt
Estimated market value
$1,758,500
$1.53M - $2.04M
Not available
Price history
| Date | Event | Price |
|---|---|---|
| 8/10/2026 | Listed for sale | $3,000,000$428/sqft |
Source:  HAR #30273860 Report a problem HAR #30273860 Report a problem | ||
| 1/18/2020 | Sold | -- |
Source: Agent Provided Report a problem | ||
Public tax history
| Year | Property taxes | Tax assessment |
|---|---|---|
| 2025 | $12,985 +5.4% | $1,169,490 +10.7% |
| 2024 | $12,317 +10% | $1,056,343 +11% |
| 2023 | $11,198 -17.8% | $951,617 +12.5% |
| 2022 | $13,627 -11.2% | $846,141 -1.8% |
| 2021 | $15,341 | $862,065 -14.7% |
| 2020 | -- | $1,010,518 +2.5% |
| 2019 | -- | $985,839 +1.9% |
| 2018 | -- | $967,058 +81233.7% |
| 2017 | -- | $1,189 |
| 2016 | -- | $1,189 +1.4% |
| 2015 | -- | $1,173 -1.3% |
| 2014 | -- | $1,189 |
Find assessor info on the county website
Monthly payment
Est. payment
Payment breakdown
Explore the cost of this home by adjusting the details. Changes won't be saved.Climate risks
Neighborhood: 77351
Nearby schools
Schools provided by the listing agent
- Elementary: Lisd Open Enroll
- Middle: Livingston Junior High School
- High: Livingston High School
Source: HAR. This data may not be complete. We recommend contacting the local school district to confirm school assignments for this home.
Similar homes
- $2,200,0005 bd6 ba4.5k sqft5454 Fm 350 N, Livingston, TX 77351For Sale
 MLS ID #10707024, Charles Miller, RE/MAX Lake Livingston. HAR
 - $2,350,0004 bd3 ba5k sqft3970 Fm 2457, Livingston, TX 77351For Sale
 MLS ID #64746492, Pamela DeBlasio, Lake Homes Realty, LLC. HAR
 - $1,995,0006 bd5 ba4.3k sqft367 Fawn Rd, Livingston, TX 77351For Sale
 MLS ID #92301656, Robert Mark Maniha, Martha Turner Sotheby's International Realty. HAR
 - $1,795,0005 bd5 ba4.5k sqft318 Little Dove, Livingston, TX 77351For Sale
 MLS ID #46777676, Chad Hedrick, eXp Realty LLC. HAR
