Exceptional lakefront estate w/ huge open-water views, resort-style amenities & high-quality materials & finishes throughout. Designed for both grand entertaining & comfortable everyday living. The outdoor experience is extraordinary- featuring a gorgeous pool, expansive covered patio w/outdoor kitchen, hot tub, firepit, sports court & 2 boathouses w/4 boat lifts + 2 jet ski lifts. GUEST HOUSE offers 3 Private Bed/Bath (1 w/kitchen & living). Attached garages include workshop areas & trailer lift; plus a 25'x40' metal building w/6 roll-up doors. The luxurious main home features open-concept living, impressive family room, gourmet kitchen, home theatre, office, built-ins, surround sound, generator & 4 bedrooms (3 down). Luxury primary retreat features a raised tub with fireplace, huge walk-in shower, vast walk-in closet, bonus room w/sauna (gym) & serene lake views. Perfect for entertaining —unmatched amenities & premier lakefront living!
For sale
Price cut: $250K (9/30)
$2,750,000
18 Lakeway Dr, Coldspring, TX 77331
4beds
4,423sqft
Single Family Residence
Built in 2011
2.09 Acres Lot
$2,546,000 Zestimate®
$622/sqft
$46/mo HOA
What's special
Lakefront estateSports courtHot tubHome theatreLuxury primary retreatLuxurious main homeSurround sound
- 69 days
- 415
- 55
Zillow last checked:
Listing updated:
Listed by:
Jimmy Franklin TREC #0317553 281-949-6362,
eXp Realty LLC
Source: HAR,MLS#: 40701736
Facts & features
Interior
Bedrooms & bathrooms
- Bedrooms: 4
- Bathrooms: 5
- Full bathrooms: 4
- 1/2 bathrooms: 1
Primary bedroom
- Level: First
- Area: 340
- Dimensions: 20x17
Bedroom
- Level: First
- Area: 195
- Dimensions: 15x13
Bedroom
- Level: First
- Area: 306
- Dimensions: 18x17
Bedroom
- Level: Second
- Area: 204
- Dimensions: 17x12
Breakfast
- Level: First
- Area: 342
- Dimensions: 18x19
Dining room
- Level: First
- Area: 168
- Dimensions: 14x12
Other
- Level: First
- Area: 140
- Dimensions: 14x10
Other
- Level: Second
- Area: 279
- Dimensions: 31x9
Family room
- Level: First
- Area: 399
- Dimensions: 21x19
Kitchen
- Level: First
- Area: 700
- Dimensions: 28x25
Media room
- Level: Second
- Area: 357
- Dimensions: 21x17
Office
- Level: First
- Area: 156
- Dimensions: 13x12
Other
- Level: Other
- Area: 384
- Dimensions: 24x16
Other
- Level: Other
- Area: 384
- Dimensions: 24x16
Other
- Level: Other
- Area: 384
- Dimensions: 24x16
Heating
- Natural Gas
Cooling
- Electric
Appliances
- Included: Disposal, Wine Refrigerator, Double Oven, Electric Oven, Microwave, Dishwasher
Features
- Crown Molding, High Ceilings, Wet Bar, Wired for Sound, 1 Bedroom Up, En-Suite Bath, Primary Bed - 1st Floor, Walk-In Closet(s)
- Flooring: Tile, Wood
- Number of fireplaces: 1
- Fireplace features: Gas Log
Interior area
- Total structure area: 4,423
- Total interior livable area: 4,423 sqft
Video & virtual tour
Property
Parking
- Total spaces: 3
- Parking features: Electric Gate, Attached, Oversized, Garage Door Opener, Boat, Driveway Gate, Extra Driveway, Workshop in Garage
- Attached garage spaces: 3
Features
- Stories: 1
- Patio & porch: Covered, Patio/Deck
- Exterior features: Outdoor Kitchen, Tennis Court(s), Sprinkler System
- Has private pool: Yes
- Pool features: Gunite, Heated, In Ground
- Has spa: Yes
- Spa features: Spa/Hot Tub
- On waterfront: Yes
- Waterfront features: Lake Front
Lot
- Size: 2.09 Acres
- Features: Back Yard, Waterfront, 2 Up to 5 Acres
Details
- Additional structures: Shed(s), Workshop
- Parcel number: 91194
Construction
Type & style
- Home type: SingleFamily
- Architectural style: Mediterranean,Traditional
- Property subtype: Single Family Residence
Materials
- Brick, Stone
- Foundation: Pillar/Post/Pier
- Roof: Tile
Condition
- New construction: No
- Year built: 2011
Utilities & green energy
- Sewer: Aerobic Septic, Other
- Water: Other
Community & HOA
Community
- Subdivision: Coldspring Terrace
HOA
- Has HOA: Yes
- HOA fee: $550 annually
Location
- Region: Coldspring
Financial & listing details
- Price per square foot: $622/sqft
- Tax assessed value: $2,792,130
- Annual tax amount: $32,398
- Date on market: 9/8/2026
- Listing terms: Cash,Conventional,VA Loan
Estimated market value
$2,546,000
$2.42M - $2.67M
$5,048/mo
Price history
| Date | Event | Price |
|---|---|---|
| 9/30/2026 | Price change | $2,750,000-8.3%$622/sqft |
Source:  HAR #40701736 Report a problem | ||
| 9/8/2026 | Listed for sale | $3,000,000+71.4%$678/sqft |
Source: HAR #40701736 Report a problem | ||
| 9/1/2021 | Listing removed | -- |
Source:  RE/MAX International Report a problem | ||
| 8/9/2021 | Pending sale | $1,750,000$396/sqft |
Source: HAR #46883001 Report a problem | ||
| 7/16/2021 | Price change | $1,750,000-12.5%$396/sqft |
Source: HAR #46883001 Report a problem | ||
| 6/16/2021 | Listed for sale | $2,000,000$452/sqft |
Source: HAR #46883001 Report a problem | ||
Public tax history
| Year | Property taxes | Tax assessment |
|---|---|---|
| 2026 | -- | $2,508,935 +10% |
| 2025 | $18,969 -5.5% | $2,280,850 +10% |
| 2024 | $20,069 -3.4% | $2,073,500 +10% |
| 2023 | $20,777 -12% | $1,885,000 +11.2% |
| 2022 | $23,613 +54% | $1,695,190 +60.1% |
| 2021 | $15,337 -0.4% | $1,058,570 +7.1% |
| 2020 | $15,406 -4.7% | $987,980 -0.4% |
| 2019 | $16,166 | $991,770 +2.1% |
| 2017 | -- | $971,580 |
| 2016 | -- | $971,580 |
| 2015 | -- | $971,580 -13.2% |
| 2014 | -- | $1,118,950 +360% |
| 2013 | -- | $243,230 |
| 2012 | -- | $243,230 -0.5% |
| 2011 | -- | $244,490 -0.5% |
| 2010 | -- | $245,730 -0.5% |
| 2009 | -- | $247,000 +112.4% |
| 2008 | -- | $116,270 +11.6% |
| 2007 | -- | $104,140 |
Find assessor info on the county website
Monthly payment
Est. payment
Payment breakdown
Explore the cost of this home by adjusting the details. Changes won't be saved.Climate risks
Neighborhood: 77331
Nearby schools
Schools provided by the listing agent
- Elementary: James Street Elementary School
- Middle: Lincoln Junior High School
- High: Coldspring-Oakhurst High School
Source: HAR. This data may not be complete. We recommend contacting the local school district to confirm school assignments for this home.
Similar homes
- $2,600,0005 bd6 ba5k sqft345 McCove, Onalaska, TX 77360For Sale
 MLS ID #13556866, Craig Jones, Eastex Real Estate Brokerage Co., LLC. HAR
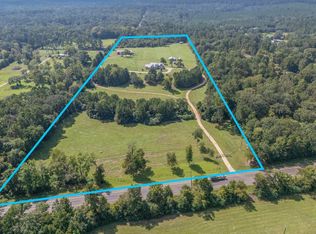
- $1,575,0004 bd4 ba3.5k sqft8800 State Highway 150 W, Coldspring, TX 77331For Sale
 MLS ID #24874767, Keith Robertson, Top Guns Realty on Lake Conroe. HAR
- $2,998,9903 bd4 ba3.2k sqft4161 Fm 2666 Rd, Shepherd, TX 77371For Sale
 MLS ID #59919169, Walter Cole, Coldwell Banker Realty - Lake Conroe/Willis. HAR
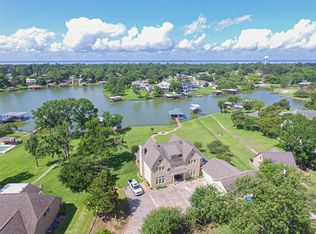
- $1,675,0004 bd4 ba3.9k sqft4194 Fm 3277, Livingston, TX 77351For Sale
 MLS ID #23299644, David Jones, Evans and Associates. HAR
