Skip main navigation
Sold for $400,000
  • $400,000

    6856 Kinsale Ln, Powell, OH 43065

    3beds
    2,334sqft
    Condominium
    Built in 2014
    -- sqft lot
    $404,200 Zestimate®
    $171/sqft
    $2,731 Estimated rent

    Home value

    $404,200

    $384,000 - $424,000

    $2,731/mo

    Zestimate® history
    Loading
    Loading...

    Owner options

    List your home for rent

    $2,731/mo

    Rent Zestimate®

    Find your next renter with Zillow Rental Manager. Plus, with online applications, you can quickly screen prospective tenants – for free.

    Learn more

    $2,731/mo

    Rent Zestimate®

    Refinance and save

    $3,256/mo

    Est. payment

    Refinancing to a lower rate could help reduce your monthly payments and save thousands over the life of the loan.

    See today's rates

    $3,256/mo

    Est. payment

    Explore your selling options

    Work with a Zillow partner agent

    Leverage their expertise and Zillow's premium Showcase listings to get your home seen by more buyers.

    Get started

    List with your own agent

    Get your home in front of millions of buyers by listing it on Zillow.

    Learn how to do it

    Sell it yourself

    Take full control of how buyers see your home on Zillow by listing For Sale by Owner (FSBO).

    List your home

    What's special

    Gas fireplaceFront private patioPartially finished basementWhole-house water filtration systemPrimary suiteOpen main floorStainless steel appliances
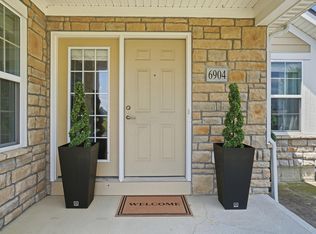
    Located in Powell's Kinsale Village at Golf Village, this 3-bed, 3.5-bath condo offers convenient one-floor living plus additional finished space in the basement. The open main floor features a vaulted ceiling living room with a gas fireplace that flows into the eating space and kitchen complete with granite countertops, stainless steel appliances, and a gas range. Off the living room, a three-season room works perfectly as a home office or additional living space. Also off the living room is a bedroom with an ensuite bathroom. Down the hall, the primary suite features a large ensuite bathroom and walk-in closet, along with an additional bedroom, full bath, and laundry room. The partially finished basement adds even more living space and includes a full bathroom. Additional updates include a whole-house water filtration system and a new hot water heater (2023). Outside, enjoy the front private patio. Ideally situated directly adjacent to Olentangy schools, the new OSU Wexner Medical Center, and just minutes to downtown Powell and everyday conveniences like Kroger.

    Zillow last checked:

    Listing updated:

    Listed by:

    Tayler Reid 740-815-5495,

    Century 21 Excellence Realty

    Bought with:

    Jon F Kirk, 427809

    RE/MAX Premier Choice

    Pamela J Kirk, 437294

    RE/MAX Premier Choice

    Source: Columbus and Central Ohio Regional MLS ,MLS#: 226020528MLS Logo

    Facts & features

    Interior

    Bedrooms & bathrooms
    • Bedrooms: 3
    • Bathrooms: 4
    • Full bathrooms: 3
    • 1/2 bathrooms: 1
    • Main level bedrooms: 3
    Heating
    • Forced Air
    Cooling
    • Central Air
    Appliances
    • Included: Dishwasher, Gas Range, Microwave, Refrigerator
    Features
    • Flooring: Carpet, Vinyl
    • Windows: Insulated Windows
    • Basement: Egress Window(s),Full
    • Number of fireplaces: 1
    • Fireplace features: One
    • Common walls with other units/homes: 1 Common Wall
    Interior area
    • Total structure area: 1,716
    • Total interior livable area: 2,334 sqft

    Property

    Parking
    • Total spaces: 2
    • Parking features: Garage Door Opener, Attached, Shared Driveway, Side Load
    • Garage spaces: 2
    • Has uncovered spaces: Yes
    Features
    • Levels: One
    • Patio & porch: Patio
    Details
    • Parcel number: 31921001045551
    • Special conditions: Trust,Standard

    Construction

    Type & style
    • Home type: Condo
    • Architectural style: Ranch
    • Property subtype: Condominium
    Condition
    • New construction: No
    • Year built: 2014

    Utilities & green energy

    • Sewer: Public Sewer
    • Water: Public

    Community & HOA

    Community
    • Subdivision: Kinsale Village
    HOA
    • Has HOA: Yes
    • Amenities included: Clubhouse, Fitness Center, Pool
    • Services included: Maintenance Grounds, Trash, Snow Removal
    • HOA fee: $350 monthly
    Location
    • Region: Powell

    Financial & listing details

    • Price per square foot: $171/sqft
    • Tax assessed value: $325,300
    • Annual tax amount: $6,825
    • Date on market: 6/6/2026
    • Listing terms: Conventional

    Price history

    DateEventPrice
    7/31/2026Sold$400,000-2.2%$171/sqft
    Source: Columbus and Central Ohio Regional MLS #226020528 Report a problem
    6/29/2026Contingent$409,000$175/sqft
    Source: Columbus and Central Ohio Regional MLS #226020528 Report a problem
    6/23/2026Price change$409,000-1.4%$175/sqft
    Source: Columbus and Central Ohio Regional MLS #226020528 Report a problem
    6/6/2026Listed for sale$415,000+80.8%$178/sqft
    Source: Columbus and Central Ohio Regional MLS #226020528 Report a problem
    9/12/2014Sold$229,500$98/sqft
    Source: Public Record Report a problem

    Public tax history

    YearProperty taxesTax assessment
    2025$6,825 +4.9%$113,860
    2024$6,507 -0.5%$113,860
    2023$6,538 -9.3%$113,860 +13.5%
    2022$7,213 -0.2%$100,310
    2021$7,229 -0.5%$100,310
    2020$7,267 +23.2%$100,310 +20%
    2019$5,897 -0.5%$83,580
    2018$5,928 +3.4%$83,580 +11.1%
    2017$5,733 $75,250
    2016$5,733 +8.1%$75,250
    2015$5,306 +554.6%$75,250 +2425.2%
    2014$811 $2,980
    Find assessor info on the county website

    Neighborhood: 43065

    Nearby schools

    GreatSchools rating
    Get a cash offer in 3 minutes
    Find out how much your home could sell for in as little as 3 minutes with a no-obligation cash offer.
    Estimated market value
    $404,200
    Get a cash offer in 3 minutes
    Find out how much your home could sell for in as little as 3 minutes with a no-obligation cash offer.
    Estimated market value
    $404,200