Skip main navigation
Contingent
  • $428,000

    6904 Kinsale Ln, Powell, OH 43065

    3beds
    2,235sqft
    : 
    Loading
    Get pre-qualified
    Condominium
    Built in 2014
    -- sqft lot
    $-- Zestimate®
    $191/sqft
    $350/mo HOA

    What's special

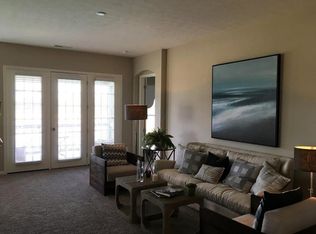
    Welcome to easy, low-maintenance living in Kinsale Village at Golf Village! This beautifully updated 3-bedroom, 3.5-bath condo offers over 2,200 square feet of finished living space, a 2-car garage, and the perfect blend of comfort, convenience, and lifestyle. Step inside where luxury vinyl plank flooring flows throughout the home, leading you into an open main living area designed to impress. Soaring vaulted ceilings create a bright and grand feel in the great room, offering the perfect space for everyday living and effortless entertaining. The charming front sunroom is your new favorite spot to enjoy morning coffee, read a book, or simply relax with peaceful pond views. The primary suite shines with a stunning shower renovation you have to see--featuring heated floors and a modern zero-entry design that combines luxury, function, and accessibility. Thoughtful updates continue throughout the home with fresh paint in select spaces, a tankless water heater providing efficiency and a long-lasting hot water supply, a new refrigerator in 2026, new smoke/carbon monoxide detectors, and a new thermostat for added peace of mind. Designed with flexibility in mind, this home provides the ease of one-level living with the bonus of finished basement with bath--perfect for guests, hobbies, a media room, home gym, or extra storage. Whether you're downsizing or simply looking for room to spread out, this floor plan delivers. Outdoor living continues on the private courtyard patio, ideal for entertaining family and friends. Enjoy the privacy of having only one shared wall, along with the added charm of pond views and neighboring elementary and middle school green spaces. Kinsale Village at Golf Village offers a lifestyle focused on enjoying more and maintaining less, complete with community amenities including a clubhouse and pool. Beautiful updates, flexible living space, and the convenience of condo living--you've found the next chapter!
    11 days
    |
    598
    |
    20
    |

    Likely to sell faster than

    Zillow last checked:

    Listing updated:

    Listed by:

    Christina M Cameron 614-632-8058,

    Rolls Realty

    Source: Columbus and Central Ohio Regional MLS ,MLS#: 226025374MLS Logo

      Facts & features

      Interior

      Bedrooms & bathrooms
      • Bedrooms: 3
      • Bathrooms: 4
      • Full bathrooms: 3
      • 1/2 bathrooms: 1
      • Main level bedrooms: 3
      Heating
      • Forced Air
      Cooling
      • Central Air
      Appliances
      • Included: Instant Hot Water, Dishwasher, Gas Range, Microwave, Refrigerator
      Features
      • Flooring: Carpet, Ceramic/Porcelain, Vinyl
      • Windows: Insulated Windows
      • Basement: Egress Window(s),Full
      • Number of fireplaces: 1
      • Fireplace features: One, Gas Log
      • Common walls with other units/homes: End Unit,1 Common Wall
      Interior area
      • Total structure area: 1,716
      • Total interior livable area: 2,235 sqft

      Property

      Parking
      • Total spaces: 2
      • Parking features: Garage Door Opener, Attached
      • Garage spaces: 2
      Features
      • Levels: One
      • Patio & porch: Patio
      • Has view: Yes
      • View description: Water
      • Has water view: Yes
      • Water view: Water
      Lot
      • Size: 3.48 Acres
      Details
      • Parcel number: 31921001045553

      Construction

      Type & style
      • Home type: Condo
      • Architectural style: Ranch
      • Property subtype: Condominium
      Condition
      • New construction: No
      • Year built: 2014

      Utilities & green energy

      • Sewer: Public Sewer
      • Water: Public

      Community & HOA

      Community
      • Subdivision: Kinsale Village at Golf Village
      HOA
      • Has HOA: Yes
      • Amenities included: Bike/Walk Path, Clubhouse, Fitness Center, Pool
      • Services included: Maintenance Grounds, Insurance, Snow Removal
      • HOA fee: $350 monthly
      Location
      • Region: Powell

      Financial & listing details

      • Price per square foot: $191/sqft
      • Tax assessed value: $325,300
      • Annual tax amount: $6,825
      • Date on market: 7/14/2026

        Estimated market value

        Not available

        Estimated sales range

        Not available

        Not available

        Price history

        DateEventPrice
        7/20/2026Contingent$428,000$191/sqft
        Source: Columbus and Central Ohio Regional MLS #226025374 Report a problem
        7/14/2026Listed for sale$428,000+43.6%$191/sqft
        Source: Columbus and Central Ohio Regional MLS #226025374 Report a problem
        7/14/2020Sold$298,000-2.3%$133/sqft
        Source: Columbus and Central Ohio Regional MLS #220019028 Report a problem
        6/24/2020Price change$304,900-1.6%$136/sqft
        Source: Core Ohio, Inc. #220019028 Report a problem
        6/16/2020Listed for sale$309,900+15%$139/sqft
        Source: Core Ohio, Inc. #220019028 Report a problem
        9/15/2017Sold$269,500-7%$121/sqft
        Source: Columbus and Central Ohio Regional MLS #217024036 Report a problem
        8/10/2017Pending sale$289,900$130/sqft
        Source: Ohio Broker Direct #217024036 Report a problem
        7/7/2017Listed for sale$289,900$130/sqft
        Source: Ohio Broker Direct #217024036 Report a problem

        Public tax history

        YearProperty taxesTax assessment
        2025$6,825 +4.9%$113,860
        2024$6,507 -0.5%$113,860
        2023$6,538 -1.1%$113,860 +24.7%
        2022$6,614 -0.2%$91,280
        2021$6,626 -0.5%$91,280
        2020$6,662 +23.1%$91,280 +20%
        2019$5,413 -0.5%$76,060
        2018$5,442 +3.6%$76,060 +11.4%
        2017$5,252 $68,250
        2016$5,252 +7.8%$68,250
        2015$4,870 +500.9%$68,250 +2190.3%
        2014$811 $2,980
        Find assessor info on the county website

        Monthly payment

        Est. payment

        Payment breakdown

        Explore the cost of this home by adjusting the details. Changes won't be saved.
        All calculations are estimates and provided by Zillow, Inc. for informational purposes only. Actual amounts may vary.
        HOA fees may include property taxes on listings classified as Co-Ops. Contact the listing agent and/or owner for fee details.
        Mortgage interest rates are dependent on a number of factors, including credit score, down payment, and repayment length. Interest rate data provided by Zillow Group Marketplace, Inc. as of 1/1/1970 from various mortgage lenders with which we have lead or other similar arrangements; the Estimated Payment is an average of those rates.
        See how much you could borrow to make a competitive offer.

        Climate risks

        Neighborhood: 43065

        Getting around

        12 / 100
        Car-Dependent
        47 / 100
        Somewhat Bikeable

        Nearby schools

        GreatSchools rating

        A local agent can set up tours, give advice and negotiate with sellers.

        A local lender can help you make sure your offer is ready when you are.

        Browse local experts

        Similar homes