The corner charmer you won’t want to miss. First time on the market in over 40+ years, this lovingly maintained 1953 home offers a rare opportunity to own a true legacy property. Set directly across from newly renovated View Ridge Park, the setting is as special as it is convenient. A welcoming front porch and spacious back patio make indoor-outdoor living easy. The main level offers a large, light-filled living room, dedicated dining space, and an updated kitchen with direct access to the backyard, along with a coveted three-bedroom layout all on one level. Thoughtful updates include newer windows, a heat pump for efficient heating and A/C, fresh interior paint, and beautifully refinished hardwood floors (protected under carpet for decades!) The lower level offers a generous rec room, three quarter bath, laundry, and expansive utility/storage area, plus an attached two car garage. The grounds are truly special, with abundant, thoughtfully curated rose gardens planted by master gardeners, a testament to decades of care. Charming, well maintained, and full of potential, this turnkey home is ready for its next chapter.
Sold
Listed by: Windermere Real Estate Co. • Ben Buckley
Bought with: Windermere Real Estate Co.
$1,225,000
6857 44th Avenue NE, Seattle, WA 98115
3beds
2,340sqft
Single Family Residence
Built in 1953
6,137 Square Feet Lot
$1,196,700 Zestimate®
$524/sqft
$4,159 Estimated rent
Home value
$1,196,700
$1.10M - $1.29M
$4,159/mo
Zestimate® history
Owner options
List your home for rent
$4,159/mo
Rent Zestimate®
Find your next renter with Zillow Rental Manager. Plus, with online applications, you can quickly screen prospective tenants – for free.
$4,159/mo
Rent Zestimate®
Refinance and save
$7,995/mo
Est. payment
Refinancing to a lower rate could help reduce your monthly payments and save thousands over the life of the loan.
$7,995/mo
Est. payment
Explore your selling options
Work with a Zillow partner agent
Leverage their expertise and Zillow's premium Showcase listings to get your home seen by more buyers.
Get startedList with your own agent
Get your home in front of millions of buyers by listing it on Zillow.
Learn how to do itSell it yourself
Take full control of how buyers see your home on Zillow by listing For Sale by Owner (FSBO).
List your homeWhat's special
Generous rec roomAttached two car garageBeautifully refinished hardwood floorsSpacious back patioDedicated dining spaceFresh interior paintWelcoming front porch
Zillow last checked:
Listing updated:
Listed by:
Ben Buckley,
Windermere Real Estate Co.,
Ashley Odland Bennett,
Windermere Real Estate Co.
Bought with:
Sol Villarreal, 117035
Windermere Real Estate Co.
Source: NWMLS as distributed by MLS GRID,MLS#: 2512101
Facts & features
Interior
Bedrooms & bathrooms
- Bedrooms: 3
- Bathrooms: 2
- Full bathrooms: 1
- 3/4 bathrooms: 1
- Main level bathrooms: 1
- Main level bedrooms: 3
Bedroom
- Level: Main
Bedroom
- Level: Main
Bedroom
- Level: Main
Bathroom full
- Level: Main
Bathroom three quarter
- Level: Lower
Dining room
- Level: Main
Entry hall
- Level: Main
Kitchen without eating space
- Level: Main
Living room
- Level: Main
Rec room
- Level: Lower
Utility room
- Level: Lower
Heating
- Fireplace, 90%+ High Efficiency, Forced Air, Heat Pump, Radiant, Electric
Cooling
- Forced Air, Heat Pump
Appliances
- Included: Dishwasher, Dryer, Microwave, Refrigerator, Stove(s)/Range(s), Washer, Dishwasher(s), Dryer(s), Microwave(s), Refrigerator(s), Washer(s), Water Heater: Electric, Water Heater Location: Basement Storage Room
Features
- Dining Room
- Flooring: Ceramic Tile, Concrete, Hardwood, Vinyl Plank, Carpet
- Windows: Dbl Pane/Storm Window
- Basement: Partially Finished
- Number of fireplaces: 2
- Fireplace features: Wood Burning, Lower Level: 1, Main Level: 1, Fireplace
Interior area
- Total structure area: 2,340
- Total interior livable area: 2,340 sqft
Property
Parking
- Total spaces: 2
- Parking features: Driveway, Attached Garage
- Has attached garage: Yes
- Covered spaces: 2
Features
- Levels: One
- Stories: 1
- Entry location: Main
- Patio & porch: Dbl Pane/Storm Window, Dining Room, Fireplace, Jetted Tub, Security System, Water Heater
- Spa features: Bath
- Has view: Yes
- View description: Territorial
Lot
- Size: 6,137 Square Feet
- Features: Corner Lot, Curbs, Paved, Sidewalk, Cable TV, Fenced-Partially, High Speed Internet, Patio, Sprinkler System
- Topography: Level
- Residential vegetation: Fruit Trees, Garden Space
Details
- Parcel number: 0381000175
- Special conditions: Standard
Construction
Type & style
- Home type: SingleFamily
- Architectural style: Mid-Century Modern,1 Story w/Bsmnt.
- Property subtype: Single Family Residence
Materials
- Brick
- Foundation: Poured Concrete
- Roof: Composition
Condition
- Very Good
- Year built: 1953
Utilities & green energy
- Electric: Company: Seattle City Light
- Sewer: Sewer Connected, Company: Seattle Public Utilities
- Water: Public, Company: Seattle Public Utilities
Community & HOA
Community
- Security: Security System
- Subdivision: View Ridge
Location
- Region: Seattle
Financial & listing details
- Price per square foot: $524/sqft
- Tax assessed value: $1,061,000
- Annual tax amount: $11,337
- Date on market: 4/23/2026
- Listing terms: Conventional,FHA,VA Loan
- Inclusions: Dishwasher(s), Dryer(s), Microwave(s), Refrigerator(s), Stove(s)/Range(s), Washer(s)
Price history
| Date | Event | Price |
|---|---|---|
| 6/2/2026 | Sold | $1,225,000$524/sqft |
Source:  NWMLS as distributed by MLS GRID #2512101 Report a problem NWMLS as distributed by MLS GRID #2512101 Report a problem | ||
| 5/8/2026 | Pending sale | $1,225,000$524/sqft |
Source: NWMLS as distributed by MLS GRID #2512101 Report a problem | ||
| 4/23/2026 | Listed for sale | $1,225,000$524/sqft |
Source: NWMLS as distributed by MLS GRID #2512101 Report a problem | ||
Public tax history
| Year | Property taxes | Tax assessment |
|---|---|---|
| 2025 | $11,338 +11.7% | $1,061,000 +4.1% |
| 2024 | $10,153 +14.2% | $1,019,000 +13.1% |
| 2023 | $8,888 -4.8% | $901,000 -15.4% |
| 2022 | $9,335 +9.5% | $1,065,000 +19.4% |
| 2021 | $8,526 +9.8% | $892,000 +16.1% |
| 2020 | $7,768 +2.4% | $768,000 +1.1% |
| 2019 | $7,590 +17.9% | $760,000 +6.6% |
| 2018 | $6,439 -3.9% | $713,000 +9.9% |
| 2017 | $6,699 +35% | $649,000 +7.1% |
| 2016 | $4,963 | $606,000 +10% |
| 2015 | $4,963 | $551,000 +11.1% |
| 2014 | $4,963 | $496,000 +3.5% |
| 2013 | $4,963 | $479,000 +8.6% |
| 2012 | -- | $441,000 -2.2% |
| 2011 | -- | $451,000 -3% |
| 2010 | -- | $465,000 |
| 2009 | -- | $465,000 +9.2% |
| 2007 | -- | $426,000 +5.4% |
| 2006 | -- | $404,000 +8.3% |
| 2005 | -- | $373,000 +31.8% |
| 2001 | $3,345 +6.4% | $283,000 +12.3% |
| 2000 | $3,145 | $252,000 |
Find assessor info on the county website
Neighborhood: View Ridge
Nearby homes
- $1,088,0003 bd2 ba2.5k sqft6855 43rd Ave NE, Seattle, WA 98115Sold
- $1,150,0003 bd2 ba1.8k sqft6825 43rd Ave NE, Seattle, WA 98115Sold
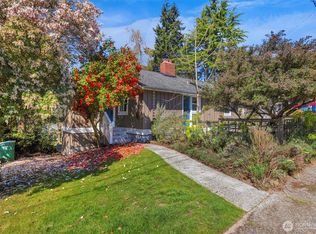
- $1,040,0002 bd2 ba1.3k sqft6854 42nd Ave NE, Seattle, WA 98115Sold
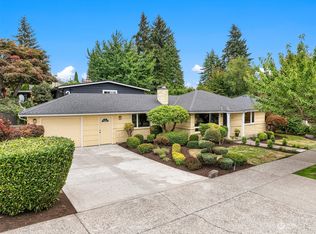
- $3,075,0005 bd4 ba4.1k sqft6815 43rd Ave NE, Seattle, WA 98115Sold
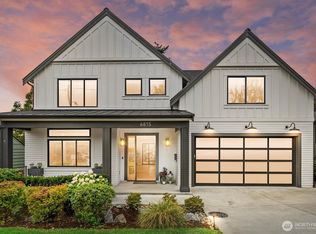
- $1,061,0002 bd2 ba2.5k sqft7025 43rd Ave NE, Seattle, WA 98115Sold
- $1,350,0003 bd3 ba1.5k sqft6831 42nd Ave NE, Seattle, WA 98115Sold
- $1,355,0004 bd3 ba2.5k sqft4015 NE 70th St, Seattle, WA 98115Sold
- $1,376,0004 bd2 ba1.9k sqft7011 42nd Ave NE, Seattle, WA 98115Sold
Nearby schools
GreatSchools rating
- 10/10View Ridge Elementary SchoolGrades: PK-5Distance: 0.3 mi
- 9/10Eckstein Middle SchoolGrades: 6-8Distance: 0.6 mi
- 10/10Roosevelt High SchoolGrades: 9-12Distance: 1.5 mi
Schools provided by the listing agent
- Elementary: View Ridge
- Middle: Eckstein Mid
- High: Roosevelt High
Source: NWMLS as distributed by MLS GRID. This data may not be complete. We recommend contacting the local school district to confirm school assignments for this home.
Get a cash offer in 3 minutes
Find out how much your home could sell for in as little as 3 minutes with a no-obligation cash offer.
Estimated market value
$1,196,700
Get a cash offer in 3 minutes
Find out how much your home could sell for in as little as 3 minutes with a no-obligation cash offer.
Estimated market value
$1,196,700
- Washington
- King County
- Seattle
- 98115
- View Ridge
- 6857 44th Avenue NE
