Welcome to View Ridge. A quiet community , offering numerous conveniences. Shopping and Dining are close by on the 35th street corridor. In addition, University Village as well as The University of Washington are a short drive away. Looking to get outdoors ? View Ridge Park is a couple of blocks away. As one enters this level entry home, you'll be taken by the spacious light filled floor plan with hardwood floors throughout the main living area. Of special note is a fabulous architect designed kitchen with an adjoining family room and an additional dining area. This entire area has level access to a spacious rear yard deck and fabulous yard. The lower level has a family room with a fireplace, an additional finished room with closets, a utility room with a three quarter bathroom and a large mechanical room for storage. You'll see in this room that the house has been retrofitted foe earth quakes. Lastly there is air conditioning.
Sold
Listed by: Windermere Real Estate Co. • Dick Carruthers • 206-794-7548
Bought with: Windermere RE Greenwood
$1,061,000
7025 43rd Avenue NE, Seattle, WA 98115
2beds
2,570sqft
Single Family Residence
Built in 1953
5,619 Square Feet Lot
$1,044,100 Zestimate®
$413/sqft
$3,296 Estimated rent
Home value
$1,044,100
$961,000 - $1.13M
$3,296/mo
Zestimate® history
Owner options
List your home for rent
$3,296/mo
Rent Zestimate®
Find your next renter with Zillow Rental Manager. Plus, with online applications, you can quickly screen prospective tenants – for free.
$3,296/mo
Rent Zestimate®
Refinance and save
$6,807/mo
Est. payment
Refinancing to a lower rate could help reduce your monthly payments and save thousands over the life of the loan.
$6,807/mo
Est. payment
Explore your selling options
Work with a Zillow partner agent
Leverage their expertise and Zillow's premium Showcase listings to get your home seen by more buyers.
Get startedList with your own agent
Get your home in front of millions of buyers by listing it on Zillow.
Learn how to do itSell it yourself
Take full control of how buyers see your home on Zillow by listing For Sale by Owner (FSBO).
List your homeWhat's special
Fabulous yardFabulous architect designed kitchenAdjoining family roomAdditional dining areaLevel entry homeAir conditioning
Zillow last checked:
Listing updated:
Offers reviewed: Jun 22
Listed by:
Dick Carruthers 206-794-7548 dickc@windermere.com,
Windermere Real Estate Co.
Bought with:
Steve Laevastu, 32521
Windermere RE Greenwood
Source: NWMLS as distributed by MLS GRID,MLS#: 2537368
Facts & features
Interior
Bedrooms & bathrooms
- Bedrooms: 2
- Bathrooms: 2
- Full bathrooms: 1
- 3/4 bathrooms: 1
- Main level bathrooms: 1
- Main level bedrooms: 2
Primary bedroom
- Level: Main
Bedroom
- Level: Main
Bathroom full
- Level: Main
Bathroom three quarter
- Level: Lower
Other
- Level: Lower
Dining room
- Level: Main
Entry hall
- Level: Main
Family room
- Level: Main
Family room
- Level: Lower
Kitchen with eating space
- Level: Main
Living room
- Level: Main
Utility room
- Level: Lower
Heating
- Fireplace, Forced Air, Electric, Ground Source
Cooling
- Has cooling: Yes
Appliances
- Included: Dishwasher, Disposal, Dryer, Microwave, Refrigerator, Stove(s)/Range(s), Washer, Dishwasher(s), Dryer(s), Garbage Disposal, Microwave(s), Refrigerator(s), Washer(s), Water Heater: Electric, Water Heater Location: Under Stairs
Features
- Dining Room
- Flooring: Ceramic Tile, Hardwood, Vinyl
- Windows: Dbl Pane/Storm Window
- Basement: Daylight,Partially Finished
- Number of fireplaces: 2
- Fireplace features: Wood Burning, Lower Level: 1, Main Level: 1, Fireplace
Interior area
- Total structure area: 2,570
- Total interior livable area: 2,570 sqft
Property
Parking
- Total spaces: 2
- Parking features: Driveway, Attached Garage
- Has attached garage: Yes
- Covered spaces: 1
- Uncovered spaces: 1
Features
- Levels: One
- Stories: 1
- Entry location: Main
- Patio & porch: Dbl Pane/Storm Window, Dining Room, Fireplace, Water Heater
Lot
- Size: 5,619 Square Feet
- Features: Curbs, Sidewalk, Deck, Gas Available
- Topography: Level,Partial Slope
- Residential vegetation: Garden Space
Details
- Parcel number: 0430000260
- Zoning: NR3
- Zoning description: Jurisdiction: City
- Special conditions: Standard
- Other equipment: Leased Equipment: None
Construction
Type & style
- Home type: SingleFamily
- Architectural style: Mid-Century Modern,1 Story w/Bsmnt.
- Property subtype: Single Family Residence
Materials
- Brick, Wood Siding
- Roof: Composition
Condition
- Good
- Year built: 1953
Details
- Builder name: Balch
Utilities & green energy
- Electric: Company: Seattle City Light
- Sewer: Sewer Connected, Company: City of Seattle
- Water: Public, Company: City of Seattle
Community & HOA
Community
- Subdivision: View Ridge
Location
- Region: Seattle
Financial & listing details
- Price per square foot: $413/sqft
- Tax assessed value: $1,124,000
- Annual tax amount: $10,704
- Offers reviewed: 06/22/2026
- Date on market: 6/16/2026
- Listing terms: Conventional
- Inclusions: Dishwasher(s), Dryer(s), Garbage Disposal, Leased Equipment, Microwave(s), Refrigerator(s), Stove(s)/Range(s), Washer(s)
Price history
| Date | Event | Price |
|---|---|---|
| 7/7/2026 | Sold | $1,061,000+6.6%$413/sqft |
Source:  NWMLS as distributed by MLS GRID #2537368 Report a problem NWMLS as distributed by MLS GRID #2537368 Report a problem | ||
| 6/23/2026 | Pending sale | $995,000$387/sqft |
Source: NWMLS as distributed by MLS GRID #2537368 Report a problem | ||
| 6/16/2026 | Listed for sale | $995,000$387/sqft |
Source: NWMLS as distributed by MLS GRID #2537368 Report a problem | ||
Public tax history
| Year | Property taxes | Tax assessment |
|---|---|---|
| 2025 | $11,962 +11.7% | $1,124,000 +4.2% |
| 2024 | $10,705 +14.3% | $1,079,000 +13.1% |
| 2023 | $9,368 -1.8% | $954,000 -12.5% |
| 2022 | $9,538 +9.5% | $1,090,000 +19.4% |
| 2021 | $8,711 +9.8% | $913,000 +16.2% |
| 2020 | $7,936 -3.4% | $786,000 -5.1% |
| 2019 | $8,217 +17.9% | $828,000 +6.6% |
| 2018 | $6,969 -3.9% | $777,000 +9.9% |
| 2017 | $7,254 +35.1% | $707,000 +7.1% |
| 2016 | $5,371 | $660,000 +10% |
| 2015 | $5,371 | $600,000 +11.1% |
| 2014 | $5,371 | $540,000 +5.7% |
| 2013 | $5,371 | $511,000 +8.5% |
| 2012 | -- | $471,000 +1.3% |
| 2011 | -- | $465,000 -3.1% |
| 2010 | -- | $480,000 |
| 2009 | -- | $480,000 +7.9% |
| 2007 | -- | $445,000 +5.5% |
| 2006 | -- | $422,000 +8.2% |
| 2005 | -- | $390,000 +36.4% |
| 2001 | $3,379 +6.2% | $286,000 +12.2% |
| 2000 | $3,181 | $255,000 |
Find assessor info on the county website
Neighborhood: View Ridge
Nearby homes
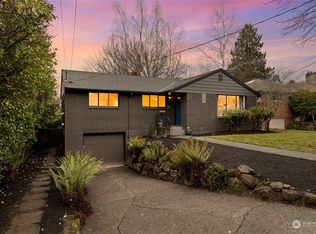
- $1,376,0004 bd2 ba1.9k sqft7011 42nd Ave NE, Seattle, WA 98115Sold
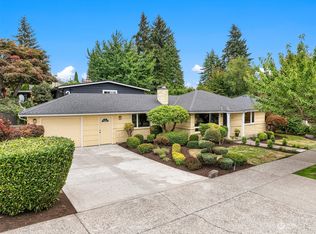
- $1,040,0002 bd2 ba1.3k sqft6854 42nd Ave NE, Seattle, WA 98115Sold
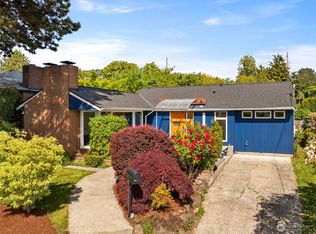
- $1,065,0004 bd2 ba1.5k sqft7026 40th Ave NE, Seattle, WA 98115Sold
- $1,088,0003 bd2 ba2.5k sqft6855 43rd Ave NE, Seattle, WA 98115Sold
- $1,355,0004 bd3 ba2.5k sqft4015 NE 70th St, Seattle, WA 98115Sold
- $1,301,3252 bd2 ba1.6k sqft4231 NE 73rd St, Seattle, WA 98115Sold
- $1,225,0003 bd2 ba2.3k sqft6857 44th Ave NE, Seattle, WA 98115Sold
- $875,0003 bd2 ba2.6k sqft7003 40th Ave NE, Seattle, WA 98115Sold
Nearby schools
GreatSchools rating
- 10/10View Ridge Elementary SchoolGrades: PK-5Distance: 0.3 mi
- 9/10Eckstein Middle SchoolGrades: 6-8Distance: 0.5 mi
- 10/10Roosevelt High SchoolGrades: 9-12Distance: 1.4 mi
Get a cash offer in 3 minutes
Find out how much your home could sell for in as little as 3 minutes with a no-obligation cash offer.
Estimated market value
$1,044,100
Get a cash offer in 3 minutes
Find out how much your home could sell for in as little as 3 minutes with a no-obligation cash offer.
Estimated market value
$1,044,100
- Washington
- King County
- Seattle
- 98115
- View Ridge
- 7025 43rd Avenue NE
