
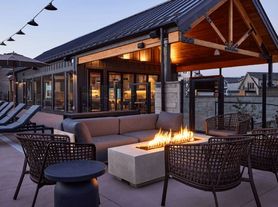

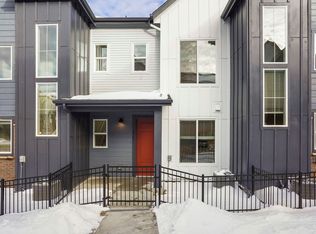
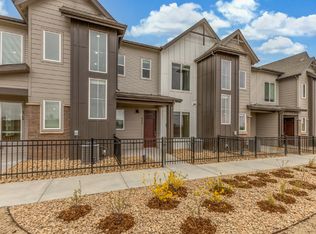
Discover modern living in this stunning townhouse located at 6857 Huddersfield Place, Castle Pines, CO 80108.
Built in 2025, this contemporary home offers 1,369 sq. ft. of living space, featuring 3 bedrooms, 2 full bathrooms, and 1 half bathroom.
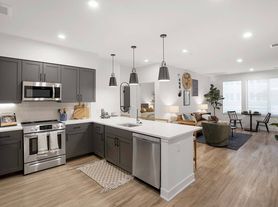
The townhouse boasts a sleek, modern design with high-end finishes throughout. The open-concept layout creates a spacious and welcoming atmosphereperfect for entertaining or relaxing after a long day. The kitchen is outfitted with stainless steel appliances, granite countertops, and ample cabinet space.
Upstairs, you'll find well-lit bedrooms with generous closet space. The primary suite includes a private en-suite bathroom with a double vanity and a walk-in shower.
Step outside to enjoy the private patioideal for al fresco dining or soaking up the sun. The home also includes a 2-car garage for convenient parking.
Located in a desirable neighborhood, this townhouse is close to shopping, dining, parks, and more.
Lease Details:
- Lease Term: 12 months, starting August 1st, 2026
Additional Information:
- Tenant Pays: All utilities (electric, water, gas, internet, cable), and backyard maintenance
- Pets: Small dogs are welcome. $35/month per pet. $300 refundable deposit per pet.
- Restrictions: No smoking indoors
Don't miss your chance to make this beautiful property your new home. Schedule a showing today and experience the comfort and elegance this home has to offer!
12 months minimum lease required.
Townhouse for rent
Accepts Zillow applications
$2,695/mo
6857 Huddersfield Ln, Castle Pines, CO 80108
3beds
1,369sqft
This listing now includes required monthly fees in the total monthly price. Price shown reflects the lease term provided. Learn more|
Townhouse
Available now
Cats, small dogs OK
Air conditioner, central air
In unit laundry
Attached garage parking
Central, forced air
What's special
Spacious and welcoming atmosphereGranite countertopsWell-lit bedroomsGenerous closet spaceDouble vanityWalk-in showerAmple cabinet space
- 11 days |
- -- |
- -- |
Zillow last checked:
Listing updated:
Travel times
Facts & features
Interior
Bedrooms & bathrooms
- Bedrooms: 3
- Bathrooms: 3
- Full bathrooms: 2
- 1/2 bathrooms: 1
Heating
- Central, Forced Air
Cooling
- Air Conditioner, Central Air
Appliances
- Included: Dishwasher, Dryer, Freezer, Garbage Disposal, Microwave Oven, Oven, Range Oven, Refrigerator, Washer
- Laundry: In Unit
Features
- Flooring: Carpet, Hardwood, Tile
Interior area
- Total interior livable area: 1,369 sqft
Property
Parking
- Parking features: Attached, Garage
- Has attached garage: Yes
- Details: Contact manager
Details
- Additional structures: Garage(s)
- Parcel number: 235110221074
Construction
Type & style
- Home type: Townhouse
- Property subtype: Townhouse
Building
Management
- Pets allowed: Yes
Community & HOA
Location
- Region: Castle Pines
Financial & listing details
- Lease term: 1 Year
Price history
| Date | Event | Price |
|---|---|---|
| 7/23/2026 | Price change | $2,695-2%$2/sqft |
Source: Zillow Rentals Report a problem | ||
| 6/11/2026 | Listed for rent | $2,750+1.9%$2/sqft |
Source: Zillow Rentals Report a problem | ||
| 7/19/2025 | Listing removed | $2,699$2/sqft |
Source: Zillow Rentals Report a problem | ||
| 6/26/2025 | Price change | $2,699-3.6%$2/sqft |
Source: Zillow Rentals Report a problem | ||
| 6/3/2025 | Listed for rent | $2,799$2/sqft |
Source: Zillow Rentals Report a problem | ||
| 5/29/2025 | Sold | $500,000-17.3%$365/sqft |
Source:  REcolorado as distributed by MLS GRID #3252322 Report a problem REcolorado as distributed by MLS GRID #3252322 Report a problem | ||
| 4/30/2025 | Pending sale | $604,600$442/sqft |
Source: REcolorado as distributed by MLS GRID #3252322 Report a problem | ||
| 4/24/2025 | Price change | $604,600+1.7%$442/sqft |
Source: REcolorado as distributed by MLS GRID #3252322 Report a problem | ||
| 4/17/2025 | Listed for sale | $594,600$434/sqft |
Source:  Century Communities Report a problem Century Communities Report a problem | ||
Neighborhood: 80108
Nearby schools
GreatSchools rating
- 6/10Buffalo Ridge Elementary SchoolGrades: PK-5Distance: 0.9 mi
- 8/10Rocky Heights Middle SchoolGrades: 6-8Distance: 4.3 mi
- 9/10Rock Canyon High SchoolGrades: 9-12Distance: 4.6 mi