Set within one of Bettendorf's most sought after neighborhoods, Old Hunters Woods, this home delivers what today's buyers are looking for, a layout that simply works! A striking two story foyer welcomes you in, leading to thoughtfully designed living spaces with 9 foot ceilings and a warm great room anchored by a fireplace. The kitchen blends function and style with quartz countertops, an oversized island, gas cooktop, double convection ovens, beverage refrigerator, and a walk in pantry built for everyday living. A main level office offers flexibility for work or quiet retreat, while the dining room with custom wainscoting adds character and a touch of timeless design. The primary suite is complete with a spa like bath with heated floors for everyday comfort. The mudroom is a standout, not just a drop zone, but a fully designed space that keeps life organized and flowing. Upstairs and down, you'll find additional bedrooms, bathrooms, and a finished lower level ready for guests, entertaining, or flexible living. Outside, unwind in your own private setting with a pergola covered patio, mature evergreens, graceful willow trees, and a hot tub. Additional features include fiber optic connectivity, Ring security, invisible pet fencing, and irrigation. All of this just steps from TBK Sports Complex, near the new St. Joan of Arc school, and within the Pleasant Valley School District.
Closed
$832,000
6858 Grover Station, Bettendorf, IA 52722
5beds
3,220sqft
Single Family Residence
Built in 2017
0.44 Acres Lot
$832,700 Zestimate®
$258/sqft
$4,522 Estimated rent
Home value
$832,700
$791,000 - $874,000
$4,522/mo
Zestimate® history
Owner options
List your home for rent
$4,522/mo
Rent Zestimate®
Find your next renter with Zillow Rental Manager. Plus, with online applications, you can quickly screen prospective tenants – for free.
$4,522/mo
Rent Zestimate®
Refinance and save
$4,481/mo
Est. payment
Refinancing to a lower rate could help reduce your monthly payments and save thousands over the life of the loan.
$4,481/mo
Est. payment
Explore your selling options
Work with a Zillow partner agent
Leverage their expertise and Zillow's premium Showcase listings to get your home seen by more buyers.
Get startedList with your own agent
Get your home in front of millions of buyers by listing it on Zillow.
Learn how to do itSell it yourself
Take full control of how buyers see your home on Zillow by listing For Sale by Owner (FSBO).
List your homeWhat's special
Hot tubTwo story foyerMain level officeHeated floorsGraceful willow treesMature evergreensWalk in pantry
Zillow last checked:
Listing updated:
Listed by:
Brad Boeye, CRS,e-PRO (563)204-6084,
BUY SELL BUILD QC - Real Broker, LLC,
PT Boeye 563-204-2241,
BUY SELL BUILD QC - Real Broker, LLC
Bought with:
Amber Holmes
NextHome QC Realty
Source: MRED as distributed by MLS GRID,MLS#: 12612585
Facts & features
Interior
Bedrooms & bathrooms
- Bedrooms: 5
- Bathrooms: 5
- Full bathrooms: 4
- 1/2 bathrooms: 1
Rooms
- Room types: Bedroom 5, Office, Recreation Room, Mud Room, Pantry, Storage
Primary bedroom
- Features: Flooring (Carpet), Bathroom (Full, Double Sink)
- Level: Second
- Area: 180 Square Feet
- Dimensions: 15X12
Bedroom 2
- Features: Flooring (Carpet)
- Level: Second
- Area: 132 Square Feet
- Dimensions: 12X11
Bedroom 3
- Features: Flooring (Carpet)
- Level: Second
- Area: 364 Square Feet
- Dimensions: 28X13
Bedroom 4
- Features: Flooring (Carpet)
- Level: Second
- Area: 240 Square Feet
- Dimensions: 20X12
Bedroom 5
- Features: Flooring (Carpet)
- Level: Basement
- Area: 182 Square Feet
- Dimensions: 14X13
Dining room
- Features: Flooring (Hardwood)
- Level: Main
- Area: 168 Square Feet
- Dimensions: 14X12
Kitchen
- Features: Kitchen (Island, Pantry-Walk-in), Flooring (Hardwood)
- Level: Main
- Area: 315 Square Feet
- Dimensions: 15X21
Laundry
- Features: Flooring (Tile)
- Level: Second
- Area: 84 Square Feet
- Dimensions: 12X7
Living room
- Features: Flooring (Hardwood)
- Level: Main
- Area: 323 Square Feet
- Dimensions: 19X17
Mud room
- Features: Flooring (Hardwood)
- Level: Main
- Area: 136 Square Feet
- Dimensions: 8X17
Office
- Features: Flooring (Carpet)
- Level: Main
- Area: 156 Square Feet
- Dimensions: 12X13
Pantry
- Features: Flooring (Hardwood)
- Level: Main
- Area: 63 Square Feet
- Dimensions: 7X9
Recreation room
- Features: Flooring (Carpet)
- Level: Basement
- Area: 504 Square Feet
- Dimensions: 24X21
Storage
- Features: Flooring (Other)
- Level: Basement
- Area: 576 Square Feet
- Dimensions: 18X32
Heating
- Natural Gas, Forced Air, Radiant Floor
Cooling
- Central Air
Appliances
- Included: Microwave, Dishwasher, Refrigerator, Gas Cooktop
- Laundry: Upper Level, Sink
Features
- Wet Bar, Walk-In Closet(s), Pantry, Quartz Counters
- Flooring: Hardwood
- Basement: Finished,Egress Window,Daylight,Full
- Number of fireplaces: 1
- Fireplace features: Gas Starter, Great Room
Interior area
- Total structure area: 4,622
- Total interior livable area: 3,220 sqft
- Finished area below ground: 765
Property
Parking
- Total spaces: 3
- Parking features: Garage Door Opener, Yes, Garage Owned, Attached, Garage
- Attached garage spaces: 3
- Has uncovered spaces: Yes
Accessibility
- Accessibility features: No Disability Access
Features
- Stories: 2
- Patio & porch: Patio
- Fencing: Invisible
Lot
- Size: 0.44 Acres
- Dimensions: 105x181x104x179
- Features: Cul-De-Sac
Details
- Parcel number: 841239505
- Special conditions: Standard
Construction
Type & style
- Home type: SingleFamily
- Property subtype: Single Family Residence
Materials
- Vinyl Siding, Brick
- Foundation: Concrete Perimeter
- Roof: Asphalt
Condition
- New construction: No
- Year built: 2017
Utilities & green energy
- Sewer: Public Sewer
- Water: Public
Community & HOA
Community
- Features: Curbs, Sidewalks, Street Lights, Street Paved
HOA
- Services included: None
Location
- Region: Bettendorf
Financial & listing details
- Price per square foot: $258/sqft
- Tax assessed value: $774,200
- Annual tax amount: $10,584
- Date on market: 5/7/2026
- Listing terms: Conventional
- Ownership: Fee Simple
Price history
| Date | Event | Price |
|---|---|---|
| 7/9/2026 | Sold | $832,000+0.9%$258/sqft |
Source:  MRED as distributed by MLS GRID #12612585 Report a problem MRED as distributed by MLS GRID #12612585 Report a problem | ||
| 5/10/2026 | Pending sale | $824,900$256/sqft |
Source: MRED as distributed by MLS GRID #12612585 Report a problem | ||
| 5/7/2026 | Listed for sale | $824,900+28.2%$256/sqft |
Source: MRED as distributed by MLS GRID #12612585 Report a problem | ||
| 7/15/2019 | Sold | $643,437+0.6%$200/sqft |
Source: MRED as distributed by MLS GRID #QC4202425 Report a problem | ||
| 5/13/2019 | Pending sale | $639,900$199/sqft |
Source: Mel Foster Co. Bettendorf #4202425 Report a problem | ||
| 4/13/2018 | Listed for sale | $639,900$199/sqft |
Source: Mel Foster Co. I74 #4191469 Report a problem | ||
Public tax history
| Year | Property taxes | Tax assessment |
|---|---|---|
| 2025 | $10,584 -1.5% | $774,200 +9.6% |
| 2024 | $10,742 -2.4% | $706,100 |
| 2023 | $11,010 +1% | $706,100 +14.4% |
| 2022 | $10,898 -4.8% | $617,470 |
| 2021 | $11,452 +0.2% | $617,470 +0.7% |
| 2020 | $11,433 +70.2% | $613,110 |
| 2019 | $6,719 +2559.7% | $613,110 +72.2% |
| 2018 | $253 +4.4% | $356,060 +2622.2% |
| 2017 | $242 | $13,080 |
| 2016 | -- | -- |
| 2015 | -- | -- |
Find assessor info on the county website
Neighborhood: 52722
Nearby homes
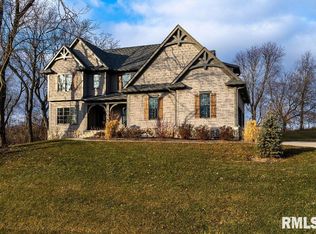
- $1,042,3005 bd5 ba4.3k sqft6834 Grover Station, Bettendorf, IA 52722Off Market
- $825,0005 bd4 ba2.5k sqft6900 Grover Sta, Bettendorf, IA 52722Sold

- $833,7005 bd4 ba3.1k sqft6922 Grover Sta, Bettendorf, IA 52722Off Market
- $1,395,0006 bd7 ba4.2k sqft6863 Grover Sta, Bettendorf, IA 52722Sold
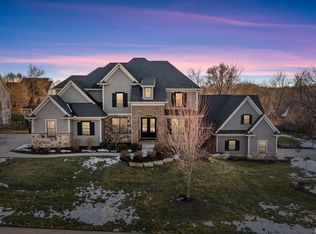
- $1,170,7005 bd4 ba1.6k sqft6863 Grover Sta, Bettendorf, IA 52722Off Market
- $153,300-- bd-- ba-- sqft6806 Grover Sta, Bettendorf, IA 52722Off Market
- $55,860-- bd-- ba-- sqftWoody Creek Ln, Bettendorf, IA 52722Off Market
- $1,022,5005 bd4 ba3k sqft6907 Grover Sta, Bettendorf, IA 52722Off Market
Nearby schools
GreatSchools rating
- 10/10Pleasant View Elementary SchoolGrades: K-6Distance: 0.5 mi
- 7/10Pleasant Valley Junior High SchoolGrades: 7-8Distance: 3 mi
- 8/10Pleasant Valley High SchoolGrades: 9-12Distance: 2.3 mi
Schools provided by the listing agent
- High: Pv High School
- District: 5250
Source: MRED as distributed by MLS GRID. This data may not be complete. We recommend contacting the local school district to confirm school assignments for this home.


Get pre-qualified for a loan
At Zillow Home Loans, we can pre-qualify you in as little as 5 minutes with no impact to your credit score.An equal housing lender. NMLS #10287.
Sell for more on Zillow
Get a Zillow Showcase℠ listing at no additional cost and you could sell for .
$832,700
2% more
+$16,654
With Zillow Showcase(estimated)
$849,354
- Iowa
- Scott County
- Bettendorf
- 52722
- 6858 Grover Station
Nearby cities
Nearby zip codes
Other Bettendorf Topics
