Skip main navigation
Closed
  • $825,000

    6900 Grover Sta, Bettendorf, IA 52722

    5beds
    2,595sqft
    Single Family Residence
    Built in 2019
    0.43 Acres Lot
    $827,800 Zestimate®
    $318/sqft
    $4,636 Estimated rent

    Home value

    $827,800

    $786,000 - $869,000

    $4,636/mo

    Zestimate® history
    Loading
    Loading...

    Owner options

    List your home for rent

    $4,636/mo

    Rent Zestimate®

    Find your next renter with Zillow Rental Manager. Plus, with online applications, you can quickly screen prospective tenants – for free.

    Learn more

    $4,636/mo

    Rent Zestimate®

    Refinance and save

    $4,443/mo

    Est. payment

    Refinancing to a lower rate could help reduce your monthly payments and save thousands over the life of the loan.

    See today's rates

    $4,443/mo

    Est. payment

    Explore your selling options

    Work with a Zillow partner agent

    Leverage their expertise and Zillow's premium Showcase listings to get your home seen by more buyers.

    Get started

    List with your own agent

    Get your home in front of millions of buyers by listing it on Zillow.

    Learn how to do it

    Sell it yourself

    Take full control of how buyers see your home on Zillow by listing For Sale by Owner (FSBO).

    List your home

    What's special

    Private resort style retreatLight filled open designWalk in pantryNew paintGranite countertopsPella windowsGourmet kitchen
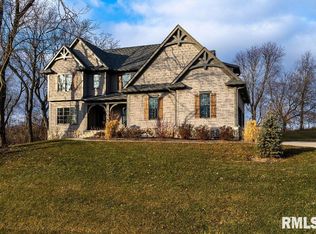
    From the moment you enter, this home makes a striking impression with its light filled open design and an elegant great room that anchors the space, featuring a sophisticated wood burning fireplace with gas starter that creates a warm, refined atmosphere for both upscale entertaining and intimate evenings at home. The gourmet kitchen is equally impressive, showcasing granite countertops, an induction cooktop, convection ovens, a walk in pantry, under cabinet lighting, and beautifully crafted cabinetry with pull outs, while the heated floor in the primary bathroom offers a spa like touch of everyday indulgence. Step outside to a private resort style retreat where a stunning 20' x 40' in ground saltwater pool with sundeck, automatic safety cover, and heater is surrounded by more than 1,500 square feet of expansive hardscape patio that includes year round relaxation with the included hot tub. This area creates an exceptional setting for entertaining, relaxing, or enjoying peaceful mornings. Lush landscaping and towering arborvitae provide remarkable privacy, complemented by a custom wrought iron fence thoughtfully designed for both beauty and peace of mind. Pella windows, skylights, and a sun tunnel illuminate the home with exceptional natural light. Well maintained, new paint and move in ready, this residence embodies a refined lifestyle of comfort, privacy, and understated elegance.

    Zillow last checked:

    Listed by:

    Brad Boeye, CRS,e-PRO (563)204-6084,

    BUY SELL BUILD QC - Real Broker, LLC,

    PT Boeye 563-204-2241,

    BUY SELL BUILD QC - Real Broker, LLC

    Bought with:

    Juliet Jackson

    Ruhl&Ruhl REALTORS Bettendorf

    Source: MRED as distributed by MLS GRID,MLS#: 12606912MLS Logo

    Facts & features

    Interior

    Bedrooms & bathrooms
    • Bedrooms: 5
    • Bathrooms: 4
    • Full bathrooms: 3
    • 1/2 bathrooms: 1
    Rooms
    • Room types: Bedroom 5, Recreation Room
    Primary bedroom
    • Features: Flooring (Carpet), Bathroom (Full, Double Sink)
    • Level: Second
    • Area: 192 Square Feet
    • Dimensions: 16X12
    Bedroom 2
    • Features: Flooring (Carpet)
    • Level: Second
    • Area: 143 Square Feet
    • Dimensions: 13X11
    Bedroom 3
    • Features: Flooring (Carpet)
    • Level: Second
    • Area: 144 Square Feet
    • Dimensions: 12X12
    Bedroom 4
    • Features: Flooring (Carpet)
    • Level: Second
    • Area: 132 Square Feet
    • Dimensions: 12X11
    Bedroom 5
    • Features: Flooring (Carpet)
    • Level: Basement
    • Area: 154 Square Feet
    • Dimensions: 14X11
    Dining room
    • Features: Flooring (Luxury Vinyl)
    • Level: Main
    • Area: 285 Square Feet
    • Dimensions: 19X15
    Kitchen
    • Features: Kitchen (Island, Pantry-Walk-in), Flooring (Luxury Vinyl)
    • Level: Main
    • Area: 285 Square Feet
    • Dimensions: 19X15
    Laundry
    • Features: Flooring (Luxury Vinyl)
    • Level: Main
    • Area: 56 Square Feet
    • Dimensions: 8X7
    Living room
    • Features: Flooring (Carpet)
    • Level: Main
    • Area: 288 Square Feet
    • Dimensions: 18X16
    Recreation room
    • Features: Flooring (Carpet)
    • Level: Basement
    • Area: 289 Square Feet
    • Dimensions: 17X17
    Heating
    • Natural Gas, Forced Air, Radiant Floor
    Cooling
    • Central Air
    Appliances
    • Included: Dishwasher, Disposal, Range Hood, Range, Refrigerator, Gas Water Heater
    • Laundry: Gas Dryer Hookup, Electric Dryer Hookup, Sink
    Features
    • Granite Counters, Pantry
    • Windows: Skylight(s)
    • Basement: Finished,Full
    • Number of fireplaces: 1
    • Fireplace features: Wood Burning, Gas Starter, Great Room
    Interior area
    • Total structure area: 3,970
    • Total interior livable area: 2,595 sqft
    • Finished area below ground: 610

    Property

    Parking
    • Total spaces: 3
    • Parking features: Yes, Garage Owned, Attached, Garage
    • Attached garage spaces: 3
    Accessibility
    • Accessibility features: No Disability Access
    Features
    • Stories: 2
    • Patio & porch: Patio, Porch
    • Pool features: In Ground
    • Has spa: Yes
    • Spa features: Outdoor Hot Tub
    Lot
    • Size: 0.43 Acres
    • Dimensions: 179x160x189x45x31
    • Features: Cul-De-Sac, Level
    Details
    • Parcel number: 841239506
    • Special conditions: Standard
    • Other equipment: Sump Pump

    Construction

    Type & style
    • Home type: SingleFamily
    • Property subtype: Single Family Residence
    Materials
    • Vinyl Siding, Frame
    • Foundation: Concrete Perimeter
    • Roof: Asphalt,Shake
    Condition
    • New construction: No
    • Year built: 2019

    Utilities & green energy

    • Sewer: Public Sewer
    • Water: Public

    Community & HOA

    Community
    • Features: Sidewalks
    HOA
    • Services included: None
    Location
    • Region: Bettendorf

    Financial & listing details

    • Price per square foot: $318/sqft
    • Tax assessed value: $709,400
    • Annual tax amount: $9,598
    • Listing terms: Conventional
    • Ownership: Fee Simple

    Price history

    DateEventPrice
    6/22/2026Sold$825,000+0.6%$318/sqft
    Source: MRED as distributed by MLS GRID #12606912 Report a problem
    5/16/2026Pending sale$819,900$316/sqft
    Source: MRED as distributed by MLS GRID #12606912 Report a problem
    5/14/2026Listed for sale$819,900-3.5%$316/sqft
    Source: MRED as distributed by MLS GRID #12606912 Report a problem
    3/31/2026Listing removed$849,900$328/sqft
    Source: MRED as distributed by MLS GRID #12561666 Report a problem
    3/27/2026Listed for sale$849,900+49.9%$328/sqft
    Source: MRED as distributed by MLS GRID #12561666 Report a problem
    8/14/2020Sold$567,139-17.2%$219/sqft
    Source: MRED as distributed by MLS GRID #QC4214346 Report a problem
    9/23/2019Listing removed$684,900$264/sqft
    Source: Mel Foster Co. Inc. of Iowa & Illinois - Mel Foster Co. Bettendorf #QC4202909 Report a problem
    5/17/2019Listed for sale$684,900$264/sqft
    Source: Mel Foster Co. Bettendorf #4202909 Report a problem

    Public tax history

    YearProperty taxesTax assessment
    2025$9,598 -1.5%$709,400 +12%
    2024$9,742 -2.5%$633,600
    2023$9,992 +1%$633,600 +13.5%
    2022$9,890 +196.3%$558,100
    2021$3,338 +1287.5%$558,100 +218.5%
    2020$241 -1.2%$175,230 +1258.4%
    2019$243 -1.4%$12,900
    2018$247 +3.7%$12,900
    2017$238 $12,900
    2016-- --
    2015-- --
    Find assessor info on the county website

    Neighborhood: 52722

    Nearby schools

    GreatSchools rating
    Schools provided by the listing agent
    • High: Pv High School
    • District: 5250

    Source: MRED as distributed by MLS GRID. This data may not be complete. We recommend contacting the local school district to confirm school assignments for this home.

    Get pre-qualified for a loan
    At Zillow Home Loans, we can pre-qualify you in as little as 5 minutes with no impact to your credit score.

    An equal housing lender. NMLS #10287.

    Sell for more on Zillow
    Get a Zillow Showcase℠ listing at no additional cost and you could sell for .
    $827,800
    2% more
    +$16,556
    With Zillow Showcase(estimated)
    $844,356