Skip main navigation
Closed
  • $337,000

    6859 Lakeview Ln, Doraville, GA 30360

    3beds
    1,558sqft
    Single Family Residence, Residential
    Built in 1978
    0.35 Acres Lot
    $335,800 Zestimate®
    $216/sqft
    $2,287 Estimated rent

    Home value

    $335,800

    $309,000 - $363,000

    $2,287/mo

    Zestimate® history
    Loading
    Loading...

    Owner options

    List your home for rent

    $2,287/mo

    Rent Zestimate®

    Find your next renter with Zillow Rental Manager. Plus, with online applications, you can quickly screen prospective tenants – for free.

    Learn more

    $2,287/mo

    Rent Zestimate®

    Refinance and save

    $2,110/mo

    Est. payment

    Refinancing to a lower rate could help reduce your monthly payments and save thousands over the life of the loan.

    See today's rates

    $2,110/mo

    Est. payment

    Explore your selling options

    Work with a Zillow partner agent

    Leverage their expertise and Zillow's premium Showcase listings to get your home seen by more buyers.

    Get started

    List with your own agent

    Get your home in front of millions of buyers by listing it on Zillow.

    Learn how to do it

    Sell it yourself

    Take full control of how buyers see your home on Zillow by listing For Sale by Owner (FSBO).

    List your home

    What's special

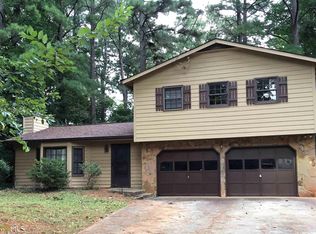
    Great fixer-upper with some updates. Kitchen with newer gas range & granite countertops, baths with granite. Wood finish flooring on main with carpet upstairs. Spacious family room with fireplace. Two bay windows. Spacious bedrooms with walk in closets. Private backyard, quiet, friendly neighborhood off Winters Chapel. Spacious fireplace with beautiful stone fireplace to enjoy on those cold winter days. Large fenced backyard.

    Zillow last checked:

    Listing updated:

    Listed by:

    LISA SMITH,

    Atlanta Communities 770-240-2001

    Bought with:

    Naiverh C Castelao, 304619

    Virtual Properties Realty.com

    Source: FMLS GA,MLS#: 7714671MLS Logo

    Facts & features

    Interior

    Bedrooms & bathrooms
    • Bedrooms: 3
    • Bathrooms: 2
    • Full bathrooms: 2
    Primary bedroom
    • Features: Split Bedroom Plan
    • Level: Split Bedroom Plan
    Bedroom
    • Features: Split Bedroom Plan
    Primary bathroom
    • Features: Tub/Shower Combo
    Dining room
    • Features: Dining L, Open Concept
    Kitchen
    • Features: Cabinets White, Pantry, Stone Counters
    Heating
    • Forced Air, Natural Gas
    Cooling
    • Ceiling Fan(s), Central Air
    Appliances
    • Included: Dishwasher, Disposal, Gas Range, Gas Water Heater, Range Hood, Refrigerator
    • Laundry: In Garage
    Features
    • Walk-In Closet(s)
    • Flooring: Carpet, Laminate
    • Windows: Bay Window(s), Shutters
    • Basement: Crawl Space
    • Number of fireplaces: 1
    • Fireplace features: Factory Built, Family Room, Gas Starter, Glass Doors, Masonry
    • Common walls with other units/homes: No Common Walls
    Interior area
    • Total structure area: 1,558
    • Total interior livable area: 1,558 sqft
    • Finished area above ground: 1,558

    Property

    Parking
    • Total spaces: 2
    • Parking features: Drive Under Main Level, Garage
    • Attached garage spaces: 2
    Accessibility
    • Accessibility features: None
    Features
    • Levels: Multi/Split
    • Patio & porch: None
    • Exterior features: Private Yard, No Dock
    • Pool features: None
    • Spa features: None
    • Fencing: Back Yard
    • Has view: Yes
    • View description: Other
    • Waterfront features: None
    • Body of water: None
    Lot
    • Size: 0.35 Acres
    • Features: Back Yard, Front Yard, Level, Private, Wooded
    Details
    • Additional structures: None
    • Parcel number: R6280 047
    • Special conditions: Real Estate Owned
    • Other equipment: None
    • Horse amenities: None

    Construction

    Type & style
    • Home type: SingleFamily
    • Architectural style: Traditional
    • Property subtype: Single Family Residence, Residential
    Materials
    • Frame
    • Foundation: Block, Slab
    • Roof: Composition
    Condition
    • Resale
    • New construction: No
    • Year built: 1978

    Utilities & green energy

    • Electric: None
    • Sewer: Public Sewer
    • Water: Public
    • Utilities for property: Cable Available, Electricity Available, Natural Gas Available, Phone Available, Sewer Available, Water Available
    Green energy
    • Energy efficient items: None
    • Energy generation: None

    Community & HOA

    Community
    • Features: None
    • Security: Smoke Detector(s)
    • Subdivision: Dunwoody Forest
    HOA
    • Has HOA: No
    Location
    • Region: Doraville

    Financial & listing details

    • Price per square foot: $216/sqft
    • Tax assessed value: $334,500
    • Annual tax amount: $5,550
    • Date on market: 2/5/2026
    • Cumulative days on market: 7 days
    • Listing terms: 1031 Exchange,Cash,Conventional,FHA,USDA Loan,VA Loan
    • Electric utility on property: Yes
    • Road surface type: Paved

    Price history

    DateEventPrice
    3/12/2026Sold$337,000-2.9%$216/sqft
    Source: FMLS GA #7714671 Report a problem
    2/5/2026Listed for sale$347,000+26592.3%$223/sqft
    Source: GAMLS #10686071 Report a problem
    1/15/2019Sold$1,300+30%$1/sqft
    Source: GAMLS #8507233 Report a problem
    1/15/2019Listing removed$1,300$1/sqft
    Source: Atlanta Communities #8507233 Report a problem
    1/11/2019Listed for rent$1,300$1/sqft
    Source: Atlanta Communities #8507233 Report a problem
    6/20/2018Listing removed$1,300$1/sqft
    Source: Atlanta Communities #8399964 Report a problem
    6/16/2018Listed for rent$1,300+8.3%$1/sqft
    Source: Atlanta Communities #8399964 Report a problem
    8/17/2013Listing removed$1,200$1/sqft
    Source: Atlanta Communities Report a problem
    7/13/2013Listed for rent$1,200$1/sqft
    Source: Atlanta Communities #5171168 Report a problem
    1/3/2013Listing removed$1,200$1/sqft
    Source: Hotpads for Rent Report a problem
    12/22/2012Listed for rent$1,200$1/sqft
    Source: Hotpads for Rent Report a problem
    11/30/2007Listing removed$1,000$1/sqft
    Source: eWebEngine #113092 Report a problem
    11/16/2007Listed for sale$1,000-99.1%$1/sqft
    Source: eWebEngine #113092 Report a problem
    4/29/2002Sold$109,200$70/sqft
    Source: Public Record Report a problem

    Public tax history

    YearProperty taxesTax assessment
    2025$4,897 -11.8%$133,800 -11.5%
    2024$5,550 +16.8%$151,160 +18%
    2023$4,753 $128,120
    2022-- $128,120 +34.5%
    2021$3,658 -0.5%$95,280
    2020$3,676 $95,280
    2019-- $95,280 +16.1%
    2018$3,088 +27.1%$82,040 +27.5%
    2016$2,429 +56.2%$64,320 +66.6%
    2015$1,555 $38,600
    2014$1,555 $38,600
    2013-- $38,600
    2012-- $38,600 -49%
    2011-- $75,720
    2010-- $75,720
    2009-- $75,720 -7.5%
    2007-- $81,880 +25.5%
    2006-- $65,240
    2005-- $65,240
    2004-- $65,240 +19.8%
    2003-- $54,480
    2002$1,736 +33.1%$54,480 +34.3%
    2001$1,304 $40,560
    Find assessor info on the county website

    Neighborhood: 30360

    Nearby schools

    GreatSchools rating
    Schools provided by the listing agent
    • Elementary: Peachtree
    • Middle: Pinckneyville
    • High: Norcross

    Source: FMLS GA. This data may not be complete. We recommend contacting the local school district to confirm school assignments for this home.

    Get a cash offer in 3 minutes
    Find out how much your home could sell for in as little as 3 minutes with a no-obligation cash offer.
    Estimated market value
    $335,800
    Get a cash offer in 3 minutes
    Find out how much your home could sell for in as little as 3 minutes with a no-obligation cash offer.
    Estimated market value
    $335,800