DO NOT PASS ON THIS GEM - Priced to get your attention. This split level move in ready home has it all, inside and out. Come live in Dunwoody Forest located in Peachtree Corners for a very affordable investment. Buyers will love the recent upgrades. FIRST - the KITCHEN with all white cabinets, quartz countertops with seating at the peninsula, tiled back splash and stainless steel appliances. SECOND - the PRIMARY SUITE BATHROOM with a beautiful vanity, tile flooring and all solid surface walk in shower. THIRD - all the WINDOWS including the Large Sliding Glass Door leading out to the backyard and the Bay Window in front are upgraded double pain, energy efficient, all vinyl, top of the line windows with a life time transferable warranty. The main floor is open concept, light and bright with fresh paint, large stone fireplace, bay window and upgraded flooring. Up the short stairway you will find a large primary suite with attached bathroom & large walk-in closet, plus two more large bedrooms and the hall bathroom. The downstairs garage in addition to having two parking spots for cars has additional utilization as laundry room, work shop and bonus room that can be an office/playroom/man cave/storage/etc. The PRIVATE FENCED LEVEL backyard has plenty of room for kids and pets plus a nice entertaining space on the cement patio and wood deck. Also for your outdoor enjoyment and relaxation the home includes a Caldera Hot Tub. Another benefit to this home is the quiet neighborhood and its unique ability for home owners to join on a voluntary basis the Lockridge Forest Swim & Tennis Club, only 1.4 miles to the pool and tennis courts. This home is located in an area that is close to a wide variety of family entertainment, shopping and restaurants. Plus enjoy Brook Run Park, good schools, close highway access to I285, I85, and so much more. What the sellers have loved in 35 years of ownership; the way the large slider brings the outdoors in, the main floor openness makes the house live larger than the square footage, all the storage closets, quiet neighborhood with privacy and the location allows for easy movement to anywhere in Metro Atlanta. Come enjoy all this home has to offer.
Closed
$384,000
6869 Lakeview Ln, Doraville, GA 30360
3beds
1,338sqft
Single Family Residence
Built in 1978
0.3 Acres Lot
$398,300 Zestimate®
$287/sqft
$2,052 Estimated rent
Home value
$398,300
$378,000 - $418,000
$2,052/mo
Zestimate® history
Owner options
List your home for rent
$2,052/mo
Rent Zestimate®
Find your next renter with Zillow Rental Manager. Plus, with online applications, you can quickly screen prospective tenants – for free.
$2,052/mo
Rent Zestimate®
Refinance and save
$2,456/mo
Est. payment
Refinancing to a lower rate could help reduce your monthly payments and save thousands over the life of the loan.
$2,456/mo
Est. payment
Explore your selling options
Work with a Zillow partner agent
Leverage their expertise and Zillow's premium Showcase listings to get your home seen by more buyers.
Get startedList with your own agent
Get your home in front of millions of buyers by listing it on Zillow.
Learn how to do itSell it yourself
Take full control of how buyers see your home on Zillow by listing For Sale by Owner (FSBO).
List your homeWhat's special
Zillow last checked:
Listing updated:
Listed by:
Jerrold Inglima 6783008196,
Keller Williams Realty Consultants
Bought with:
Non Mls Salesperson, 403574
Non-Mls Company
Source: GAMLS,MLS#: 10205236
Facts & features
Interior
Bedrooms & bathrooms
- Bedrooms: 3
- Bathrooms: 2
- Full bathrooms: 2
Rooms
- Room types: Bonus Room
Dining room
- Features: Dining Rm/Living Rm Combo
Kitchen
- Features: Breakfast Bar, Pantry
Heating
- Central, Natural Gas
Cooling
- Attic Fan, Ceiling Fan(s), Central Air, Electric
Appliances
- Included: Dishwasher, Disposal, Dryer, Gas Water Heater, Microwave, Oven/Range (Combo), Refrigerator, Stainless Steel Appliance(s), Washer
- Laundry: In Garage
Features
- Tile Bath, Walk-In Closet(s)
- Flooring: Carpet, Hardwood, Tile, Vinyl
- Windows: Bay Window(s), Double Pane Windows
- Basement: None
- Number of fireplaces: 1
- Fireplace features: Family Room
- Common walls with other units/homes: No Common Walls
Interior area
- Total structure area: 1,338
- Total interior livable area: 1,338 sqft
- Finished area above ground: 1,338
- Finished area below ground: 0
Property
Parking
- Parking features: Garage, Garage Door Opener
- Has garage: Yes
Features
- Levels: Multi/Split
- Patio & porch: Deck, Patio
- Has private pool: Yes
- Pool features: Pool/Spa Combo
- Fencing: Chain Link
- Waterfront features: No Dock Or Boathouse
- Body of water: None
Lot
- Size: 0.3 Acres
- Features: Level, Private
- Residential vegetation: Wooded
Details
- Parcel number: R6280 046
- Special conditions: Agent/Seller Relationship
Construction
Type & style
- Home type: SingleFamily
- Architectural style: Bungalow/Cottage,Craftsman,Traditional
- Property subtype: Single Family Residence
Materials
- Rough-Sawn Lumber, Wood Siding
- Foundation: Slab
- Roof: Composition
Condition
- Resale
- New construction: No
- Year built: 1978
Utilities & green energy
- Electric: 220 Volts
- Sewer: Public Sewer
- Water: Public
- Utilities for property: Cable Available, Electricity Available, High Speed Internet, Natural Gas Available, Phone Available, Sewer Available, Sewer Connected, Water Available
Green energy
- Energy efficient items: Appliances
Community & HOA
Community
- Features: Near Shopping
- Security: Smoke Detector(s)
- Subdivision: Dunwoody Forest
HOA
- Has HOA: No
- Services included: None
Location
- Region: Doraville
Financial & listing details
- Price per square foot: $287/sqft
- Tax assessed value: $347,900
- Annual tax amount: $465
- Date on market: 9/21/2023
- Cumulative days on market: 4 days
- Listing agreement: Exclusive Right To Sell
- Electric utility on property: Yes
Price history
| Date | Event | Price |
|---|---|---|
| 10/24/2023 | Sold | $384,000+4.5%$287/sqft |
Source:  GAMLS #10205236 Report a problem GAMLS #10205236 Report a problem | ||
| 10/10/2023 | Pending sale | $367,500$275/sqft |
Source: GAMLS #10205236 Report a problem | ||
| 9/26/2023 | Contingent | $367,500$275/sqft |
Source: GAMLS #10205236 Report a problem | ||
| 9/21/2023 | Listed for sale | $367,500$275/sqft |
Source: GAMLS #10205236 Report a problem | ||
Public tax history
| Year | Property taxes | Tax assessment |
|---|---|---|
| 2025 | $4,785 -15% | $139,160 -9.4% |
| 2024 | $5,628 +924.8% | $153,600 +24.8% |
| 2023 | $549 | $123,040 |
| 2022 | -- | $123,040 +34.7% |
| 2021 | -- | $91,320 |
| 2020 | -- | $91,320 |
| 2019 | -- | $91,320 +15.3% |
| 2018 | -- | $79,200 +27.2% |
| 2016 | $868 -24.4% | $62,280 +84.7% |
| 2015 | $1,149 | $33,720 |
| 2014 | $1,149 +10.6% | $33,720 |
| 2013 | $1,039 | $33,720 |
| 2012 | -- | $33,720 -47.7% |
| 2011 | -- | $64,480 |
| 2010 | -- | $64,480 |
| 2009 | -- | $64,480 -22.4% |
| 2007 | -- | $83,040 +35.1% |
| 2006 | -- | $61,480 |
| 2005 | -- | $61,480 |
| 2004 | $675 +16.9% | $61,480 +19% |
| 2003 | $577 -49.8% | $51,680 |
| 2002 | $1,149 +13.1% | $51,680 +23% |
| 2001 | $1,016 | $42,000 |
Find assessor info on the county website
Neighborhood: 30360
Nearby homes
- $366,2003 bd2 ba1.4k sqft6879 Lakeview Ln, Doraville, GA 30360Off Market
- $337,0003 bd2 ba1.5k sqft6859 Lakeview Ln, Doraville, GA 30360Sold

- $---- bd-- ba-- sqft7029 Lakeview Ln, Doraville, GA 30360Off Market
- $382,8003 bd2 ba-- sqft6859 Lakeview Ln #0, Doraville, GA 30360Off Market
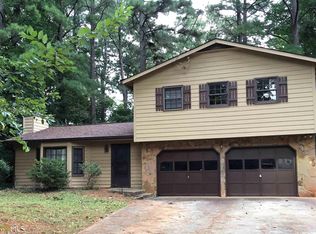
- $410,2003 bd2 ba1.6k sqft6849 Lakeview Ln, Doraville, GA 30360Off Market
- $488,3005 bd3 ba2.3k sqft6889 Lakeview Ln, Doraville, GA 30360Off Market
- $416,500-- bd-- ba-- sqft6879 Lakeview Ln, Atlanta, GA 30360Off Market
- $350,2003 bd2 ba1.2k sqft6868 Lakeview Ln, Doraville, GA 30360Off Market
Nearby schools
GreatSchools rating
- 6/10Peachtree Elementary SchoolGrades: PK-5Distance: 2 mi
- 6/10Pinckneyville Middle SchoolGrades: 6-8Distance: 3.4 mi
- 7/10Paul Duke STEM High SchoolGrades: 9-12Distance: 2.4 mi
Schools provided by the listing agent
- Elementary: Peachtree
- Middle: Pinckneyville
- High: Norcross
Source: GAMLS. This data may not be complete. We recommend contacting the local school district to confirm school assignments for this home.
Get a cash offer in 3 minutes
Find out how much your home could sell for in as little as 3 minutes with a no-obligation cash offer.
Estimated market value
$398,300
Get a cash offer in 3 minutes
Find out how much your home could sell for in as little as 3 minutes with a no-obligation cash offer.
Estimated market value
$398,300
- Georgia
- Gwinnett County
- Peachtree Corners
- 30360
- 6869 Lakeview Ln
Nearby cities
Nearby neighborhoods
Nearby zip codes
Other Peachtree Corners Topics
- Apartments for Rent in 30360
- Houses for Sale in 30360
- Houses for Rent in 30360
- 30360 Real Estate
- Peachtree Corners Condos
- Houses for Sale in Peachtree Corners
- Newest Listings in Peachtree Corners
- Peachtree Corners Home Values
- Peachtree Corners Real Estate Agents
- Peachtree Corners Refinance
- Peachtree Corners Mortgage Rates
