Nearly 3,500sqft of living space in this INCREDIBLE quad-level. 5BR, 3.5BA, 2.5 car garage on 3/4AC lot in a COUNTY pocket with low tax rate. Country in the city! Peaceful rolling setting featuring a forested creek on the east property line offers maximum privacy. FULL WALKOUT exposure on both "below grade" levels. Inside, the foyer and living room features a gas fireplace and "wall of windows" with a huge oversized Andersen picture window overlooking the front lawn that brings in tons of natural light! This space flows right through French doors and into the 4-Seasons room addition that has a vaulted ceiling, corner gas fireplace and door to the outside composite "sky deck" that offers a view of the parklike rear and side yards. The rest of the main level features a formal dining room, updated kitchen with raised panel cabinetry, corian countertops, stainless appliances, breakfast bar and breakfast nook. Gorgeous hardwood floors throughout most of main level! Upstairs features 3 oversized bedrooms and 2 full baths, including the master with double closets and private full bath. The first walkout lower level has a full bath and rec room with a wet bar and a 3rd gas fireplace flanked by built-in bookcases! The second walkout lower/lowest level features the 4th BR, a utility room and laundry room (both unfinished), the freshly remodeled .5BA and a rec room with a closet which can also double as a 5th BR with sliding glass doors to the outdoor patio! Tons of space and storage, with exterior built-in storage room under the 4 Seasons addition and separate storage shed! Central vacuum system. Extra parking on RV-sized pad adjacent to garage! UPDATES: High-eff furnace and c/a in 2021. Roof 2015. All new windows 2009. Addition in 2009 by Evans Construction. Andersen picture window 2005. Well pressure tank and pump in 2016. Various cosmetic improvements and remodeling over the last 15 years. Guilford High School zone and close to many of Rockford's most popular shopping areas! Come take a look... you'll be super impressed!
Sold for $312,000
$312,000
6859 Millbrook Dr, Rockford, IL 61108
5beds
3,370sqft
Single Family Residence
Built in 1978
0.73 Acres Lot
$374,400 Zestimate®
$93/sqft
$3,538 Estimated rent
Home value
$374,400
$352,000 - $397,000
$3,538/mo
Zestimate® history
Owner options
List your home for rent
$3,538/mo
Rent Zestimate®
Find your next renter with Zillow Rental Manager. Plus, with online applications, you can quickly screen prospective tenants – for free.
$3,538/mo
Rent Zestimate®
Refinance and save
$2,313/mo
Est. payment
Refinancing to a lower rate could help reduce your monthly payments and save thousands over the life of the loan.
$2,313/mo
Est. payment
Explore your selling options
Work with a Zillow partner agent
Leverage their expertise and Zillow's premium Showcase listings to get your home seen by more buyers.
Get startedList with your own agent
Get your home in front of millions of buyers by listing it on Zillow.
Learn how to do itSell it yourself
Take full control of how buyers see your home on Zillow by listing For Sale by Owner (FSBO).
List your homeWhat's special
Zillow last checked:
Listing updated:
Listed by:
Ryan Petry 815-262-1372,
Keller Williams Realty Signature
Bought with:
Tracey Erickson, 475202677
Key Realty, Inc
Source: NorthWest Illinois Alliance of REALTORS®,MLS#: 202403531
Facts & features
Interior
Bedrooms & bathrooms
- Bedrooms: 5
- Bathrooms: 4
- Full bathrooms: 3
- 1/2 bathrooms: 1
Primary bedroom
- Level: Upper
- Area: 293.59
- Dimensions: 18.7 x 15.7
Bedroom 2
- Level: Upper
- Area: 182.23
- Dimensions: 13.9 x 13.11
Bedroom 3
- Level: Upper
- Area: 175.44
- Dimensions: 13.6 x 12.9
Bedroom 4
- Level: Walk Out
- Area: 110.2
- Dimensions: 10.11 x 10.9
Dining room
- Level: Main
- Area: 170.1
- Dimensions: 13.5 x 12.6
Family room
- Level: Basement
- Area: 209.55
- Dimensions: 16.5 x 12.7
Kitchen
- Level: Main
- Area: 240
- Dimensions: 20 x 12
Living room
- Level: Main
- Area: 532
- Dimensions: 38 x 14
Heating
- Forced Air
Cooling
- Central Air
Appliances
- Included: Dishwasher, Microwave, Refrigerator, Stove/Cooktop, Water Softener, Gas Water Heater
- Laundry: In Basement
Features
- Central Vacuum, L.L. Finished Space, Wet Bar, Book Cases Built In, Ceiling-Vaults/Cathedral, Solid Surface Counters
- Windows: Window Treatments
- Basement: Basement Entrance,Full,Finished,Full Exposure
- Number of fireplaces: 3
- Fireplace features: Gas
Interior area
- Total structure area: 3,370
- Total interior livable area: 3,370 sqft
- Finished area above ground: 2,458
- Finished area below ground: 912
Property
Parking
- Total spaces: 2.5
- Parking features: Attached
- Garage spaces: 2.5
Features
- Levels: Tri/Quad/Multi-Level
- Patio & porch: Deck, Patio
Lot
- Size: 0.73 Acres
- Features: County Taxes, Full Exposure, Wooded, City/Town, Subdivided
Details
- Additional structures: Garden Shed
- Parcel number: 1227429006
Construction
Type & style
- Home type: SingleFamily
- Property subtype: Single Family Residence
Materials
- Siding
- Roof: Shingle
Condition
- Year built: 1978
Utilities & green energy
- Electric: Circuit Breakers
- Sewer: Septic Tank
- Water: Well
Community & HOA
Community
- Subdivision: IL
Location
- Region: Rockford
Financial & listing details
- Price per square foot: $93/sqft
- Tax assessed value: $249,141
- Annual tax amount: $5,342
- Date on market: 7/8/2024
- Cumulative days on market: 2 days
- Ownership: Fee Simple
- Road surface type: Hard Surface Road
Price history
| Date | Event | Price |
|---|---|---|
| 7/22/2024 | Sold | $312,000+0.7%$93/sqft |
Source:  NorthWest Illinois Alliance of REALTORS® #202403531 Report a problem NorthWest Illinois Alliance of REALTORS® #202403531 Report a problem | ||
| 7/12/2024 | Pending sale | $309,900$92/sqft |
Source: NorthWest Illinois Alliance of REALTORS® #202403531 Report a problem | ||
| 7/8/2024 | Listed for sale | $309,900$92/sqft |
Source: NorthWest Illinois Alliance of REALTORS® #202403531 Report a problem | ||
Public tax history
| Year | Property taxes | Tax assessment |
|---|---|---|
| 2024 | $5,706 +6.8% | $83,047 +13.4% |
| 2023 | $5,342 +4.6% | $73,227 +11.9% |
| 2022 | $5,108 | $65,452 +9.1% |
| 2021 | -- | $60,015 +5.8% |
| 2020 | $4,792 +2.9% | $56,736 +4.9% |
| 2019 | $4,658 +1.5% | $54,076 +6.1% |
| 2018 | $4,588 +2.1% | $50,956 +4.5% |
| 2017 | $4,493 | $48,766 +1.9% |
| 2016 | $4,493 +1% | $47,852 |
| 2015 | $4,450 -12.9% | $47,852 -2.6% |
| 2014 | $5,110 +1.5% | $49,120 -24% |
| 2009 | $5,033 | $64,617 +12.2% |
| 2007 | -- | $57,611 +9% |
| 2006 | -- | $52,835 +4.8% |
| 2005 | -- | $50,439 -1.5% |
| 2004 | -- | $51,211 +8.8% |
| 2003 | -- | $47,049 +3.3% |
| 2001 | -- | $45,528 +3.6% |
| 2000 | -- | $43,953 |
| 1999 | -- | $43,953 |
Find assessor info on the county website
Neighborhood: 61108
Nearby homes
- $266,2004 bd3 ba14k sqft6843 Millbrook Dr, Rockford, IL 61108Off Market
- $287,2003 bd2 ba17k sqft6873 Millbrook Dr, Rockford, IL 61108Off Market
- $240,0002 bd3 ba2.5k sqft6634 Timberline Ln, Rockford, IL 61108Sold
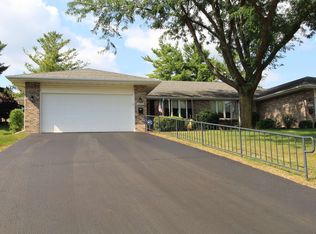
- $305,4003 bd3 ba2.4k sqft6827 Millbrook Dr, Rockford, IL 61108Off Market
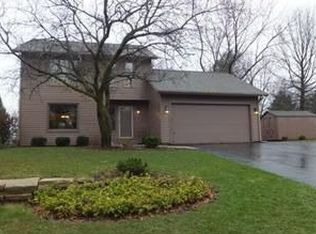
- $230,0003 bd3 ba2.2k sqft6884 Redansa Dr #2B, Rockford, IL 61108Sold
- $217,5002 bd3 ba2.4k sqft6882 Redansa Dr, Rockford, IL 61108Sold
- $240,0002 bd2 ba1.4k sqft6870 Redansa Dr, Rockford, IL 61108Sold
- $326,6005 bd3 ba2.4k sqft6830 Millbrook Dr, Rockford, IL 61108Off Market
Nearby schools
GreatSchools rating
- 4/10Gregory Elementary SchoolGrades: K-5Distance: 1.7 mi
- 3/10Eisenhower Middle SchoolGrades: 6-8Distance: 3.8 mi
- 3/10Guilford High SchoolGrades: 9-12Distance: 3.1 mi
Schools provided by the listing agent
- Elementary: Gregory Elementary
- Middle: Eisenhower Middle
- High: Guilford High
- District: Rockford 205
Source: NorthWest Illinois Alliance of REALTORS®. This data may not be complete. We recommend contacting the local school district to confirm school assignments for this home.
Get a cash offer in 3 minutes
Find out how much your home could sell for in as little as 3 minutes with a no-obligation cash offer.
Estimated market value
$374,400
Get a cash offer in 3 minutes
Find out how much your home could sell for in as little as 3 minutes with a no-obligation cash offer.
Estimated market value
$374,400
- Illinois
- Winnebago County
- Rockford
- 61108
- 6859 Millbrook Dr
Nearby cities
Nearby neighborhoods
Nearby zip codes
Other Rockford Topics
