Skip main navigation
Sold for $217,500
  • $217,500

    6882 Redansa Dr, Rockford, IL 61108

    2beds
    2,478sqft
    Condominium
    Built in 1988
    -- sqft lot
    $230,700 Zestimate®
    $88/sqft
    $3,068 Estimated rent

    Home value

    $230,700

    $205,000 - $261,000

    $3,068/mo

    Zestimate® history
    Loading
    Loading...

    Owner options

    List your home for rent

    $3,068/mo

    Rent Zestimate®

    Find your next renter with Zillow Rental Manager. Plus, with online applications, you can quickly screen prospective tenants – for free.

    Learn more

    $3,068/mo

    Rent Zestimate®

    Refinance and save

    $1,870/mo

    Est. payment

    Refinancing to a lower rate could help reduce your monthly payments and save thousands over the life of the loan.

    See today's rates

    $1,870/mo

    Est. payment

    Explore your selling options

    Work with a Zillow partner agent

    Leverage their expertise and Zillow's premium Showcase listings to get your home seen by more buyers.

    Get started

    List with your own agent

    Get your home in front of millions of buyers by listing it on Zillow.

    Learn how to do it

    Sell it yourself

    Take full control of how buyers see your home on Zillow by listing For Sale by Owner (FSBO).

    List your home

    What's special

    Cozy fireplaceFinished basementBrick condo constructionDeck with iron spindlesFinished lower levelStainless steel appliancesSolid surface corian countertops
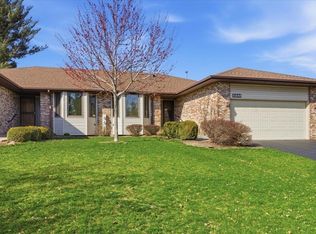
    Take a look at this duplex-style ranch condo built by Zentz... a name long trusted in the area for quality all-brick condo construction! Located in the desirable Forest Vale community off Perryville and Newburg. 2BR and 2.5BA unit with a finished basement, totaling approx 2,500sqft of total living space. Impeccably maintained and very clean! Step inside to an inviting open-concept living and dining area, perfect for everyday living. The kitchen features a breakfast nook with bayed windows, solid surface Corian countertops, simulated wood flooring, stainless steel appliances and plenty of workspace for cooking. Solar tubes in the main floor baths provide abundant natural light throughout the day and low level moonlight at night. The spacious primary suite offers a private retreat with a large walk-in closet and updated full bath, complete with a glass sliding shower door and low-maintenance cultured stone surround. The finished lower level expands your living space with a large rec room featuring a cozy fireplace, woodgrain paneling, a half bath, all perfect for hobbies, hosting or relaxing. A deck with iron spindles overlooks the grounds, ideal for enjoying the outdoors. Additional highlights include an attached 2-car garage, minimal steps to the front entry, and a well-managed Forest Vale Condos HOA that covers snow removal, lawn care, condo insurance, and lawn irrigation. This prime east-side location puts you close to shopping and dining off State Street and CherryVale Mall, with quick access to I-90 and the Hard Rock Casino. Don’t miss the chance to own this quality-built condo in one of the area’s most convenient and well-maintained communities. Schedule your private tour today!

    Zillow last checked:

    Listing updated:

    Listed by:

    Ryan Petry 815-262-1372,

    Keller Williams Realty Signature

    Bought with:

    Derrick Kunz, 475180378

    Keller Williams Realty Signature

    Source: NorthWest Illinois Alliance of REALTORS®,MLS#: 202506091MLS Logo

    Facts & features

    Interior

    Bedrooms & bathrooms
    • Bedrooms: 2
    • Bathrooms: 3
    • Full bathrooms: 2
    • 1/2 bathrooms: 1
    • Main level bathrooms: 2
    • Main level bedrooms: 2
    Primary bedroom
    • Level: Main
    • Area: 196.43
    • Dimensions: 15.11 x 13
    Bedroom 2
    • Level: Main
    • Area: 121.1
    • Dimensions: 12.11 x 10
    Dining room
    • Level: Main
    • Area: 123.22
    • Dimensions: 12.2 x 10.1
    Kitchen
    • Level: Main
    • Area: 100
    • Dimensions: 10 x 10
    Living room
    • Level: Main
    • Area: 260.76
    • Dimensions: 21.2 x 12.3
    Heating
    • Forced Air
    Cooling
    • Central Air
    Appliances
    • Included: Dishwasher, Refrigerator, Stove/Cooktop, Gas Water Heater
    • Laundry: Main Level
    Features
    • L.L. Finished Space, Solid Surface Counters, Solar Tube(s), Walk-In Closet(s)
    • Windows: Window Treatments
    • Basement: Full,Finished
    • Number of fireplaces: 1
    • Fireplace features: Gas
    Interior area
    • Total structure area: 2,478
    • Total interior livable area: 2,478 sqft
    • Finished area above ground: 1,478
    • Finished area below ground: 1,000

    Property

    Parking
    • Total spaces: 2
    • Parking features: Attached
    • Garage spaces: 2
    Features
    • Patio & porch: Deck
    • Exterior features: Yard Irrigation
    Lot
    • Features: City/Town, Subdivided
    Details
    • Parcel number: 1227476057

    Construction

    Type & style
    • Home type: Condo
    • Architectural style: Ranch
    • Property subtype: Condominium
    Materials
    • Brick/Stone, Vinyl
    • Roof: Shingle
    Condition
    • Year built: 1988

    Utilities & green energy

    • Electric: Circuit Breakers
    • Sewer: City/Community
    • Water: City/Community

    Community & HOA

    Community
    • Subdivision: IL
    HOA
    • Has HOA: Yes
    • Services included: Maintenance Grounds, Snow Removal, Other
    • HOA fee: $200 monthly
    Location
    • Region: Rockford

    Financial & listing details

    • Price per square foot: $88/sqft
    • Tax assessed value: $182,016
    • Annual tax amount: $3,489
    • Price range: $217.5K - $217.5K
    • Date on market: 10/2/2025
    • Cumulative days on market: 30 days
    • Ownership: Fee Simple
    • Road surface type: Hard Surface Road

    Price history

    DateEventPrice
    11/17/2025Sold$217,500-3.3%$88/sqft
    Source: NorthWest Illinois Alliance of REALTORS® #202506091 Report a problem
    11/2/2025Pending sale$224,900$91/sqft
    Source: NorthWest Illinois Alliance of REALTORS® #202506091 Report a problem
    10/27/2025Price change$224,900-6.3%$91/sqft
    Source: NorthWest Illinois Alliance of REALTORS® #202506091 Report a problem
    10/2/2025Listed for sale$239,900+71.4%$97/sqft
    Source: NorthWest Illinois Alliance of REALTORS® #202506091 Report a problem
    5/19/2021Sold$140,000+19.7%$56/sqft
    Source: Public Record Report a problem
    6/12/2017Sold$117,000-27.8%$47/sqft
    Source: NorthWest Illinois Alliance of REALTORS® #201702333 Report a problem
    6/15/2007Sold$162,000$65/sqft
    Source: Public Record Report a problem

    Public tax history

    YearProperty taxesTax assessment
    2024$3,489 -8.7%$60,672 +13.4%
    2023$3,823 -9.1%$53,498 +11.9%
    2022$4,206 $47,817 +9.1%
    2021-- $43,844 +5.8%
    2020$3,373 -4%$41,448 +4.9%
    2019$3,514 -6.1%$39,505 +6.1%
    2018$3,743 +10.4%$37,230 +10%
    2017$3,390 $33,847 +9.3%
    2016$3,390 +124.9%$30,958
    2015$1,507 -50.6%$30,958 -3.9%
    2014$3,053 -27.5%$32,223 -35.5%
    2009$4,211 $49,958 +2.3%
    2007-- $48,818 -1.8%
    2006-- $49,708 +4.7%
    2005-- $47,454 +11.2%
    2004-- $42,689 +8.5%
    2003-- $39,360 +3.3%
    2001-- $38,088 +2.6%
    2000-- $37,119 +0.8%
    1999-- $36,823
    Find assessor info on the county website

    Neighborhood: 61108

    Nearby schools

    GreatSchools rating
    Schools provided by the listing agent
    • Elementary: Gregory Elementary
    • Middle: Eisenhower Middle
    • High: Guilford High
    • District: Rockford 205

    Source: NorthWest Illinois Alliance of REALTORS®. This data may not be complete. We recommend contacting the local school district to confirm school assignments for this home.

    Get a cash offer in 3 minutes
    Find out how much your home could sell for in as little as 3 minutes with a no-obligation cash offer.
    Estimated market value
    $230,700
    Get a cash offer in 3 minutes
    Find out how much your home could sell for in as little as 3 minutes with a no-obligation cash offer.
    Estimated market value
    $230,700