686 22nd Avenue is an Edwardian single-family residence with original period details in Central Richmond. This 3 bedroom and 1 bathroom home is a fixer opportunity, offering a compelling opportunity for buyers, contractors, investors, or end users ready to bring their vision to life. The main level includes a formal entry, front-facing living room w/a brick fireplace, dining room w/an elegant mirrored built-in, & a kitchen w/an adjacent bonus room. Upstairs are 3brs, including one w/a covered porch, plus a full bath and linen closet. Both levels boast original wood floors. The lower level offers a full garage w/tandem parking for 2 cars (w/room for one more on the driveway), ample space for storage & untouched expansion potential. A large yard expands this home's possibilities. All this is just one block from Golden Gate Park, and close to local favorite businesses along Balboa, Geary, and Clement. Enjoy easy freeway access via 19th Avenue and 24hr Muni service. The best of the city is close at hand, paired perfectly with the calm residential feel of the Richmond.
For sale
$1,295,000
686 22nd Ave, San Francisco, CA 94121
3beds
1,505sqft
Single Family Residence
Built in 1919
2,029 Square Feet Lot
$-- Zestimate®
$860/sqft
$-- HOA
What's special
Original period detailsLarge yardFormal entry
- 1 day
- 759
- 86
Zillow last checked:
Listing updated:
Listed by:
Savinie Lam DRE #02088401 415-335-2015,
Compass 415-738-7000,
Sherri Howe DRE #01816621 415-640-4664,
Compass
Source: SFAR,MLS#: 426158772 Originating MLS: San Francisco Association of REALTORS
Originating MLS: San Francisco Association of REALTORSFacts & features
Interior
Bedrooms & bathrooms
- Bedrooms: 3
- Bathrooms: 1
- Full bathrooms: 1
Rooms
- Room types: Dining Room, Kitchen, Living Room
Primary bedroom
- Area: 0
- Dimensions: 0 x 0
Bedroom 1
- Area: 0
- Dimensions: 0 x 0
Bedroom 2
- Area: 0
- Dimensions: 0 x 0
Bedroom 3
- Area: 0
- Dimensions: 0 x 0
Bedroom 4
- Area: 0
- Dimensions: 0 x 0
Bathroom
- Features: Tub w/Shower Over
Dining room
- Features: Formal Room
- Level: Main
- Area: 0
- Dimensions: 0 x 0
Family room
- Area: 0
- Dimensions: 0 x 0
Kitchen
- Level: Main
- Area: 0
- Dimensions: 0 x 0
Living room
- Level: Main
- Area: 0
- Dimensions: 0 x 0
Heating
- Central
Appliances
- Laundry: Hookups Only, Inside
Features
- Flooring: Wood
- Basement: Full
- Has fireplace: No
Interior area
- Total structure area: 1,505
- Total interior livable area: 1,505 sqft
Property
Parking
- Total spaces: 2
- Parking features: Attached, Covered, Garage Door Opener, Tandem, On Site (Single Family Only)
- Has attached garage: Yes
Lot
- Size: 2,029 Square Feet
Details
- Parcel number: 1623022
- Special conditions: Offer As Is
Construction
Type & style
- Home type: SingleFamily
- Architectural style: Edwardian
- Property subtype: Single Family Residence
- Attached to another structure: Yes
Materials
- Foundation: Concrete Perimeter
Condition
- Fixer
- New construction: No
- Year built: 1919
Community & HOA
HOA
- Has HOA: No
Location
- Region: San Francisco
- Elevation: 0
Financial & listing details
- Price per square foot: $860/sqft
- Tax assessed value: $96,739
- Annual tax amount: $2,592
- Price range: $1.3M - $1.3M
- Date on market: 9/9/2026
- Total actual rent: 0
Estimated market value
Not available
Estimated sales range
Not available
Not available
Price history
| Date | Event | Price |
|---|---|---|
| 9/9/2026 | Listed for sale | $1,295,000$860/sqft |
Source:  SFAR #426158772 Report a problem SFAR #426158772 Report a problem | ||
Public tax history
| Year | Property taxes | Tax assessment |
|---|---|---|
| 2025 | $2,592 +29.1% | $96,739 +2% |
| 2024 | $2,007 +4.5% | $94,843 +2% |
| 2023 | $1,921 -9.9% | $92,984 +2% |
| 2022 | $2,131 -24.9% | $91,162 +2% |
| 2021 | $2,836 -6.1% | $89,375 +1% |
| 2020 | $3,021 +21.4% | $88,460 +2% |
| 2019 | $2,489 -6% | $86,727 +2% |
| 2018 | $2,649 +35.8% | $85,027 +2% |
| 2017 | $1,950 +27.1% | $83,361 +2% |
| 2016 | $1,534 -15.9% | $81,728 +1.5% |
| 2015 | $1,825 +34.9% | $80,501 +2% |
| 2014 | $1,353 | $78,925 +0.5% |
| 2013 | -- | $78,569 +2% |
| 2012 | -- | $77,030 +2% |
| 2011 | -- | $75,520 +0.7% |
| 2010 | -- | $74,958 -0.2% |
| 2009 | -- | $75,136 +2% |
| 2008 | -- | $73,663 +2% |
| 2007 | -- | $72,220 +2% |
| 2006 | -- | $70,805 +2% |
| 2005 | -- | $69,417 +3.9% |
| 2003 | -- | $66,811 +2% |
| 2002 | -- | $65,505 +2% |
| 2001 | -- | $64,220 +2% |
| 2000 | -- | $62,961 |
Find assessor info on the county website
Monthly payment
Est. payment
Payment breakdown
Explore the cost of this home by adjusting the details. Changes won't be saved.Climate risks
Neighborhood: Outer Richmond
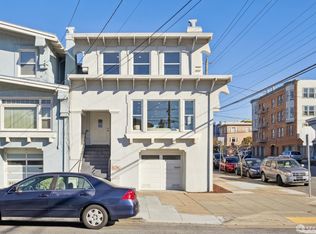
Similar homes
- $1,298,0004 bd3 ba1.6k sqft1740 Larkin St, San Francisco, CA 94109For Sale
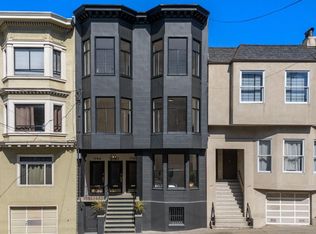 MLS ID #426159810, Michelle Kim DRE #01499868, Mosaik Real Estate. SFAR
 - $1,595,0003 bd2 ba1.4k sqft427 23rd Ave, San Francisco, CA 94121For Sale
 MLS ID #426150520, Carol Reen DRE #01820082, Compass. SFAR
 - $1,395,0002 bd2 ba1.1k sqft206 4th Ave, San Francisco, CA 94118For Sale
 MLS ID #426161244, Callum C. Hutchins DRE #01176371, Sotheby's International Realty. SFAR
 - $1,295,0002 bd1 ba1.1k sqft932 Kirkham St, San Francisco, CA 94122For Sale
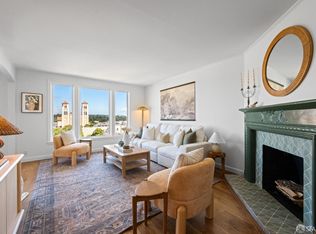 MLS ID #426160579, Colleen M. Cotter DRE #01703078, Sotheby's International Realty. SFAR
Local buyer's agents are ready to help
