Skip main navigation
Sold for $2,610,000
  • $2,610,000

    696 22nd Ave, San Francisco, CA 94121

    5beds
    --sqft
    Single Family Residence
    Built in 1919
    2,034 Square Feet Lot
    $2,782,400 Zestimate®
    $--/sqft
    $7,214 Estimated rent

    Home value

    $2,782,400

    $2.50M - $3.09M

    $7,214/mo

    Zestimate® history
    Loading
    Loading...

    Owner options

    List your home for rent

    $7,214/mo

    Rent Zestimate®

    Find your next renter with Zillow Rental Manager. Plus, with online applications, you can quickly screen prospective tenants – for free.

    Learn more

    $7,214/mo

    Rent Zestimate®

    Refinance and save

    $16,523/mo

    Est. payment

    Refinancing to a lower rate could help reduce your monthly payments and save thousands over the life of the loan.

    See today's rates

    $16,523/mo

    Est. payment

    Explore your selling options

    Work with a Zillow partner agent

    Leverage their expertise and Zillow's premium Showcase listings to get your home seen by more buyers.

    Get started

    List with your own agent

    Get your home in front of millions of buyers by listing it on Zillow.

    Learn how to do it

    Sell it yourself

    Take full control of how buyers see your home on Zillow by listing For Sale by Owner (FSBO).

    List your home

    What's special

    Thoughtfully designed three-level layoutOpen concept entertainers dreamLoads of windowsUpdated flooringUpdated kitchenBright southern exposure
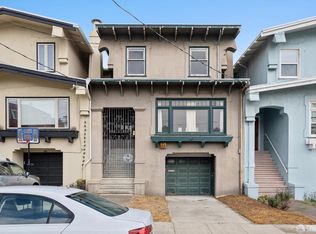
    Nestled in the desirable Richmond District, 696 22nd Avenue beautifully blends early 1900's Edwardian charm with modernization. This spacious residence with bright southern exposure features updated flooring, loads of windows, and a thoughtfully designed three-level layout. The main floor seamlessly flows from the welcoming living room to dining area to the updated kitchen in an open concept, entertainers dream. A full bathroom, bedroom finishes off the main level - bedroom also opens onto a rear deck/stairway leading down to a lovely, flat backyard ideal for bbqs, entertaining & pets. Upstairs: 3 generously sized bedrooms with 3 full bathrooms (2 en suites) providing plenty of space for everyone. Lower level offers an add'l guest bedroom (or home gym), full bath, play area/office/den with wet bar area offering direct access to the backyard. Located just moments from Golden Gate Park, Balboa Street, and Geary Boulevard, this home offers easy access to public transit and major roadways. You'll love the proximity to top-rated schools such as Burke, Kittredge, Bay School, Stratford, Argonne, Presidio, and Washington. Also, a quick walk to The Coffee Movement for a little pick me up. This is a must-see home for those seeking timeless charm, modern comfort, and a vibrant community.

    Zillow last checked:

    Listing updated:

    Listed by:

    Timothy G. Fong DRE #01458366 415-816-6345,

    Compass 415-660-9955,

    Peter H. Fong DRE #00553105 415-999-6516,

    Compass

    Bought with:

    Gregg Lynn, DRE #01467774

    Sotheby's International Realty

    Source: SFAR,MLS#: 426093509MLS LogoOriginating MLS: San Francisco Association of REALTORS

    Facts & features

    Interior

    Bedrooms & bathrooms
    • Bedrooms: 5
    • Bathrooms: 5
    • Full bathrooms: 5
    Primary bedroom
    • Area: 0
    • Dimensions: 0 x 0
    Bedroom 1
    • Area: 0
    • Dimensions: 0 x 0
    Bedroom 2
    • Area: 0
    • Dimensions: 0 x 0
    Bedroom 3
    • Area: 0
    • Dimensions: 0 x 0
    Bedroom 4
    • Area: 0
    • Dimensions: 0 x 0
    Primary bathroom
    • Features: Jetted Tub, Tub w/Shower Over
    Bathroom
    • Features: Shower Stall(s), Tile, Tub w/Shower Over
    Dining room
    • Features: Dining/Living Combo
    • Level: Main
    • Area: 0
    • Dimensions: 0 x 0
    Family room
    • Area: 0
    • Dimensions: 0 x 0
    Kitchen
    • Features: Quartz Counter
    • Level: Main
    • Area: 0
    • Dimensions: 0 x 0
    Living room
    • Level: Main
    • Area: 0
    • Dimensions: 0 x 0
    Heating
    • Central, Fireplace(s)
    Appliances
    • Included: Dishwasher, Free-Standing Gas Oven, Free-Standing Gas Range, Free-Standing Refrigerator, Tankless Water Heater, Washer/Dryer Stacked
    • Laundry: In Basement, In Garage, Laundry Closet, Upper Level
    Features
    • Wet Bar
    • Flooring: Tile, Vinyl
    • Windows: Double Pane Windows, Screens
    • Number of fireplaces: 1
    • Fireplace features: Electric, Living Room
    Interior area
    • Total structure area: 0

    Property

    Parking
    • Total spaces: 2
    • Parking features: Attached, Garage Faces Front, Inside Entrance, Size Limited, Tandem, On Site (Single Family Only)
    • Attached garage spaces: 1
    • Uncovered spaces: 1
    Features
    • Stories: 2
    • Has spa: Yes
    • Spa features: Jetted Tub
    • Fencing: Metal,Wood
    Lot
    • Size: 2,034 Square Feet
    Details
    • Parcel number: 1623020
    • Special conditions: Trust

    Construction

    Type & style
    • Home type: SingleFamily
    • Architectural style: Edwardian
    • Property subtype: Single Family Residence
    • Attached to another structure: Yes
    Materials
    • Stucco
    • Foundation: Concrete Perimeter
    • Roof: Asphalt
    Condition
    • Updated/Remodeled
    • New construction: No
    • Year built: 1919

    Utilities & green energy

    • Sewer: Public Sewer
    • Water: Public

    Community & HOA

    HOA
    • Has HOA: No
    Location
    • Region: San Francisco
    • Elevation: 0

    Financial & listing details

    • Tax assessed value: $209,832
    • Annual tax amount: $2,510
    • Date on market: 1/15/2026
    • Cumulative days on market: 11 days
    • Total actual rent: 0

    Price history

    DateEventPrice
    2/18/2026Sold$2,610,000+45.4%
    Source: SFAR #426093509 Report a problem
    1/27/2026Pending sale$1,795,000
    Source: SFAR #426093509 Report a problem
    1/15/2026Listed for sale$1,795,000
    Source: SFAR #426093509 Report a problem

    Public tax history

    YearProperty taxesTax assessment
    2025$2,510 +2.9%$209,832 +2%
    2024$2,439 +22.9%$205,718 +23.9%
    2023$1,984 +3.5%$166,046 +3.7%
    2022$1,917 +19.7%$160,115 +20.3%
    2021$1,602 +32.6%$133,123 +35%
    2020$1,209 +3.4%$98,603 +2%
    2019$1,169 +3.3%$96,671 +2%
    2018$1,132 +1.2%$94,776 +2%
    2017$1,118 +4.4%$92,919 +2%
    2016$1,071 +1.3%$91,098 +1.5%
    2015$1,057 +2.7%$89,731 +2%
    2014$1,030 $87,974 +0.5%
    2013-- $87,577 +2%
    2012-- $85,861 +2%
    2011-- $84,178 +0.8%
    2010-- $83,550 -0.2%
    2009-- $83,749 +2%
    2008-- $82,107 +2%
    2007-- $80,498 +2%
    2006-- $78,921 +2%
    2005-- $77,374 +3.9%
    2003-- $74,469 +2%
    2002-- $73,010 +2%
    2001-- $71,581 +2%
    2000-- $70,177
    Find assessor info on the county website

    Neighborhood: Outer Richmond

    Nearby schools

    GreatSchools rating
    Get a cash offer in 3 minutes
    Find out how much your home could sell for in as little as 3 minutes with a no-obligation cash offer.
    Estimated market value
    $2,782,400
    Get a cash offer in 3 minutes
    Find out how much your home could sell for in as little as 3 minutes with a no-obligation cash offer.
    Estimated market value
    $2,782,400