Skip main navigation
Sold for $160,000
  • $160,000

    686-930 Cherry Way, Susanville, CA 96130

    2beds
    1,060sqft
    Manufactured Home
    Built in 2007
    0.56 Acres Lot
    $159,200 Zestimate®
    $151/sqft
    $1,338 Estimated rent

    Home value

    $159,200

    $134,000 - $181,000

    $1,338/mo

    Zestimate® history
    Loading
    Loading...

    Owner options

    List your home for rent

    $1,338/mo

    Rent Zestimate®

    Find your next renter with Zillow Rental Manager. Plus, with online applications, you can quickly screen prospective tenants – for free.

    Learn more

    $1,338/mo

    Rent Zestimate®

    Refinance and save

    $1,022/mo

    Est. payment

    Refinancing to a lower rate could help reduce your monthly payments and save thousands over the life of the loan.

    See today's rates

    $1,022/mo

    Est. payment

    Explore your selling options

    Work with a Zillow partner agent

    Leverage their expertise and Zillow's premium Showcase listings to get your home seen by more buyers.

    Get started

    List with your own agent

    Get your home in front of millions of buyers by listing it on Zillow.

    Learn how to do it

    Sell it yourself

    Take full control of how buyers see your home on Zillow by listing For Sale by Owner (FSBO).

    List your home

    What's special

    Rv hookupsShort bike
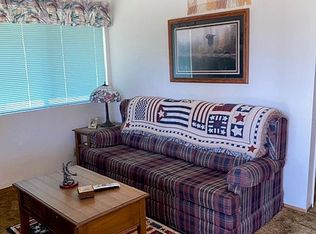
    Your fully furnished lake house is ready for you! What an amazing opportunity for a second home at Eagle Lake or a year around oasis away from city life. The Spaulding community is enjoyable year-round and has a local store and public runway. This two-bedroom two-bathroom home is nestled on two lots that are just over a half an acre. This gives you plenty of room for your boat, RV hookups, or any other toys you may have. You can also sit out at night on the front deck and watch the stars or enjoy the summer mountain air during your morning coffee. The house is in an area that is private but also a short bike or quad ride down to the lake where you can cast your line to catch the infamous Eagle Lake Trout. There is a carport for parking to keep the rain and snow off your vehicles and a couple of out buildings for your kayak or paddle boards. The inside of the house is spacious and plenty of privacy with the two bedrooms being on opposite sides of the house. The fireplace is situated perfectly in the living room where you can watch the rolling fire during those winter days. This house is ready for you to make it home!

    Zillow last checked:

    Listing updated:

    Listed by:

    Andy Rupley,

    SMITH PROPERTIES

    Bought with:

    SMITH PROPERTIES

    Source: Lassen MLS,MLS#: 202300439MLS Logo

    Facts & features

    Interior

    Bedrooms & bathrooms
    • Bedrooms: 2
    • Bathrooms: 2
    • Full bathrooms: 2
    Rooms
    • Room types: Dining Area, Eat-In Kitchen, Living Room, Pantry
    Heating
    • Central, Electric, Wood
    Appliances
    • Included: Dishwasher, Dryer, Gas Oven, Gas Range, Refrigerator, Washer, Electric Water Heater
    • Laundry: Laundry Room, Electric Washer/Dryer Hookup
    Features
    • Ceiling Fan(s)
    • Flooring: Carpet, Laminate, New Floor Cover, Vinyl
    • Windows: Double Pane Windows, Vinyl Clad
    • Number of fireplaces: 1
    • Fireplace features: Living Room, One
    Interior area
    • Total structure area: 1,060
    • Total interior livable area: 1,060 sqft

    Property

    Parking
    • Parking features: No Garage, RV Access/Parking
    Features
    • Levels: One
    • Stories: 1
    • Patio & porch: Deck
    • Fencing: Partial
    Lot
    • Size: 0.56 Acres
    • Features: Corner Lot, Level
    • Residential vegetation: Large Trees, Wooded
    Details
    • Additional structures: Outbuilding, Shed(s)
    • Parcel number: 077371019
    • Zoning: R-1-D

    Construction

    Type & style
    • Home type: MobileManufactured
    • Property subtype: Manufactured Home
    Materials
    • Wood Siding
    • Foundation: Concrete Perimeter
    • Roof: Composition
    Condition
    • New construction: No
    • Year built: 2007

    Utilities & green energy

    • Electric: LMUD
    • Sewer: Public Sewer, Septic Tank
    • Water: Well

    Community & HOA

    Community
    • Subdivision: CA
    Location
    • Region: Susanville

    Financial & listing details

    • Price per square foot: $151/sqft
    • Tax assessed value: $159,120
    • Annual tax amount: $2,175
    • Date on market: 8/29/2023
    • Cumulative days on market: 192 days
    • Listing agreement: Exclusive
    • Listing terms: Cash To New Loan
    • Road surface type: Unimproved

    Price history

    DateEventPrice
    3/8/2024Sold$160,000-5.3%$151/sqft
    Source: Lassen MLS #202300439 Report a problem
    1/8/2024Pending sale$169,000$159/sqft
    Source: Lassen MLS #202300439 Report a problem
    8/29/2023Listed for sale$169,000+9.1%$159/sqft
    Source: Lassen MLS #202300439 Report a problem
    3/24/2021Listing removed--
    Source: Owner Report a problem
    10/30/2016Listing removed$154,875$146/sqft
    Source: Owner Report a problem
    7/5/2016Listed for sale$154,875$146/sqft
    Source: Owner Report a problem

    Public tax history

    YearProperty taxesTax assessment
    2025$2,175 +10.8%$159,120 +14.6%
    2024$1,962 +0.5%$138,870 +2%
    2023$1,952 +2.3%$136,148 +2%
    2022$1,909 +3%$133,479 +2%
    2021$1,853 -0.8%$130,863 +1%
    2020$1,868 +2.2%$129,522 +2%
    2019$1,828 +2.7%$126,983 +2%
    2018$1,779 -0.8%$124,494 +2%
    2017$1,793 +2.6%$122,054 +2%
    2016$1,748 +1.2%$119,661 +1.5%
    2015$1,728 +1.3%$117,865 +2%
    2014$1,705 $115,558 +0.5%
    2013-- $115,037 +2%
    2012-- $112,782 +2%
    2011-- $110,571 +0.8%
    2010-- $109,746 -0.2%
    2009-- $110,008 +2.5%
    2008-- $107,361 +1069.8%
    2007-- $9,178 +2%
    2006-- $8,999 +2%
    2005-- $8,823
    Find assessor info on the county website

    Neighborhood: 96130

    Nearby schools

    GreatSchools rating
    Schools provided by the listing agent
    • District: Susanville School District

    Source: Lassen MLS. This data may not be complete. We recommend contacting the local school district to confirm school assignments for this home.