Luxury living is HERE within this magnificent CUSTOM Glen Ellyn home. Elegance + sophistication = a perfect fusion of timeless design and on-trend amenities. You're greeted by soaring 10-foot ceilings, custom moldings, majestically ARCHED 9-foot doors, all creating an ambiance of opulence. Five exquisite fireplaces, strategically placed, beg you to unwind in warmth and comfort, each unique to the home's indelible CHARM. Easy entertaining knows no bounds - From the oversized elegant Dining Room which FLOWS easily into the Piano/Drawing Room, to the phenom Family/Great Room and Epicurean Kitchen that dreams are made of, entertaining large crowds or intimate gatherings will seem effortless. In the finished lower walk-out level is where COMFORT meets leisure. Want a theater room? Dedicated work-out room? A vast VR-ready Recreation Room easily transitions to the outdoor living space. Step out to discover the delight of the built-in pool OASIS amidst lush landscaping and serene surroundings. A stunning full luxury bath makes enjoying this level so much more! 4 amazing bedrooms, en-suite, including the Primary Bedroom RETREAT and its private spa-bath with heated floors and massive closet room. A very VERSITILE loft area, big and bright Laundry room, plus a dedicated first floor office are just a few more of the enchanting spaces that make this house a HOME. Tucked away on a charming avenue lined with towering Oak, Elm and Walnut trees and seamlessly surrounded by a beautiful blend of original homes and stately, newer construction. This exceptional abode offers a TURN-KEY opportunity, with the possibility of negotiating your transition into luxury living at its finest. Prepare to immerse yourself in unequaled comfort, sophistication, and refinement-where every detail is a testament to the ARTISTRY and vision of its owners. This is not just a home, not just a lifestyle... this is really LIVING!
Closed
$1,680,000
686 Buena Vista Dr, Glen Ellyn, IL 60137
4beds
5,585sqft
Single Family Residence
Built in 2007
0.53 Acres Lot
$1,909,700 Zestimate®
$301/sqft
$7,454 Estimated rent
Home value
$1,909,700
$1.80M - $2.02M
$7,454/mo
Zestimate® history
Owner options
List your home for rent
$7,454/mo
Rent Zestimate®
Find your next renter with Zillow Rental Manager. Plus, with online applications, you can quickly screen prospective tenants – for free.
$7,454/mo
Rent Zestimate®
Refinance and save
$9,804/mo
Est. payment
Refinancing to a lower rate could help reduce your monthly payments and save thousands over the life of the loan.
$9,804/mo
Est. payment
Explore your selling options
Work with a Zillow partner agent
Leverage their expertise and Zillow's premium Showcase listings to get your home seen by more buyers.
Get startedList with your own agent
Get your home in front of millions of buyers by listing it on Zillow.
Learn how to do itSell it yourself
Take full control of how buyers see your home on Zillow by listing For Sale by Owner (FSBO).
List your homeWhat's special
Zillow last checked:
Listing updated:
Listed by:
Pamela Trinco, CSC 630-217-9450,
Berkshire Hathaway HomeServices Chicago,
Robert Trinco 630-217-9410,
Berkshire Hathaway HomeServices Chicago
Bought with:
Mike McCatty
Century 21 Circle
Source: MRED as distributed by MLS GRID,MLS#: 12148531
Facts & features
Interior
Bedrooms & bathrooms
- Bedrooms: 4
- Bathrooms: 5
- Full bathrooms: 4
- 1/2 bathrooms: 1
Rooms
- Room types: Breakfast Room, Office, Recreation Room, Exercise Room, Theatre Room, Foyer, Mud Room, Pantry, Loft
Primary bedroom
- Features: Flooring (Hardwood), Window Treatments (Plantation Shutters), Bathroom (Full)
- Level: Second
- Area: 361 Square Feet
- Dimensions: 19X19
Bedroom 2
- Features: Flooring (Hardwood), Window Treatments (Plantation Shutters)
- Level: Second
- Area: 180 Square Feet
- Dimensions: 12X15
Bedroom 3
- Features: Flooring (Hardwood), Window Treatments (Plantation Shutters)
- Level: Second
- Area: 210 Square Feet
- Dimensions: 15X14
Bedroom 4
- Features: Flooring (Hardwood), Window Treatments (Plantation Shutters)
- Level: Second
- Area: 180 Square Feet
- Dimensions: 12X15
Breakfast room
- Features: Flooring (Porcelain Tile)
- Level: Main
- Area: 196 Square Feet
- Dimensions: 14X14
Dining room
- Features: Flooring (Hardwood)
- Level: Main
- Area: 238 Square Feet
- Dimensions: 14X17
Exercise room
- Features: Flooring (Other)
- Level: Basement
- Area: 180 Square Feet
- Dimensions: 12X15
Family room
- Features: Flooring (Hardwood)
- Level: Main
- Area: 418 Square Feet
- Dimensions: 19X22
Foyer
- Features: Flooring (Hardwood)
- Level: Main
- Area: 72 Square Feet
- Dimensions: 8X9
Kitchen
- Features: Kitchen (Eating Area-Breakfast Bar, Eating Area-Table Space, Pantry-Closet, Custom Cabinetry, Granite Counters), Flooring (Hardwood)
- Level: Main
- Area: 270 Square Feet
- Dimensions: 18X15
Laundry
- Features: Flooring (Porcelain Tile)
- Level: Second
- Area: 45 Square Feet
- Dimensions: 5X9
Living room
- Features: Flooring (Hardwood)
- Level: Main
- Area: 216 Square Feet
- Dimensions: 12X18
Loft
- Features: Flooring (Hardwood)
- Level: Second
- Area: 195 Square Feet
- Dimensions: 13X15
Mud room
- Level: Main
- Area: 96 Square Feet
- Dimensions: 8X12
Office
- Features: Flooring (Hardwood), Window Treatments (Plantation Shutters)
- Level: Main
- Area: 144 Square Feet
- Dimensions: 12X12
Pantry
- Features: Flooring (Hardwood)
- Level: Main
- Area: 24 Square Feet
- Dimensions: 4X6
Recreation room
- Features: Flooring (Other)
- Level: Basement
- Area: 414 Square Feet
- Dimensions: 18X23
Other
- Features: Flooring (Carpet)
- Level: Basement
- Area: 176 Square Feet
- Dimensions: 11X16
Heating
- Natural Gas, Forced Air
Cooling
- Central Air
Appliances
- Included: Range, Microwave, Dishwasher, High End Refrigerator, Washer, Dryer, Disposal, Wine Refrigerator, Gas Water Heater
- Laundry: Upper Level, Gas Dryer Hookup
Features
- Cathedral Ceiling(s)
- Flooring: Hardwood
- Windows: Screens
- Basement: Finished,Full,Walk-Out Access
- Attic: Unfinished
- Number of fireplaces: 5
- Fireplace features: Gas Log, Family Room, Master Bedroom, Basement, Other, Den/Library
Interior area
- Total structure area: 5,585
- Total interior livable area: 5,585 sqft
- Finished area below ground: 1,575
Property
Parking
- Total spaces: 3
- Parking features: Concrete, Garage Door Opener, On Site, Garage Owned, Attached, Garage
- Attached garage spaces: 3
- Has uncovered spaces: Yes
Accessibility
- Accessibility features: No Disability Access
Features
- Stories: 2
- Patio & porch: Patio, Porch
- Pool features: In Ground
Lot
- Size: 0.53 Acres
- Dimensions: 123 X 211
- Features: Landscaped
Details
- Parcel number: 0523408011
- Special conditions: None
- Other equipment: Sump Pump, Sprinkler-Lawn, Radon Mitigation System, Generator
Construction
Type & style
- Home type: SingleFamily
- Architectural style: Traditional,Tudor
- Property subtype: Single Family Residence
Materials
- Cedar, Stone
- Foundation: Concrete Perimeter
- Roof: Asphalt
Condition
- New construction: No
- Year built: 2007
Details
- Builder model: CUSTOM HOME
Utilities & green energy
- Electric: Circuit Breakers, 200+ Amp Service
- Sewer: Public Sewer
- Water: Lake Michigan
Community & HOA
Community
- Features: Sidewalks, Street Paved
HOA
- Services included: None
Location
- Region: Glen Ellyn
Financial & listing details
- Price per square foot: $301/sqft
- Tax assessed value: $499,049
- Annual tax amount: $32,829
- Date on market: 8/30/2024
- Listing terms: Other
- Ownership: Fee Simple
Price history
| Date | Event | Price |
|---|---|---|
| 10/22/2024 | Sold | $1,680,000-2%$301/sqft |
Source:  MRED as distributed by MLS GRID #12148531 Report a problem MRED as distributed by MLS GRID #12148531 Report a problem | ||
| 9/9/2024 | Contingent | $1,715,000$307/sqft |
Source: MRED as distributed by MLS GRID #12148531 Report a problem | ||
| 7/17/2024 | Price change | $1,715,000-2%$307/sqft |
Source: MRED as distributed by MLS GRID #12112755 Report a problem | ||
| 5/2/2024 | Listed for sale | $1,750,000+54.2%$313/sqft |
Source: MRED as distributed by MLS GRID #12041335 Report a problem | ||
| 10/16/2015 | Sold | $1,135,000-5.3%$203/sqft |
Source: MRED as distributed by MLS GRID #08883380 Report a problem | ||
| 8/19/2015 | Pending sale | $1,199,000$215/sqft |
Source: Berkshire Hathaway HomeServices KoenigRubloff Realty Group #08883380 Report a problem | ||
| 5/20/2015 | Price change | $1,199,000-4.8%$215/sqft |
Source: Berkshire Hathaway HomeServices KoenigRubloff Realty Group #08883380 Report a problem | ||
| 4/30/2015 | Price change | $1,259,000-1.6%$225/sqft |
Source: Berkshire Hathaway HomeServices KoenigRubloff Realty Group #08883380 Report a problem | ||
| 10/24/2014 | Price change | $1,280,000-1.5%$229/sqft |
Source: Berkshire Hathaway HomeServices KoenigRubloff Realty Group #08697119 Report a problem | ||
| 10/3/2014 | Price change | $1,300,000-3.7%$233/sqft |
Source: Berkshire Hathaway HomeServices KoenigRubloff Realty Group #08697119 Report a problem | ||
| 8/9/2014 | Listed for sale | $1,350,000+4.7%$242/sqft |
Source: Berkshire Hathaway HomeServices KoenigRubloff #08697119 Report a problem | ||
| 3/15/2006 | Sold | $1,289,500$231/sqft |
Source: Public Record Report a problem | ||
Public tax history
| Year | Property taxes | Tax assessment |
|---|---|---|
| 2024 | $34,569 +5.3% | $499,049 +8.6% |
| 2023 | $32,829 +6% | $459,360 +5.8% |
| 2022 | $30,985 +2.3% | $434,120 +2.4% |
| 2021 | $30,280 -0.4% | $423,820 +0.9% |
| 2020 | $30,417 +2.4% | $419,880 +3.2% |
| 2019 | $29,691 +4.4% | $406,780 +5.3% |
| 2018 | $28,441 +1.9% | $386,310 -2% |
| 2017 | $27,913 +16% | $394,360 +18.9% |
| 2016 | $24,054 +2.2% | $331,710 +4.8% |
| 2015 | $23,529 -4.5% | $316,450 -2.5% |
| 2014 | $24,630 +3.3% | $324,430 -0.3% |
| 2013 | $23,841 +3.3% | $325,400 -4.1% |
| 2012 | $23,080 +3.7% | $339,310 -4.9% |
| 2011 | $22,251 +4% | $356,735 -5% |
| 2010 | $21,388 +4.1% | $375,510 -3.7% |
| 2009 | $20,547 +1.9% | $390,140 |
| 2008 | $20,154 +3.8% | $390,140 +4.8% |
| 2007 | $19,418 +8.5% | $372,270 +628.9% |
| 2006 | $17,899 | $51,070 |
Find assessor info on the county website
Neighborhood: 60137
Nearby homes
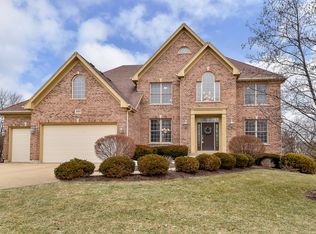
- $1,195,8004 bd5 ba3.4k sqft694 Buena Vista Dr, Glen Ellyn, IL 60137Off Market
- $726,400-- bd3 ba2.5k sqft678 Buena Vista Dr, Glen Ellyn, IL 60137Off Market
- $750,000-- bd2 ba2k sqft679 Glen Haven Ln, Glen Ellyn, IL 60137Off Market
- $1,480,1005 bd4 ba5.5k sqft702 Buena Vista Dr, Glen Ellyn, IL 60137Off Market
- $1,934,0006 bd5 ba6.8k sqft705 Marston Ave, Glen Ellyn, IL 60137Off Market
- $723,800-- bd4 ba2.6k sqft672 Buena Vista Dr, Glen Ellyn, IL 60137Off Market
- $1,006,0006 bd5 ba3.9k sqft680 Glen Haven Ln, Glen Ellyn, IL 60137Sold
- $589,7004 bd3 ba1.6k sqft667 Glen Haven Ln, Glen Ellyn, IL 60137Off Market
Nearby schools
GreatSchools rating
- 8/10Park View Elementary SchoolGrades: K-5Distance: 0.3 mi
- 6/10Glen Crest Middle SchoolGrades: 6-8Distance: 0.3 mi
- 7/10Glenbard South High SchoolGrades: 9-12Distance: 1.3 mi
Schools provided by the listing agent
- Elementary: Park View Elementary School
- Middle: Glen Crest Middle School
- High: Glenbard South High School
- District: 89
Source: MRED as distributed by MLS GRID. This data may not be complete. We recommend contacting the local school district to confirm school assignments for this home.
Get a cash offer in 3 minutes
Find out how much your home could sell for in as little as 3 minutes with a no-obligation cash offer.
Estimated market value
$1,909,700
Get a cash offer in 3 minutes
Find out how much your home could sell for in as little as 3 minutes with a no-obligation cash offer.
Estimated market value
$1,909,700
- Illinois
- DuPage County
- Glen Ellyn
- 60137
- 686 Buena Vista Dr
Nearby cities
Nearby zip codes
Other Glen Ellyn Topics
