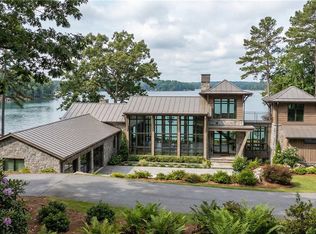
There are more than 300 miles of shoreline on Lake Keowee, yet very few properties can claim a setting as extraordinary as this. Poised on a spectacular point within The Cliffs at Keowee Falls, this remarkable estate commands approximately 900 feet of shoreline and an incomparable panorama of Lake Keowee. Sweeping Blue Ridge Mountain views stretch to the north, sunrise views unfold directly from the point, and expansive main-channel vistas extend to the south. From nearly every room, the lake becomes part of the architecture, creating a rare sense of connection between home and landscape. Built in 2017 by The Carver Group and envisioned by renowned architect Rene Hoffman, this 9,565-square-foot residence is an exceptional expression of timeless luxury. Interior design by Trish Gorman complements the architecture with an aesthetic that feels sophisticated yet deeply comfortable – grand in scale without ever sacrificing warmth or livability. Every element has been thoughtfully considered, from the antique chestnut hardwood floors reclaimed from timber more than a century old to the top-of-the-line Loewen windows that frame the surrounding scenery. The gracious living room opens to a beautifully appointed bar with a temperature-controlled wine cellar, while the kitchen is complemented by a generous butler’s pantry. Perhaps the most captivating gathering space is the four-season porch, where a wood-burning fireplace and sweeping 180-degree lake views create an inviting setting for morning coffee, sunset cocktails, or evenings with family and friends. Three full bedroom suites occupy the upper level, including a remarkable private apartment with its own kitchen and living room, allowing guests or extended family to enjoy an independent retreat within the home. On the lower level, a custom-built bunkroom adds another layer of versatility for hosting family and friends. Downstairs, the home transforms into a private entertainment retreat. The expansive lower level features an open gathering space anchored by a custom bar and pool table, along with a dedicated movie theater, custom bunkroom, and gym. The gym is thoughtfully wired for a golf simulator and already plumbed for a future bathroom. A laundry room on every floor provides an exceptional level of convenience, while an elevator shaft has been framed and piped should the new owner desire to complete the installation. The craftsmanship continues in the details. Heated floors elevate the primary bathroom experience, hidden “cloaked” closets provide discreet storage in the entry and dining areas, and an instant seltzer water tap adds a touch of modern convenience to the kitchen. Instant hot water tanks provide efficiency throughout the residence, while the home’s thoughtful design includes a half bath on the main level already plumbed for a shower. Outside, the point becomes an extraordinary private lakefront sanctuary. An outdoor spa is perfectly positioned to take in the lake, creating an idyllic setting for unwinding beneath the Blue Ridge sky. With ample space to introduce a pool, the grounds offer additional potential for creating a truly spectacular outdoor living environment. A lake-fed irrigation system serves the property, while the semi-detached three-car garage features extra-wide doors and generous dimensions suitable for larger vehicles and recreational equipment. This is more than an exceptional lakefront home – it is a rare architectural offering defined by its extraordinary point-lot setting, remarkable scale, enduring craftsmanship, and sophisticated approach to lake living. With approximately 900 feet of shoreline, panoramic water and mountain views, refined entertaining spaces, and an enviable position within The Cliffs at Keowee Falls, this estate represents a singular opportunity to experience Lake Keowee at its absolute finest. A club membership at The Cliffs is available for purchase with this property giving you access to all seven communities.
For sale
$11,995,000
686 Crystal Cove Trl, Salem, SC 29676
5beds
9,565sqft
Single Family Residence
Built in 2017
1.1 Acres Lot
$11,026,300 Zestimate®
$1,254/sqft
$296/mo HOA
What's special
Extraordinary point-lot settingRefined entertaining spacesExpansive main-channel vistasCustom-built bunkroomDedicated movie theater
- 14 days
- 3,077
- 293
Likely to sell faster than
Zillow last checked:
Listing updated:
Listed by:
Justin Coleman 864-884-8299,
Cliffs Realty Sales SC, LLC (Six Mile)
Source: WUMLS,MLS#: 20307147 Originating MLS: Western Upstate Association of Realtors
Facts & features
Interior
Bedrooms & bathrooms
- Bedrooms: 5
- Bathrooms: 7
- Full bathrooms: 6
- 1/2 bathrooms: 1
- Main level bathrooms: 1
- Main level bedrooms: 1
Rooms
- Room types: Exercise Room, Kitchen, Laundry, Living Room, Media Room, Office, Recreation
Heating
- Central, Electric
Cooling
- Heat Pump
Appliances
- Included: Built-In Oven, Double Oven, Dryer, Dishwasher, Freezer, Gas Cooktop, Disposal, Gas Water Heater, Ice Maker, Microwave, Refrigerator, Tankless Water Heater, Wine Cooler, Washer, PlumbedForIce Maker
- Laundry: Washer Hookup, Sink
Features
- Wet Bar, Bookcases, Built-in Features, Ceiling Fan(s), Cathedral Ceiling(s), Central Vacuum, Dual Sinks, French Door(s)/Atrium Door(s), Fireplace, Granite Counters, Garden Tub/Roman Tub, High Ceilings, Heated Floor, Bath in Primary Bedroom, Main Level Primary, Other, Smooth Ceilings, Shutters, Separate Shower, Walk-In Closet(s), Walk-In Shower
- Flooring: Brick, Concrete, Hardwood, Tile
- Doors: French Doors
- Windows: Blinds, Insulated Windows, Plantation Shutters, Tilt-In Windows
- Basement: Daylight,Full,Finished,Heated,Interior Entry,Walk-Out Access
- Has fireplace: Yes
- Fireplace features: Double Sided, Gas Log, Multiple
Interior area
- Total structure area: 9,565
- Total interior livable area: 9,565 sqft
Video & virtual tour
Property
Parking
- Total spaces: 3
- Parking features: Detached, Garage, Driveway, Garage Door Opener, Other
- Garage spaces: 3
Accessibility
- Accessibility features: Low Threshold Shower
Features
- Levels: Three Or More
- Stories: 3
- Patio & porch: Deck, Front Porch, Patio, Porch, Screened
- Exterior features: Deck, Gas Grill, IrrigationSprinklers, Landscape Lights, Outdoor Kitchen, Porch, Patio
- Pool features: Community
- Has spa: Yes
- Spa features: Hot Tub
- Has view: Yes
- View description: Mountain(s), Water
- Has water view: Yes
- Water view: Water
- Waterfront features: Water Access, Waterfront
- Body of water: Keowee
- Frontage length: 900
Lot
- Size: 1.1 Acres
- Features: Level, Outside City Limits, Subdivision, Trees, Views, Waterfront
Details
- Parcel number: 0990501015
- Other equipment: Generator
Construction
Type & style
- Home type: SingleFamily
- Architectural style: Craftsman
- Property subtype: Single Family Residence
Materials
- Stone, Wood Siding
- Foundation: Basement
- Roof: Shingle,Shake,Wood
Condition
- Year built: 2017
Details
- Builder name: The Carver Group
Utilities & green energy
- Sewer: Septic Tank
- Water: Public
- Utilities for property: Cable Available, Electricity Available, Propane, Phone Available, Septic Available, Underground Utilities, Water Available
Community & HOA
Community
- Features: Common Grounds/Area, Clubhouse, Fitness Center, Golf, Gated, Pickleball, Pool, Tennis Court(s), Trails/Paths, Water Access
- Security: Security System Owned, Gated with Guard, Gated Community, Smoke Detector(s), Security Guard
- Subdivision: Cliffs At Keowee Falls South
HOA
- Has HOA: Yes
- HOA fee: $3,550 annually
Location
- Region: Salem
Financial & listing details
- Price per square foot: $1,254/sqft
- Tax assessed value: $3,636,777
- Annual tax amount: $33,807
- Date on market: 10/9/2026
- Listing agreement: Exclusive Right To Sell
Estimated market value
$11,026,300
$10.47M - $11.58M
Not available
Price history
| Date | Event | Price |
|---|---|---|
| 10/9/2026 | Listed for sale | $11,995,000+756.8%$1,254/sqft |
Source:  WUMLS #20307147 Report a problem | ||
| 7/29/2014 | Sold | $1,400,000$146/sqft |
Source: Public Record Report a problem | ||
Public tax history
| Year | Property taxes | Tax assessment |
|---|---|---|
| 2025 | $33,807 | $145,470 |
| 2024 | $33,807 | $145,470 |
| 2023 | $33,807 | $145,470 |
| 2022 | -- | -- |
| 2021 | -- | -- |
| 2020 | -- | $3,487,370 |
| 2019 | -- | $3,487,370 |
| 2018 | -- | -- |
| 2017 | -- | -- |
| 2016 | -- | -- |
| 2015 | -- | -- |
| 2014 | -- | $74,400 |
| 2013 | -- | -- |
| 2012 | -- | -- |
| 2011 | -- | -- |
| 2010 | -- | -- |
Find assessor info on the county website
Monthly payment
Est. payment
Payment breakdown
Explore the cost of this home by adjusting the details. Changes won't be saved.Climate risks
Neighborhood: 29676
Nearby schools
Schools provided by the listing agent
- Elementary: Tam-Salem Elm
- Middle: Walhalla Middle
- High: Walhalla High
Source: WUMLS. This data may not be complete. We recommend contacting the local school district to confirm school assignments for this home.
Similar homes
- $12,750,0006 bd8 ba6.9k sqft218 Hermitage Dr, Six Mile, SC 29682For Sale
 MLS ID #20306325, Scott Reid, Cliffs Realty Sales SC, LLC (Six Mile). WUMLS
- $6,699,0006 bd8 ba7.5k sqft659 Sweet Fern Trl, Salem, SC 29676For Sale
 MLS ID #20298767, Trip Agerton, Justin Winter & Assoc. WUMLS
- $7,999,9996 bd7 ba7k sqft120 & 119 Rock Ledge Ct, Six Mile, SC 29682For Sale
 MLS ID #20307102, Scott Reid, Cliffs Realty Sales SC, LLC (Six Mile). WUMLS
- $9,688,8885 bd7 ba6.2k sqft435 Peninsula Rdg, Sunset, SC 29685For Sale
 MLS ID #20301829, Patrick Toates, BHHS C Dan Joyner - Office A. WUMLS
