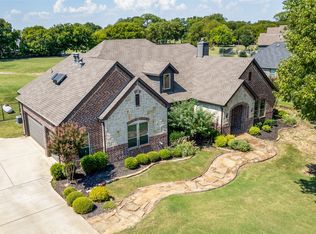
MOTIVATED SELLERS RELOCATING! Welcome to your own little slice of heaven! Outside City Limits, NO CITY TAXES, underground utilities, within prestigious Gunter ISD. Inside you are greeted by a spacious foyer, mud room, open concept kitchen, living and dining room absolutely perfect for entertaining everyone. Reinforced storm shelter under stairs. Private office. Propane tankless water heater. Concrete floors throughout main living areas. Carpet in bedrooms & stairs. Bedrooms and bathrooms downstairs, except for upstairs bonus room, currently being used as 4th bedroom, could also be used as a media room, game room, or additional office space with opportunity to expand the space. Private primary suite flows effortlessly to ensuite bath, walk-in shower, fantastic his and hers closet with access to the laundry room featuring ample built in storage, countertop and drip dry rack making laundry a breeze. Two generous sized bedrooms with walk-in closets and bath on opposite side of home. Powder room off living room with perfect proximity to patio. Tinted sliding glass doors open completely to take full advantage of the patio on those perfect spring days and cool fall nights for indoor outdoor living. There is no better place to enjoy a beautiful North Texas sunset than this patio! Just beyond the patio you will enjoy the sparkling pool, fully fenced backyard with electric gate, and when you've had enough sun, the porch on the front of the shop offers plenty of shade with a driveway perfect for cornhole while keeping your eyes on the kiddos in the pool. The newly built 25x50 shop, 2022, is constructed of structural steel, metal building with brick facade all round, easily stores 2 additional vehicles, lawn equip, boat or RV, has 10' OH doors on both ends for easy access, spray foam insulation and elecricity.
Sold
Price Unknown
686 Cypress Point Dr, Gunter, TX 75058
3beds
2,767sqft
Single Family Residence
Built in 2016
1.02 Acres Lot
$721,200 Zestimate®
$--/sqft
$4,801 Estimated rent
Home value
$721,200
$685,000 - $757,000
$4,801/mo
Zestimate® history
Owner options
List your home for rent
$4,801/mo
Rent Zestimate®
Find your next renter with Zillow Rental Manager. Plus, with online applications, you can quickly screen prospective tenants – for free.
$4,801/mo
Rent Zestimate®
Refinance and save
$450/mo
Est. payment
Refinancing to a lower rate could help reduce your monthly payments and save thousands over the life of the loan.
$450/mo
Est. payment
Explore your selling options
Work with a Zillow partner agent
Leverage their expertise and Zillow's premium Showcase listings to get your home seen by more buyers.
Get startedList with your own agent
Get your home in front of millions of buyers by listing it on Zillow.
Learn how to do itSell it yourself
Take full control of how buyers see your home on Zillow by listing For Sale by Owner (FSBO).
List your homeWhat's special
Sparkling poolPrivate officeSpacious foyerPropane tankless water heaterMud roomWalk-in shower
Zillow last checked:
Listing updated:
Listed by:
Johnna McQuillan 0699247 903-200-5550,
RE/MAX Signature Properties 903-200-5550
Bought with:
Cissi Patterson, 0638746
House Brokerage
Source: NTREIS,MLS#: 21190225
Facts & features
Interior
Bedrooms & bathrooms
- Bedrooms: 3
- Bathrooms: 3
- Full bathrooms: 2
- 1/2 bathrooms: 1
Primary bedroom
- Features: Ceiling Fan(s), En Suite Bathroom, Walk-In Closet(s)
- Level: First
- Dimensions: 15 x 13
Bedroom
- Features: Ceiling Fan(s), Split Bedrooms, Walk-In Closet(s)
- Level: First
- Dimensions: 14 x 14
Bedroom
- Features: Ceiling Fan(s), Split Bedrooms, Walk-In Closet(s)
- Level: First
- Dimensions: 13 x 12
Primary bathroom
- Features: Built-in Features, Dual Sinks, En Suite Bathroom, Stone Counters
- Level: First
- Dimensions: 9 x 13
Bonus room
- Level: Second
- Dimensions: 18 x 11
Dining room
- Level: First
- Dimensions: 11 x 9
Other
- Features: Built-in Features, Stone Counters
- Level: First
- Dimensions: 10 x 4
Half bath
- Level: First
- Dimensions: 6 x 3
Kitchen
- Features: Built-in Features, Kitchen Island, Stone Counters
- Level: First
- Dimensions: 13 x 9
Living room
- Features: Ceiling Fan(s)
- Level: First
- Dimensions: 15 x 19
Office
- Features: Built-in Features, Ceiling Fan(s)
- Level: First
- Dimensions: 7 x 11
Utility room
- Features: Built-in Features, Utility Room
- Level: First
- Dimensions: 11 x 7
Heating
- Central, Electric
Cooling
- Central Air, Electric
Appliances
- Included: Dishwasher, Electric Cooktop, Electric Oven, Disposal, Microwave, Tankless Water Heater, Vented Exhaust Fan
Features
- High Speed Internet, Kitchen Island, Open Floorplan, Cable TV
- Flooring: Carpet, Concrete
- Has basement: No
- Has fireplace: No
Interior area
- Total interior livable area: 2,767 sqft
Property
Parking
- Total spaces: 4
- Parking features: Door-Single, Driveway, Electric Gate, Garage, Garage Door Opener, Inside Entrance, Garage Faces Side
- Attached garage spaces: 4
Features
- Levels: Two
- Stories: 2
- Patio & porch: Covered
- Exterior features: Lighting, Private Yard, Rain Gutters
- Pool features: Gunite, In Ground, Outdoor Pool, Pool, Pool Sweep, Waterfall
- Fencing: Fenced,Wrought Iron
Lot
- Size: 1.02 Acres
- Features: Acreage, Back Yard, Cleared, Interior Lot, Lawn, Level, Subdivision, Sprinkler System
- Residential vegetation: Cleared
Details
- Additional structures: Second Garage, Garage(s), RV/Boat Storage
- Parcel number: 131939
- Other equipment: Irrigation Equipment
Construction
Type & style
- Home type: SingleFamily
- Architectural style: Traditional,Detached
- Property subtype: Single Family Residence
- Attached to another structure: Yes
Materials
- Brick, Rock, Stone
- Foundation: Slab
- Roof: Composition
Condition
- Year built: 2016
Utilities & green energy
- Sewer: Aerobic Septic
- Water: Community/Coop
- Utilities for property: Electricity Connected, Propane, None, Septic Available, Separate Meters, Underground Utilities, Water Available, Cable Available
Community & HOA
Community
- Subdivision: Hidden Lakes Ranch Sec 3
HOA
- Has HOA: Yes
- Services included: All Facilities
- HOA fee: $450 annually
- HOA name: Neighborhood Management Inc.
- HOA phone: 972-359-1548
Location
- Region: Gunter
Financial & listing details
- Tax assessed value: $687,096
- Annual tax amount: $11,724
- Date on market: 2/25/2026
- Cumulative days on market: 59 days
- Listing terms: Cash,Conventional,FHA,Other,VA Loan
- Exclusions: Refrigerator(s), tv's & wall mounts. Original survey available but does not show the shop. Buyer to purchase new survey if required.
Price history
| Date | Event | Price |
|---|---|---|
| 5/21/2026 | Sold | -- |
Source: NTREIS #21190225 Report a problem | ||
| 5/20/2026 | Pending sale | $729,000$263/sqft |
Source: NTREIS #21190225 Report a problem | ||
| 4/25/2026 | Contingent | $729,000$263/sqft |
Source: NTREIS #21190225 Report a problem | ||
| 4/16/2026 | Price change | $729,000-2.8%$263/sqft |
Source: NTREIS #21190225 Report a problem | ||
| 2/25/2026 | Listed for sale | $749,9000%$271/sqft |
Source: NTREIS #21190225 Report a problem | ||
| 1/20/2026 | Listing removed | $749,999$271/sqft |
Source: NTREIS #21001094 Report a problem | ||
| 12/23/2025 | Price change | $749,999-5.1%$271/sqft |
Source: NTREIS #21001094 Report a problem | ||
| 12/4/2025 | Price change | $789,999-0.6%$286/sqft |
Source: NTREIS #21001094 Report a problem | ||
| 11/19/2025 | Price change | $794,999-0.6%$287/sqft |
Source: NTREIS #21001094 Report a problem | ||
| 8/10/2025 | Price change | $799,999-5.8%$289/sqft |
Source: NTREIS #21001094 Report a problem | ||
| 7/30/2025 | Price change | $849,000-3%$307/sqft |
Source: NTREIS #21001094 Report a problem | ||
| 7/24/2025 | Price change | $874,900-2.2%$316/sqft |
Source: NTREIS #21001094 Report a problem | ||
| 7/17/2025 | Listed for sale | $895,000+119.9%$323/sqft |
Source: NTREIS #21001094 Report a problem | ||
| 6/7/2019 | Sold | -- |
Source: Agent Provided Report a problem | ||
| 5/30/2019 | Pending sale | $407,000$147/sqft |
Source: SIGNATURE COMPANY #14052080 Report a problem | ||
| 5/21/2019 | Price change | $407,000-0.7%$147/sqft |
Source: SIGNATURE COMPANY #14052080 Report a problem | ||
| 3/30/2019 | Listed for sale | $410,000$148/sqft |
Source: SIGNATURE COMPANY #14052080 Report a problem | ||
Public tax history
| Year | Property taxes | Tax assessment |
|---|---|---|
| 2025 | $8,077 +2% | $620,047 +10% |
| 2024 | $7,920 +11.4% | $563,679 +10% |
| 2023 | $7,107 -10.1% | $512,435 +10% |
| 2022 | $7,906 +9.3% | $465,850 +10% |
| 2021 | $7,236 | $423,500 -2.9% |
| 2020 | -- | $436,017 +6.9% |
| 2019 | $7,842 +11.4% | $407,843 +18.5% |
| 2018 | $7,040 +915% | $344,221 +0.3% |
| 2017 | $694 | $343,178 +925.8% |
| 2016 | $694 | $33,456 +10.6% |
| 2015 | -- | $30,260 +85.4% |
| 2014 | -- | $16,320 +6.7% |
| 2013 | -- | $15,300 |
Find assessor info on the county website
Neighborhood: 75058
Nearby homes
- $548,700-- bd-- ba2.5k sqft700 Cypress Point Dr, Gunter, TX 75058Off Market
- $629,9993 bd3 ba2.5k sqft650 Cypress Point Dr, Gunter, TX 75058For Sale
- $489,500-- bd-- ba2.2k sqft722 Cypress Point Dr, Gunter, TX 75058Off Market
- $753,300-- bd-- ba3.2k sqft628 Cypress Point Dr, Gunter, TX 75058Off Market
- $--1.03 acresCypress Point, Prosper, TX 75078Off Market
- $285,0001.34 acres23 Cypress Point Dr, Gunter, TX 75058Lot/Land
- $689,2004 bd3 ba3.4k sqftTbd Cypress Point Drive, Gunter, TX 75058Off Market
- $626,7004 bd3 ba2.8k sqft742 Cypress Point Dr, Gunter, TX 75058Off Market
Nearby schools
GreatSchools rating
- 6/10Gunter Middle SchoolGrades: 5-8Distance: 2 mi
- 8/10Gunter High SchoolGrades: 9-12Distance: 2 mi
- 9/10Gunter Elementary SchoolGrades: PK-4Distance: 2.8 mi
Schools provided by the listing agent
- Elementary: Gunter
- Middle: Gunter
- High: Gunter
- District: Gunter ISD
Source: NTREIS. This data may not be complete. We recommend contacting the local school district to confirm school assignments for this home.
Get a cash offer in 3 minutes
Find out how much your home could sell for in as little as 3 minutes with a no-obligation cash offer.
Estimated market value
$721,200
Get a cash offer in 3 minutes
Find out how much your home could sell for in as little as 3 minutes with a no-obligation cash offer.
Estimated market value
$721,200
- Texas
- Grayson County
- Gunter
- 75058
- 686 Cypress Point Dr
