Welcome to this immaculate 3 bedroom 2.5 bath custom built in 2017 with private home office, could also be used as 4th bedroom. This is one of the newest built homes in prestigious Hidden Lakes Ranch. Move-in ready. Outside the city limits, no city taxes. Gunter ISD. This home has it all. Ten foot ceilings, hand-scraped wood floors throughout, fresh paint, wired for security, double oven, Bosch appliances, tankless water heater, sprinkler system front and back yard, propane, solid wood doors, spray foam insulation, so much built in storage, Tesla charger, insulated garage doors, wood burning fireplace with propane starter. Do not miss your opportunity to own this beauty. Schedule your showing today to see for yourself.
For sale
Price cut: $10K (5/9)
$639,999
650 Cypress Point Dr, Gunter, TX 75058
3beds
2,502sqft
:
Get pre-qualified$4,608/mo
Single Family Residence
Built in 2017
1.02 Acres Lot
$630,400 Zestimate®
$256/sqft
$38/mo HOA
What's special
Fresh paintInsulated garage doorsHand-scraped wood floors throughoutBuilt in storagePrivate home officeBosch appliancesSolid wood doors
- 313 days |
- 299 |
- 11 |
Zillow last checked:
Listing updated:
Listed by:
Johnna McQuillan 0699247 903-200-5550,
RE/MAX Signature Properties 903-200-5550
Source: NTREIS,MLS#: 21063194
Facts & features
Interior
Bedrooms & bathrooms
- Bedrooms: 3
- Bathrooms: 3
- Full bathrooms: 2
- 1/2 bathrooms: 1
Primary bedroom
- Features: Ceiling Fan(s), En Suite Bathroom
- Level: First
- Dimensions: 14 x 17
Bedroom
- Features: Ceiling Fan(s), Split Bedrooms
- Level: First
- Dimensions: 12 x 11
Bedroom
- Features: Ceiling Fan(s), Walk-In Closet(s)
- Level: First
- Dimensions: 11 x 12
Primary bathroom
- Features: Built-in Features, Dual Sinks, En Suite Bathroom, Garden Tub/Roman Tub, Stone Counters, Separate Shower
- Level: First
- Dimensions: 10 x 15
Dining room
- Level: First
- Dimensions: 14 x 12
Other
- Features: Built-in Features, Dual Sinks, Stone Counters
- Level: First
- Dimensions: 11 x 5
Half bath
- Features: Granite Counters
- Level: First
- Dimensions: 5 x 5
Kitchen
- Features: Built-in Features, Kitchen Island, Pot Filler, Stone Counters, Walk-In Pantry
- Level: First
- Dimensions: 18 x 13
Living room
- Features: Built-in Features, Ceiling Fan(s), Fireplace
- Level: First
- Dimensions: 16 x 21
Mud room
- Features: Built-in Features
- Level: First
- Dimensions: 9 x 7
Office
- Features: Ceiling Fan(s)
- Level: First
- Dimensions: 12 x 10
Utility room
- Features: Built-in Features, Utility Room, Utility Sink
- Level: First
- Dimensions: 10 x 8
Heating
- Central, Electric, Fireplace(s)
Cooling
- Central Air, Ceiling Fan(s), Electric
Appliances
- Included: Dishwasher, Gas Cooktop, Disposal, Gas Oven, Tankless Water Heater
- Laundry: Washer Hookup, Electric Dryer Hookup, Laundry in Utility Room
Features
- Built-in Features, Decorative/Designer Lighting Fixtures, Eat-in Kitchen, High Speed Internet, Kitchen Island, Open Floorplan, Cable TV, Walk-In Closet(s), Wired for Sound
- Flooring: Wood
- Windows: Window Coverings
- Has basement: No
- Number of fireplaces: 1
- Fireplace features: Gas Starter, Living Room, Propane, Wood Burning
Interior area
- Total interior livable area: 2,502 sqft
Video & virtual tour
Property
Parking
- Total spaces: 3
- Parking features: Concrete, Driveway, Epoxy Flooring, Electric Vehicle Charging Station(s), Garage Faces Side, Side By Side
- Attached garage spaces: 3
Features
- Levels: One
- Stories: 1
- Patio & porch: Covered
- Exterior features: Rain Gutters
- Pool features: None
- Fencing: Wrought Iron
Lot
- Size: 1.02 Acres
- Features: Acreage, Back Yard, Interior Lot, Lawn, Landscaped, Subdivision, Sprinkler System, Few Trees
- Residential vegetation: Cleared
Details
- Parcel number: 131940
- Other equipment: Irrigation Equipment
Construction
Type & style
- Home type: SingleFamily
- Architectural style: Traditional,Detached
- Property subtype: Single Family Residence
- Attached to another structure: Yes
Materials
- Brick
- Foundation: Slab
- Roof: Composition
Condition
- Year built: 2017
Utilities & green energy
- Sewer: Aerobic Septic
- Water: Community/Coop
- Utilities for property: Electricity Available, Electricity Connected, Propane, None, Septic Available, Separate Meters, Underground Utilities, Water Available, Cable Available
Community & HOA
Community
- Features: Dock, Fishing
- Security: Prewired
- Subdivision: Hidden Lakes Ranch
HOA
- Has HOA: Yes
- Services included: All Facilities, Association Management, Maintenance Grounds, Maintenance Structure
- HOA fee: $450 annually
- HOA name: Neighborhood Management, Inc.
- HOA phone: 962-359-1548
Location
- Region: Gunter
Financial & listing details
- Price per square foot: $256/sqft
- Tax assessed value: $639,901
- Annual tax amount: $10,918
- Date on market: 9/18/2025
- Cumulative days on market: 314 days
- Listing terms: Cash,Conventional,FHA,Other
- Road surface type: Asphalt
Estimated market value
$630,400
$599,000 - $662,000
$3,109/mo
Price history
| Date | Event | Price |
|---|---|---|
| 5/9/2026 | Price change | $639,999-1.5%$256/sqft |
Source: NTREIS #21063194 Report a problem | ||
| 9/18/2025 | Listed for sale | $649,999$260/sqft |
Source: NTREIS #21063194 Report a problem | ||
Public tax history
| Year | Property taxes | Tax assessment |
|---|---|---|
| 2025 | $7,346 +1.6% | $573,701 +10% |
| 2024 | $7,232 +11.5% | $521,546 +10% |
| 2023 | $6,488 -10.8% | $474,133 +10% |
| 2022 | $7,272 -0.3% | $431,030 +10% |
| 2021 | $7,291 | $391,845 +1% |
| 2020 | -- | $387,814 -1.6% |
| 2019 | $7,594 +519.9% | $394,089 +10.1% |
| 2018 | $1,225 +209.1% | $357,780 +560.6% |
| 2017 | $396 | $54,162 +61.9% |
| 2016 | $396 | $33,456 +93.5% |
| 2015 | -- | $17,289 +5.9% |
| 2014 | -- | $16,320 +6.7% |
| 2013 | -- | $15,300 |
Find assessor info on the county website
Monthly payment
Est. payment
Payment breakdown
Explore the cost of this home by adjusting the details. Changes won't be saved.Climate risks
Neighborhood: 75058
Nearby schools
GreatSchools rating
- 6/10Gunter Middle SchoolGrades: 5-8Distance: 2 mi
- 8/10Gunter High SchoolGrades: 9-12Distance: 2.1 mi
- 9/10Gunter Elementary SchoolGrades: PK-4Distance: 2.8 mi
Schools provided by the listing agent
- Elementary: Gunter
- Middle: Gunter
- High: Gunter
- District: Gunter ISD
Source: NTREIS. This data may not be complete. We recommend contacting the local school district to confirm school assignments for this home.
- $777,700-- bd-- ba3.2k sqft628 Cypress Point Dr, Gunter, TX 75058Off Market
- $--3 bd3 ba2.7k sqft686 Cypress Point Dr, Gunter, TX 75058Sold
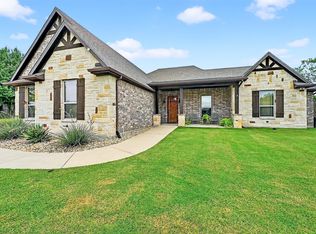
- $--1.03 AcresCypress Point, Prosper, TX 75078Off Market
- $667,6004 bd3 ba3.4k sqftTbd Cypress Point Drive, Gunter, TX 75058Off Market
- $563,700-- bd-- ba2.5k sqft700 Cypress Point Dr, Gunter, TX 75058Off Market
- $617,200-- bd-- ba2.3k sqft618 Cypress Point Dr, Gunter, TX 75058Off Market
- $1,845,200-- bd-- ba3.9k sqft500 Cypress Point Dr, Gunter, TX 75058Off Market
- $500,600-- bd-- ba2.2k sqft722 Cypress Point Dr, Gunter, TX 75058Off Market
A local agent can set up tours, give advice and negotiate with sellers.
A local lender can help you make sure your offer is ready when you are.
Similar homes
- $677,5004 bd4 ba3.3k sqft1116 Macgregor Ln, Gunter, TX 75058For Sale
 MLS ID #21324309, Leigh Calvert. NTREIS
 - $609,0004 bd3 ba3.3k sqft2113 Deer Run, Gunter, TX 75058For SaleMLS ID #21226773, Lynette Sandidge. NTREIS
- $699,0004 bd4 ba3.5k sqft1116 Karsten Ridge Pass, Gunter, TX 75058For Sale
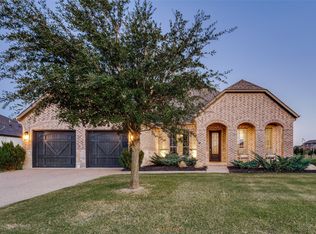 MLS ID #21085904, Brandon Carrington. NTREIS
 - $690,0005 bd5 ba3.5k sqft1508 Bearpath Way, Gunter, TX 75058For Sale
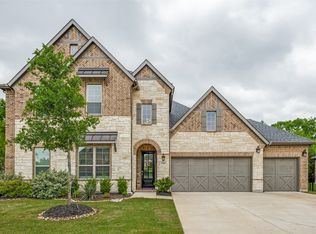 MLS ID #21231559, Megan Beckley. NTREIS
 - $840,0004 bd4 ba3.5k sqft1113 Indigo Creek Way, Gunter, TX 75058For SaleMLS ID #21261851, Dan Cooper. NTREIS
- $635,0004 bd3 ba2.7k sqft800 Majors Rd, Van Alstyne, TX 75495For SaleMLS ID #21175611, Travis Turner. NTREIS
- $600,0004 bd4 ba2.7k sqft112 Walnut Dr, Van Alstyne, TX 75495For SaleMLS ID #21303049, Lorraine Hursman. NTREIS
- $650,0004 bd3 ba3k sqft736 Majors Rd, Van Alstyne, TX 75495For SaleMLS ID #21211260, Amy Herzog. NTREIS
- $650,0004 bd4 ba3.2k sqft544 Majors Rd, Van Alstyne, TX 75495For SaleMLS ID #21271715, Wayne Myers. NTREIS
- $899,9994 bd4 ba3.1k sqft1401 Hunt Rd, Gunter, TX 75058For SaleMLS ID #21197394, Hayley Hangartner. NTREIS
- $639,0005 bd4 ba3.1k sqft185 Ivy Pkwy, Van Alstyne, TX 75495For SaleMLS ID #21292540, Katie Dougan. NTREIS
- $752,0004 bd3 ba2.6k sqft1151 Lone Star Rd, Celina, TX 75009For SaleMLS ID #21202149, Kristy Campbell. NTREIS
- $629,0004 bd3 ba2.4k sqft8525 Forest Creek Ln, Anna, TX 75409For SaleMLS ID #21210440, Spencer Llopis. NTREIS
- $699,9004 bd4 ba3.7k sqft280 Pecan Hollow Cir, Anna, TX 75409For SaleMLS ID #21284306, Ashley Vaughn. NTREIS
- $674,9994 bd4 ba3k sqft500 Castlewood Dr, McKinney, TX 75071For SaleMLS ID #21296214, Seychelle Van Poole. NTREIS
- $675,0004 bd3 ba2.8k sqft3009 Three Oaks Trl, Melissa, TX 75454For SaleMLS ID #21314265, Renee Beaver. NTREIS
- $669,0004 bd4 ba3k sqft1541 Havenbrook Ln, Prosper, TX 75078For SaleMLS ID #21332883, Kenneth Clark. NTREIS
- $635,0004 bd3 ba3.2k sqft3713 Republic Trl, Melissa, TX 75454For SaleMLS ID #21281505, Vicki Appleby. NTREIS
- $670,0004 bd3 ba3k sqft1517 Snowdrop Dr, Prosper, TX 75078For SaleMLS ID #21259749, Susan Amrhein. NTREIS
- $449,0004 bd2 ba2.3k sqft1301 Park Vista Dr, Anna, TX 75409For SaleMLS ID #21342898, Pei-Wen Ting. NTREIS
