Experience luxurious living at Highline Way! This magnificent property features modern rooftop with spectacular views and corner unit design, spacious areas for entertainment, and a deep integration with the surrounding natural landscape, ensuring an unparalleled sense of comfort for both residents and guests alike.
Natural light floods through every corner, illuminating the exquisite designer touches that adorn each room. The open-plan kitchen features sleek white cabinetry, granite countertops, premium stainless steel appliances, and a sizable central island overlooking the living and dining areas. Step outside onto the balcony through sliding glass doors, offering breathtaking mountain vistas and a serene retreat to unwind.
With four well-appointed bedrooms, including a lavish primary suite with its ensuite, comfort and elegance are paramount. The second bedroom also features a spacious closet. Additional highlights include a versatile home office or third bedroom on the main level, complete with its restroom, tasteful neutral paint tones, premium hardwood flooring, and ample storage space.
The third level presents endless possibilities, whether utilized as a home office, media room, or game room, with access to a rooftop patio offering unparalleled views—a true sight to behold, especially during sunsets and fireworks displays.
Nestled near Mt. Baldy, scenic hiking trails, parks, shopping outlets, and the Ontario International Airport, this residence provides convenience without compromising on privacy. Prepare to embark on a memorable journey as you take the next step into luxury living at its finest!
Sold for $655,000
Listed by: KELLER WILLIAMS REALTY COLLEGE PARK • Brenda Geraci • Contact: 909-625-8400
Bought with: REALTY MASTERS & ASSOCIATES
$655,000
686 Heritage Ln, Upland, CA 91784
4beds
2,017sqft
Townhouse
Built in 2021
1,376 Square Feet Lot
$654,200 Zestimate®
$325/sqft
$3,699 Estimated rent
Home value
$654,200
$621,000 - $687,000
$3,699/mo
Zestimate® history
Owner options
List your home for rent
$3,699/mo
Rent Zestimate®
Find your next renter with Zillow Rental Manager. Plus, with online applications, you can quickly screen prospective tenants – for free.
$3,699/mo
Rent Zestimate®
Refinance and save
$4,475/mo
Est. payment
Refinancing to a lower rate could help reduce your monthly payments and save thousands over the life of the loan.
$4,475/mo
Est. payment
Explore your selling options
Work with a Zillow partner agent
Leverage their expertise and Zillow's premium Showcase listings to get your home seen by more buyers.
Get startedList with your own agent
Get your home in front of millions of buyers by listing it on Zillow.
Learn how to do itSell it yourself
Take full control of how buyers see your home on Zillow by listing For Sale by Owner (FSBO).
List your homeWhat's special
Zillow last checked:
Listing updated:
Listed by:
Brenda Geraci DRE #01373612 909-625-8400,
KELLER WILLIAMS REALTY COLLEGE PARK
Bought with:
Abdul Battikh, DRE #02098240
REALTY MASTERS & ASSOCIATES
Source: CRMLS,MLS#: CV24051266 Originating MLS: California Regional MLS
Originating MLS: California Regional MLSFacts & features
Interior
Bedrooms & bathrooms
- Bedrooms: 4
- Bathrooms: 3
- Full bathrooms: 3
- Main level bathrooms: 1
Rooms
- Room types: Bedroom, Kitchen, Loft, Living Room, Primary Bedroom, Media Room, Office, Other
Primary bedroom
- Features: Primary Suite
Bedroom
- Features: All Bedrooms Up
Bedroom
- Features: Multi-Level Bedroom
Bathroom
- Features: Bathtub, Dual Sinks, Quartz Counters, Remodeled, Tub Shower, Upgraded, Walk-In Shower
Other
- Features: Walk-In Closet(s)
Heating
- Central, ENERGY STAR Qualified Equipment
Cooling
- Central Air
Appliances
- Included: Dishwasher, Disposal, Gas Range, Microwave, Refrigerator, Tankless Water Heater, Dryer, Washer
- Laundry: Washer Hookup, Inside, Laundry Room, Upper Level
Features
- Balcony, Ceiling Fan(s), High Ceilings, Open Floorplan, Quartz Counters, Recessed Lighting, All Bedrooms Up, Loft, Primary Suite, Walk-In Closet(s)
- Flooring: Laminate
- Windows: Blinds, Custom Covering(s), Double Pane Windows, Insulated Windows
- Has fireplace: No
- Fireplace features: None
- Common walls with other units/homes: 1 Common Wall
Interior area
- Total interior livable area: 2,017 sqft
Property
Parking
- Total spaces: 2
- Parking features: Garage Faces Rear
- Attached garage spaces: 2
Features
- Levels: Three Or More
- Stories: 3
- Entry location: 1
- Patio & porch: Front Porch, Open, Patio
- Pool features: None
- Spa features: None
- Has view: Yes
- View description: City Lights, Mountain(s), Neighborhood
Lot
- Size: 1,376 Square Feet
Details
- Parcel number: 1044811340000
- Special conditions: Standard
Construction
Type & style
- Home type: Townhouse
- Architectural style: Traditional,Patio Home
- Property subtype: Townhouse
- Attached to another structure: Yes
Condition
- Turnkey
- New construction: No
- Year built: 2021
Utilities & green energy
- Sewer: Sewer Tap Paid
- Water: Public
Community & HOA
Community
- Features: Suburban
HOA
- Has HOA: Yes
- Amenities included: Maintenance Grounds, Insurance, Outdoor Cooking Area
- HOA fee: $345 monthly
- HOA name: Highline homeowners association
- HOA phone: 855-403-3852
Location
- Region: Upland
Financial & listing details
- Price per square foot: $325/sqft
- Tax assessed value: $668,100
- Annual tax amount: $7,370
- Date on market: 3/27/2024
- Cumulative days on market: 44 days
- Listing terms: Cash,Conventional
- Inclusions: washer, dryer
Price history
| Date | Event | Price |
|---|---|---|
| 10/8/2024 | Listing removed | $3,650$2/sqft |
Source: Zillow Rentals Report a problem | ||
| 9/24/2024 | Listed for rent | $3,650$2/sqft |
Source: Zillow Rentals Report a problem | ||
| 8/26/2024 | Listing removed | -- |
Source: Zillow Rentals Report a problem | ||
| 7/29/2024 | Listed for rent | $3,650$2/sqft |
Source: Zillow Rentals Report a problem | ||
| 5/29/2024 | Sold | $655,000-6.3%$325/sqft |
Source:  CRMLS #CV24051266 Report a problem CRMLS #CV24051266 Report a problem | ||
| 5/10/2024 | Pending sale | $699,000$347/sqft |
Source: CRMLS #CV24051266 Report a problem | ||
| 4/18/2024 | Price change | $699,000-4.1%$347/sqft |
Source: CRMLS #CV24051266 Report a problem | ||
| 3/27/2024 | Listed for sale | $729,000+21.7%$361/sqft |
Source: CRMLS #CV24051266 Report a problem | ||
| 6/7/2021 | Sold | $599,000$297/sqft |
Source: Public Record Report a problem | ||
Public tax history
| Year | Property taxes | Tax assessment |
|---|---|---|
| 2025 | $7,370 +6.3% | $668,100 +5.2% |
| 2024 | $6,933 +1.5% | $635,369 +2% |
| 2023 | $6,830 +2.2% | $622,910 +2% |
| 2022 | $6,684 +433.2% | $610,696 +515.9% |
| 2021 | $1,254 +2.8% | $99,151 +1% |
| 2020 | $1,220 | $98,134 |
Find assessor info on the county website
Neighborhood: 91784
Nearby homes
- $616,2004 bd3 ba1.8k sqft712 Heritage Ln, Upland, CA 91784Off Market
- $700,0003 bd4 ba1.9k sqft718 Heritage Ln, Upland, CA 91784Sold
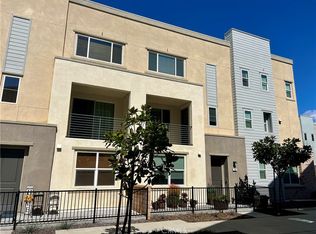
- $616,8003 bd3 ba2k sqft726 Heritage Ln, Upland, CA 91784Off Market
- $614,9004 bd3 ba1.8k sqft689 Heritage Ln, Upland, CA 91784Off Market
- $683,1004 bd3 ba2k sqft685 Heritage Ln, Upland, CA 91784Off Market
- $604,8004 bd3 ba1.8k sqft711 Heritage Ln, Upland, CA 91784Off Market
- $630,3004 bd3 ba1.8k sqft711 Highline Way, Upland, CA 91784Off Market
- $618,5003 bd4 ba1.9k sqft715 Heritage Ln, Upland, CA 91784Off Market
Nearby schools
GreatSchools rating
- 5/10Foothill Knolls Academy of InnovationGrades: K-8Distance: 1.4 mi
- 7/10Upland High SchoolGrades: 9-12Distance: 2 mi
Schools provided by the listing agent
- High: Upland
Source: CRMLS. This data may not be complete. We recommend contacting the local school district to confirm school assignments for this home.
Get a cash offer in 3 minutes
Find out how much your home could sell for in as little as 3 minutes with a no-obligation cash offer.
Estimated market value
$654,200
Get a cash offer in 3 minutes
Find out how much your home could sell for in as little as 3 minutes with a no-obligation cash offer.
Estimated market value
$654,200
- California
- San Bernardino County
- Upland
- 91784
- 686 Heritage Ln
Nearby cities
Nearby zip codes
Other Upland Topics
