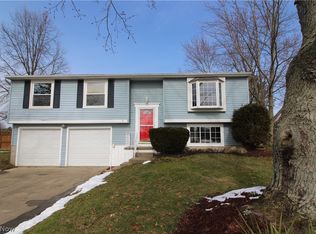
Welcome home to this stunning 5 BR 3 Bath colonial with a 3 car garage nestled on a quiet cul-de-sac in Brunswick Hills. Lovingly maintained and updated. From the moment you walk in, quality finishes greet you. Wrought iron staircase spindles, a beautiful gas fireplace, newer LVP flooring accent the first floor sitting room, huge dining room, and family room. The enormous newly remodeled kitchen features a cathedral ceiling, newer floors, granite countertops, and tons of cabinet space! Laundry/mud room also conveniently located on the first floor. Upstairs has new carpet and you’ll find the master suite with an updated bath and wall-to-wall closets, in addition to 4 other bedrooms and a full bath. The finished basement provides a home office and rec room with wet bar. The outdoor space features a large newly built deck and Huge patio leading out to the large fully fenced in yard, a 16’x24’ outbuilding, and extra parking pad.
Closed
$414,000
686 Northfork Way, Brunswick, OH 44212
5beds
3,173sqft
Single Family Residence
Built in 1980
9,827.14 Square Feet Lot
$460,300 Zestimate®
$130/sqft
$2,986 Estimated rent
Home value
$460,300
$437,000 - $483,000
$2,986/mo
Zestimate® history
Owner options
List your home for rent
$2,986/mo
Rent Zestimate®
Find your next renter with Zillow Rental Manager. Plus, with online applications, you can quickly screen prospective tenants – for free.
$2,986/mo
Rent Zestimate®
Refinance and save
$2,619/mo
Est. payment
Refinancing to a lower rate could help reduce your monthly payments and save thousands over the life of the loan.
$2,619/mo
Est. payment
Explore your selling options
Work with a Zillow partner agent
Leverage their expertise and Zillow's premium Showcase listings to get your home seen by more buyers.
Get startedList with your own agent
Get your home in front of millions of buyers by listing it on Zillow.
Learn how to do itSell it yourself
Take full control of how buyers see your home on Zillow by listing For Sale by Owner (FSBO).
List your homeWhat's special
Zillow last checked:
Listing updated:
Listing Provided by:
Michael Kaim kaimteam@gmail.com(440)974-0404,
Berkshire Hathaway HomeServices Professional Realty,
Bradley Klimek 440-487-8809,
Berkshire Hathaway HomeServices Professional Realty
Bought with:
Brett A Casey, 2015004503
Russell Real Estate Services
Source: MLS Now,MLS#: 4479072 Originating MLS: Lake Geauga Area Association of REALTORS
Originating MLS: Lake Geauga Area Association of REALTORSFacts & features
Interior
Bedrooms & bathrooms
- Bedrooms: 5
- Bathrooms: 3
- Full bathrooms: 2
- 1/2 bathrooms: 1
- Main level bathrooms: 1
Primary bedroom
- Description: Flooring: Carpet
- Level: Second
- Dimensions: 17.00 x 14.00
Bedroom
- Description: Flooring: Carpet
- Level: Second
- Dimensions: 14.00 x 10.00
Bedroom
- Description: Flooring: Carpet
- Level: Second
- Dimensions: 15.00 x 14.00
Bedroom
- Description: Flooring: Carpet
- Level: Second
- Dimensions: 17.00 x 11.00
Other
- Description: Flooring: Carpet
- Level: Second
- Dimensions: 10.00 x 10.00
Dining room
- Description: Flooring: Luxury Vinyl Tile
- Level: First
- Dimensions: 17.00 x 14.00
Eat in kitchen
- Description: Flooring: Luxury Vinyl Tile
- Level: First
- Dimensions: 19.00 x 16.00
Entry foyer
- Level: First
- Dimensions: 9.00 x 5.00
Family room
- Description: Flooring: Luxury Vinyl Tile
- Level: First
- Dimensions: 20.00 x 14.00
Laundry
- Description: Flooring: Luxury Vinyl Tile
- Level: First
- Dimensions: 20.00 x 8.00
Living room
- Description: Flooring: Luxury Vinyl Tile
- Features: Fireplace
- Level: First
- Dimensions: 18.00 x 11.00
Office
- Description: Flooring: Luxury Vinyl Tile
- Level: Lower
- Dimensions: 22.00 x 10.00
Recreation
- Description: Flooring: Luxury Vinyl Tile
- Level: Lower
- Dimensions: 23.00 x 18.00
Heating
- Forced Air, Fireplace(s), Gas
Cooling
- Central Air
Appliances
- Included: Dryer, Dishwasher, Microwave, Range, Refrigerator
Features
- Basement: Full,Finished
- Number of fireplaces: 1
- Fireplace features: Gas
Interior area
- Total structure area: 3,173
- Total interior livable area: 3,173 sqft
- Finished area above ground: 2,573
- Finished area below ground: 600
Property
Parking
- Total spaces: 3
- Parking features: Attached, Electricity, Garage, Garage Door Opener, Heated Garage, Paved
- Attached garage spaces: 3
Features
- Levels: Two
- Stories: 2
- Patio & porch: Deck, Patio, Porch
- Fencing: Chain Link,Full,Wood
Lot
- Size: 9,827 sqft
- Features: Cul-De-Sac
Details
- Parcel number: 00102A18022
Construction
Type & style
- Home type: SingleFamily
- Architectural style: Colonial
- Property subtype: Single Family Residence
Materials
- Vinyl Siding
- Roof: Asphalt,Fiberglass
Condition
- Year built: 1980
Utilities & green energy
- Water: Public
Community & neighborhood
Location
- Region: Brunswick
- Subdivision: Creekside Vill
Other
Other facts
- Listing terms: Cash,Conventional,FHA,VA Loan
Price history
| Date | Event | Price |
|---|---|---|
| 9/1/2023 | Sold | $414,000+9%$130/sqft |
Source:  MLS Now #4479072 Report a problem MLS Now #4479072 Report a problem | ||
| 8/7/2023 | Pending sale | $379,900$120/sqft |
Source: MLS Now #4479072 Report a problem | ||
| 8/3/2023 | Listed for sale | $379,900+15.1%$120/sqft |
Source: MLS Now #4479072 Report a problem | ||
| 9/20/2021 | Sold | $330,000-9.6%$104/sqft |
Source: MLS Now #4285211 Report a problem | ||
| 6/16/2021 | Pending sale | $364,900-2.7%$115/sqft |
Source: MLS Now #4285211 Report a problem | ||
| 6/8/2021 | Listed for sale | $375,000$118/sqft |
Source: MLS Now #4285211 Report a problem | ||
Public tax history
| Year | Property taxes | Tax assessment |
|---|---|---|
| 2025 | $6,834 +10.4% | $133,100 +21.4% |
| 2024 | $6,189 +5.1% | $109,660 +1.1% |
| 2023 | $5,889 +1.3% | $108,500 |
| 2022 | $5,816 +46.2% | $108,500 +51.1% |
| 2021 | $3,977 | $71,820 |
| 2020 | $3,977 0% | $71,820 |
| 2019 | $3,978 +4.9% | $71,820 +9% |
| 2018 | $3,792 -0.1% | $65,880 |
| 2017 | $3,797 +3.3% | $65,880 +3.1% |
| 2016 | $3,676 +8.4% | $63,880 +8% |
| 2015 | $3,391 +0.2% | $59,150 |
| 2014 | $3,383 -0.2% | $59,150 |
| 2013 | $3,389 -6.5% | $59,150 -10.1% |
| 2012 | $3,625 +1.6% | $65,780 |
| 2011 | $3,569 -0.8% | $65,780 |
| 2010 | $3,598 -3.3% | $65,780 -8.5% |
| 2009 | $3,721 -2% | $71,910 |
| 2008 | $3,797 +1.8% | $71,910 |
| 2007 | $3,731 +5.5% | $71,910 +7.8% |
| 2006 | $3,537 +9.1% | $66,680 |
| 2005 | $3,243 -3.3% | $66,680 |
| 2004 | $3,354 +15.9% | $66,680 +4.5% |
| 2003 | $2,893 +1.6% | $63,790 |
| 2002 | $2,849 +104.3% | $63,790 |
| 2001 | $1,394 | $63,790 +18.7% |
| 2000 | -- | $53,740 |
Find assessor info on the county website
Neighborhood: 44212

Nearby schools
GreatSchools rating
- 8/10Hickory Ridge Elementary SchoolGrades: K-5Distance: 1.4 mi
- 7/10Brunswick Middle SchoolGrades: 6-8Distance: 2.3 mi
- 7/10Brunswick High SchoolGrades: 9-12Distance: 3.3 mi
Schools provided by the listing agent
- District: Brunswick CSD - 5202
Source: MLS Now. This data may not be complete. We recommend contacting the local school district to confirm school assignments for this home.
Get a cash offer in 3 minutes
Find out how much your home could sell for in as little as 3 minutes with a no-obligation cash offer.
Estimated market value
$460,300
Get a cash offer in 3 minutes
Find out how much your home could sell for in as little as 3 minutes with a no-obligation cash offer.
Estimated market value
$460,300
- Ohio
- Medina County
- Brunswick
- 44212
- 686 Northfork Way
Nearby cities
Nearby zip codes
Other Brunswick Topics
