Welcome to your new home! Nestled in the prestigious District Walk community, this stunning property boasts 3 bedrooms and 3.5 bathrooms, all wrapped in a thoughtfully designed floor plan with elegant recessed lighting throughout. Step inside and discover a versatile first-floor bedroom with a full bathroom, perfect for welcoming guests or creating a stylish office space. Ascend to the second floor, where an expansive kitchen awaits, seamlessly flowing into the open-concept dining and living areas. This is the perfect setting for unforgettable gatherings and cozy family moments. The gourmet kitchen is a chef’s paradise, featuring an elongated island, sleek grey flat-panel cabinets, and luxurious quartz countertops. Continue to the third floor to find two additional bedrooms, each with its own private bathroom. The primary suite is a true sanctuary, offering a spacious walk-in closet, dual sinks, and exquisite designer finishes. This exceptional townhome also includes a convenient attached two-car, side-by-side garage, an inviting enclosed patio, and a generous second-floor deck. Here, you can enjoy stunning views of the Disneyland fireworks, creating a magical ambiance right at home. This is not just a house—it’s a lifestyle!
Sold for $803,500
Listed by: Real Broker • Claire Chang • Contact: 949-525-2778
Bought with: reframe
$803,500
686 S District Way, Anaheim, CA 92805
3beds
1,695sqft
Condominium
Built in 2019
-- sqft lot
$882,700 Zestimate®
$474/sqft
$4,536 Estimated rent
Home value
$882,700
$839,000 - $927,000
$4,536/mo
Zestimate® history
Owner options
List your home for rent
$4,536/mo
Rent Zestimate®
Find your next renter with Zillow Rental Manager. Plus, with online applications, you can quickly screen prospective tenants – for free.
$4,536/mo
Rent Zestimate®
Refinance and save
$5,573/mo
Est. payment
Refinancing to a lower rate could help reduce your monthly payments and save thousands over the life of the loan.
$5,573/mo
Est. payment
Explore your selling options
Work with a Zillow partner agent
Leverage their expertise and Zillow's premium Showcase listings to get your home seen by more buyers.
Get startedList with your own agent
Get your home in front of millions of buyers by listing it on Zillow.
Learn how to do itSell it yourself
Take full control of how buyers see your home on Zillow by listing For Sale by Owner (FSBO).
List your homeWhat's special
Zillow last checked:
Listing updated:
Listed by:
Claire Chang DRE #02218844 949-525-2778,
Real Broker,
Chris Kwon DRE #01918857,
Real Broker
Bought with:
Chinenye Achara, DRE #02134665
reframe
Source: CRMLS,MLS#: OC24135482 Originating MLS: California Regional MLS
Originating MLS: California Regional MLSFacts & features
Interior
Bedrooms & bathrooms
- Bedrooms: 3
- Bathrooms: 4
- Full bathrooms: 3
- 1/2 bathrooms: 1
- Main level bathrooms: 1
- Main level bedrooms: 1
Rooms
- Room types: Bedroom, Entry/Foyer, Kitchen, Laundry, Living Room, Primary Bathroom, Primary Bedroom, Other, Dining Room
Primary bedroom
- Features: Primary Suite
Bedroom
- Features: Bedroom on Main Level
Bathroom
- Features: Bathroom Exhaust Fan, Bathtub, Dual Sinks, Quartz Counters, Separate Shower, Tub Shower, Walk-In Shower
Kitchen
- Features: Kitchen Island, Kitchen/Family Room Combo, Quartz Counters
Other
- Features: Walk-In Closet(s)
Heating
- Central
Cooling
- Central Air, ENERGY STAR Qualified Equipment, High Efficiency, Whole House Fan
Appliances
- Included: Gas Oven, Microwave, Refrigerator, Dryer, Washer
- Laundry: Inside
Features
- Built-in Features, Separate/Formal Dining Room, Open Floorplan, Quartz Counters, Recessed Lighting, Storage, Bedroom on Main Level, Primary Suite, Walk-In Closet(s)
- Flooring: Carpet, Tile, Vinyl
- Windows: Double Pane Windows
- Has fireplace: No
- Fireplace features: None
- Common walls with other units/homes: 1 Common Wall
Interior area
- Total interior livable area: 1,695 sqft
Property
Parking
- Total spaces: 2
- Parking features: Direct Access, Garage, Side By Side
- Attached garage spaces: 2
Accessibility
- Accessibility features: Safe Emergency Egress from Home
Features
- Levels: Three Or More
- Stories: 3
- Entry location: 1
- Patio & porch: Rear Porch, Covered, Patio
- Pool features: None
- Spa features: None
- Fencing: Block,Wrought Iron
- Has view: Yes
- View description: City Lights
Lot
- Features: 0-1 Unit/Acre
Details
- Parcel number: 93406225
- Special conditions: Standard
Construction
Type & style
- Home type: Condo
- Property subtype: Condominium
- Attached to another structure: Yes
Materials
- Foundation: Slab
Condition
- Updated/Remodeled,Turnkey
- New construction: No
- Year built: 2019
Utilities & green energy
- Sewer: Public Sewer
- Water: Public
- Utilities for property: Electricity Connected, Natural Gas Connected, Sewer Connected, Water Connected
Community & HOA
Community
- Features: Curbs, Storm Drain(s), Street Lights, Sidewalks
- Security: Carbon Monoxide Detector(s), Smoke Detector(s)
HOA
- Has HOA: Yes
- Amenities included: Outdoor Cooking Area, Barbecue, Picnic Area, Pets Allowed
- HOA fee: $340 monthly
- HOA name: District Walk HOA
- HOA phone: 562-370-9506
Location
- Region: Anaheim
Financial & listing details
- Price per square foot: $474/sqft
- Tax assessed value: $819,570
- Date on market: 7/8/2024
- Cumulative days on market: 9 days
- Listing terms: Cash,Conventional
- Inclusions: Microwave, Range, Refrigerator, Washer, Dryer
Price history
| Date | Event | Price |
|---|---|---|
| 8/15/2024 | Sold | $803,500+3.7%$474/sqft |
Source:  CRMLS #OC24135482 Report a problem CRMLS #OC24135482 Report a problem | ||
| 7/20/2024 | Contingent | $775,000$457/sqft |
Source: CRMLS #OC24135482 Report a problem | ||
| 7/8/2024 | Listed for sale | $775,000$457/sqft |
Source: CRMLS #OC24135482 Report a problem | ||
Public tax history
| Year | Property taxes | Tax assessment |
|---|---|---|
| 2026 | -- | $819,570 +2% |
| 2025 | $9,528 +29.1% | $803,500 +24.9% |
| 2024 | $7,378 +2.1% | $643,308 +2% |
| 2023 | $7,225 +1.3% | $630,695 +2% |
| 2022 | $7,135 -0.2% | $618,329 +2% |
| 2021 | $7,149 -25.5% | $606,205 +52.6% |
| 2020 | $9,593 | $397,277 |
Find assessor info on the county website
Neighborhood: The Colony
Nearby homes
- $3,952,500-- bd-- ba-- sqft641 S Kinney Way, Anaheim, CA 92805Off Market
- $819,3003 bd4 ba1.6k sqft642 S Kinney Way, Anaheim, CA 92805Off Market
- $775,0003 bd3 ba1.5k sqft629 S Kinney Way, Anaheim, CA 92805For Sale
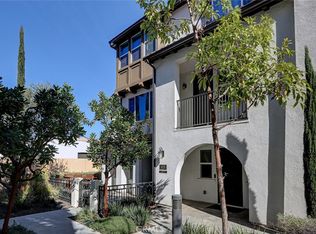
- $814,9002 bd3 ba1.5k sqft634 S Kinney Way, Anaheim, CA 92805Off Market
- $750,2002 bd2 ba1.3k sqft641 S Kinney Way, Anaheim, CA 92805Off Market
- $761,4002 bd3 ba1.4k sqft633 S Kinney Way, Anaheim, CA 92805Off Market
- $787,6003 bd3 ba1.5k sqft630 S District Way, Anaheim, CA 92805Off Market
- $764,5002 bd3 ba1.5k sqft629 S District Way, Anaheim, CA 92805Off Market
- $819,2003 bd3 ba1.6k sqft625 S District Way, Anaheim, CA 92805Off Market
Nearby schools
GreatSchools rating
- 5/10Jefferson (Thomas) Elementary SchoolGrades: K-6Distance: 0.4 mi
- 2/10South Junior High SchoolGrades: 7-8Distance: 1 mi
- 4/10Katella High SchoolGrades: 9-12Distance: 0.9 mi
Get a cash offer in 3 minutes
Find out how much your home could sell for in as little as 3 minutes with a no-obligation cash offer.
Estimated market value
$882,700
Get a cash offer in 3 minutes
Find out how much your home could sell for in as little as 3 minutes with a no-obligation cash offer.
Estimated market value
$882,700
- California
- Orange County
- Anaheim
- 92805
- The Colony
- 686 S District Way
