Welcome to 686 Stambaugh Ave in Sharon! This charming 3-bedroom, 1-bath home offers approximately 1,400 square feet of living space on a spacious 0.242-acre lot measuring approximately 80 by 132 feet. Built in 1922, the home features a traditional layout with a comfortable living room, dining room, kitchen, den, three bedrooms, and a full bath.
Additional space includes a full unfinished basement, attic storage, and a detached two-car garage. The property is served by public water, public sewer, and natural gas. A newer gas furnace, gas water heater, and wood-burning fireplace add to the home's functionality and character. The spacious lot provides plenty of outdoor space, while the detached garage offers excellent storage and parking options.
Located within the Sharon City School District and served by C.M. Musser Elementary School, Sharon Middle School, and Sharon High School. With its classic character, generous lot, multiple storage areas, detached two-car garage, full basement, and approximately 1,400 square feet of living space, 686 Stambaugh Ave presents an opportunity to create a comfortable home in Sharon.
For sale
$59,900
686 Stambaugh Ave, Sharon, PA 16146
3beds
--sqft
Single Family Residence
Built in 1922
10,558 Square Feet Lot
$-- Zestimate®
$--/sqft
$-- HOA
What's special
Wood-burning fireplaceAttic storageDetached two-car garageFull unfinished basementTraditional layoutDining roomNewer gas furnace
- 23 days
- 487
- 47
Likely to sell faster than
Zillow last checked:
Listing updated:
Listed by:
Derek Greene 888-278-5840,
THE GREENE REALTY GROUP 888-278-5840
Source: WPMLS,MLS#: 1775351 Originating MLS: West Penn Multi-List
Originating MLS: West Penn Multi-ListFacts & features
Interior
Bedrooms & bathrooms
- Bedrooms: 3
- Bathrooms: 1
- Full bathrooms: 1
Primary bedroom
- Level: Upper
- Dimensions: 14x12
Bedroom 2
- Level: Upper
- Dimensions: 12x10
Bedroom 3
- Level: Upper
- Dimensions: 11x10
Den
- Level: Main
- Dimensions: 11x10
Dining room
- Level: Main
- Dimensions: 12x11
Kitchen
- Level: Main
- Dimensions: 12x10
Living room
- Level: Main
- Dimensions: 15x14
Heating
- Forced Air, Gas
Appliances
- Included: Dishwasher
Features
- Has basement: Yes
- Number of fireplaces: 1
Property
Parking
- Total spaces: 2
- Parking features: Detached, Garage
- Has garage: Yes
Lot
- Size: 10,558 Square Feet
- Dimensions: 10558
Details
- Parcel number: 4U98
Construction
Type & style
- Home type: SingleFamily
- Architectural style: Other
- Property subtype: Single Family Residence
Materials
- Frame
Condition
- Resale
- Year built: 1922
Utilities & green energy
- Sewer: Public Sewer
- Water: Public
Community & HOA
Location
- Region: Sharon
Financial & listing details
- Tax assessed value: $17,100
- Annual tax amount: $2,493
- Date on market: 9/19/2026
Estimated market value
Not available
Estimated sales range
Not available
Not available
Price history
| Date | Event | Price |
|---|---|---|
| 9/19/2026 | Listed for sale | $59,900+39.3% |
Source:  WPMLS #1775351 Report a problem WPMLS #1775351 Report a problem | ||
| 5/2/2013 | Sold | $43,000 |
Source: WPMLS #944683 Report a problem | ||
Public tax history
| Year | Property taxes | Tax assessment |
|---|---|---|
| 2025 | $1,960 +0.4% | $17,100 |
| 2024 | $1,953 -18.5% | $17,100 |
| 2023 | $2,397 +1.4% | $17,100 |
| 2022 | $2,363 +3.8% | $17,100 |
| 2021 | $2,277 | $17,100 |
| 2020 | $2,277 | $17,100 |
| 2019 | $2,277 +4.4% | $17,100 |
| 2018 | $2,181 -0.4% | $17,100 |
| 2017 | $2,190 | $17,100 |
| 2016 | -- | $17,100 |
| 2015 | -- | $17,100 |
| 2014 | -- | $17,100 |
| 2013 | -- | $17,100 |
| 2012 | -- | $17,100 |
| 2011 | -- | $17,100 |
| 2010 | -- | $17,100 |
| 2009 | -- | $17,100 |
| 2008 | -- | $17,100 |
| 2007 | -- | $17,100 |
| 2006 | -- | $17,100 |
| 2005 | -- | $17,100 |
| 2004 | -- | $17,100 |
| 2003 | -- | $17,100 |
| 2002 | -- | $17,100 +200% |
| 2000 | -- | $5,700 |
Find assessor info on the county website
Monthly payment
Est. payment
Payment breakdown
Explore the cost of this home by adjusting the details. Changes won't be saved.Climate risks
Neighborhood: 16146
Nearby schools
Schools provided by the listing agent
- District: Sharon City
Source: WPMLS. This data may not be complete. We recommend contacting the local school district to confirm school assignments for this home.

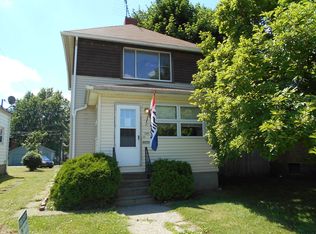
Similar homes
- $--3 bd1 ba1.5k sqft399 Frank St, Sharon, PA 16146AuctionXome
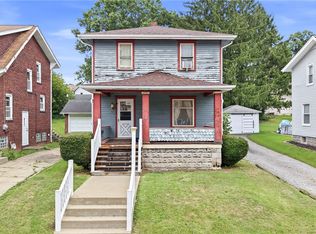
- $65,0002 bd1 ba-- sqft770 Stambaugh Ave, Sharon, PA 16146For Sale
 MLS ID #1775498, Malinda Koncar. WPMLS
 - $--3 bd1 ba-- sqft1015 Webster St, Farrell, PA 16121Auction
 Auction.com 2
 - $50,0003 bd1 ba-- sqft85 Flowers Ave, Sharon, PA 16146For Sale
 MLS ID #1769279, Malinda Koncar. WPMLS
