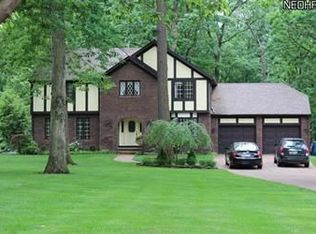
Classic Elegance Meets Everyday Comfort In This Grand, Custom-built 5-bedroom, 4 Full Bath Home Nestled In A Lovely Vermilion Neighborhood. Thoughtfully Crafted With Exceptional Attention To Quality And Detail, The Home Showcases Timeless Features Such As Solid Hardwood Doors, Deep Windowsills, And Beautiful Millwork Throughout. With Manicured Landscaping And Mature Trees, The Setting Offers Both Charm And Privacy From The Moment You Arrive. Inside, The Heart Of The Home Is A Truly Exceptional Chef's Kitchen, Designed For Both Function And Style. Featuring A Sub-zero Refrigerator, Double Ovens, Cooktop, Creamy White Cabinetry, A Spacious Pantry, And An Oversized Island With Seating, It's The Perfect Gathering Space With Serene Views Of The Backyard. Entertain With Ease In The Classic Dining Room Adorned With Chair Rail Molding, Or Relax In The Expansive Living Room, Inviting Family Room, And Light-filled Sunroomeach Offering Comfortable, Versatile Living Areas. A Full Bath And A Generously Sized Laundry/mudroom Complete The Well-appointed First Floor. Upstairs, A Private Primary Suite Provides A Peaceful Retreat With Its Own Ensuite Bath. Four Additional Spacious Bedrooms And Two Full Baths Offer Plenty Of Room For Family And Guests. The Lower Level Offers Abundant Storage And A Large Unfinished Space Ready To Be Transformed Into A Game Room, Fitness Area, Or Additional Living Space. This Area Features Ten-foot Ceilings, Plumbing For A Future Bath, And Dual Staircasesincluding One With Convenient Access To The Garage- Adding To The Home's Thoughtful Layout. Step Outside To Enjoy The Beautifully Landscaped Yard, Complete With A Paver Patio, Mature Trees, And A Storage Shedperfect For Outdoor Living And Entertaining. Sophisticated, Charming, And Meticulously Crafted, This Is A Home That Truly Stands Apart.
Sold for $565,000
Price history
| Date | Event | Price |
|---|---|---|
| 5/19/2026 | Sold | $565,000-4.1%$154/sqft |
Source: Firelands MLS #20261317 Report a problem | ||
| 4/19/2026 | Pending sale | $589,000$160/sqft |
Source: MLS Now #5201617 Report a problem | ||
| 4/15/2026 | Listed for sale | $589,000-1.8%$160/sqft |
Source: MLS Now #5201617 Report a problem | ||
| 4/11/2026 | Listing removed | $599,900$163/sqft |
Source:  MLS Now #5184899 Report a problem MLS Now #5184899 Report a problem | ||
| 3/26/2026 | Price change | $599,900-4%$163/sqft |
Source: MLS Now #5184899 Report a problem | ||
| 2/4/2026 | Listed for sale | $625,000+38.9%$170/sqft |
Source: MLS Now #5184899 Report a problem | ||
| 11/19/2017 | Listing removed | $449,900$122/sqft |
Source: Howard Hanna - Rocky River #3924524 Report a problem | ||
| 7/20/2017 | Listed for sale | $449,900$122/sqft |
Source: Howard Hanna - Rocky River #3924524 Report a problem | ||
Get a cash offer in 3 minutes
Find out how much your home could sell for in as little as 3 minutes with a no-obligation cash offer.
Estimated market value
$592,400
