Beautifully Upgraded And Move-in Ready, This Spacious Home Features A Grand Two-story Foyer With An Alabaster Chandelier. The Gourmet Kitchen Offers Granite Countertops, Stainless Steel Appliances, And A Center Island, Opening To A Cozy Family Room With A Gas Fireplace And Adjacent Flex Room. All Four Bedrooms Are Located Upstairs, Including Two With Private Sitting Areas. The Oversized Primary Suite Includes Space For An Office Or Exercise Area, Dual Walk-in Closets, And A Private Bath With A Glass-enclosed Shower And Dual Vanities. The Finished Basement Is Ideal For Entertaining With A Fireplace, Full Bar, And Billiards Room. Enjoy Outdoor Living On The Expansive 1,800 Sq Ft Deck Overlooking A 1.5 Acre Wooded, Lighted Lot, Featuring An Automatic Awning, Hot Tub, And Heated Gazebo. Additional Features Include A 3-car Garage, Sprinkler System, And Newer Roof (under 5 Years).
Under contract
Price cut: $11K (7/8)
$569,000
6880 Cliffside Dr, Vermilion, OH 44089
4beds
4,390sqft
Single Family Residence
Built in 1982
1.53 Acres Lot
$560,000 Zestimate®
$130/sqft
$-- HOA
What's special
Automatic awningHeated gazeboAdjacent flex roomHot tubOversized primary suiteStainless steel appliancesSprinkler system
- 157 days
- 85
- 1
Zillow last checked:
Listing updated:
Listed by:
Christopher Chase 440-554-6631 chris.chase@chasegrouprealestate.com,
KW Greater Metropolitan
Source: Firelands MLS,MLS#: 20261468Originating MLS: Firelands MLS
Facts & features
Interior
Bedrooms & bathrooms
- Bedrooms: 4
- Bathrooms: 4
- Full bathrooms: 3
- 1/2 bathrooms: 1
Rooms
- Room types: Breakfast Nook, Recreation Room
Primary bedroom
- Level: Second
- Area: 702.67
- Dimensions: 34.11 x 20.6
Bedroom 2
- Level: Second
- Area: 270.3
- Dimensions: 15.9 x 17
Bedroom 3
- Level: Second
- Area: 200.64
- Dimensions: 15.2 x 13.2
Bedroom 4
- Level: Second
- Area: 193.44
- Dimensions: 15.6 x 12.4
Bedroom 5
- Level: Main
- Area: 148.35
- Dimensions: 12.9 x 11.5
Bathroom
- Level: Lower
Bathroom 1
- Level: Second
Bathroom 2
- Level: Second
Bathroom 3
- Level: Main
Dining room
- Level: Main
- Area: 198.45
- Dimensions: 14.7 x 13.5
Family room
- Level: Main
- Area: 378.35
- Dimensions: 23.5 x 16.1
Kitchen
- Level: Main
- Area: 191.41
- Dimensions: 13.11 x 14.6
Living room
- Level: Main
- Area: 266.07
- Dimensions: 14.7 x 18.1
Heating
- Gas, Forced Air
Cooling
- Central Air
Appliances
- Included: Cooktop, Dishwasher, Dryer, Disposal, Microwave, Refrigerator, Wall Oven, Washer
- Laundry: Laundry Room
Features
- Wet Bar
- Basement: Finished
Interior area
- Total structure area: 4,390
- Total interior livable area: 4,390 sqft
Property
Parking
- Total spaces: 3
- Parking features: Attached, Garage Door Opener, Paved
- Attached garage spaces: 3
- Has uncovered spaces: Yes
Features
- Levels: Two
- Stories: 2
Lot
- Size: 1.53 Acres
Details
- Parcel number: 0100017000141
Construction
Type & style
- Home type: SingleFamily
- Property subtype: Single Family Residence
Materials
- Cedar
- Foundation: Basement
- Roof: Asphalt,Fiberglass
Condition
- Year built: 1982
Utilities & green energy
- Electric: ON
- Sewer: Public Sewer
- Water: Public
Community & HOA
Location
- Region: Vermilion
Financial & listing details
- Price per square foot: $130/sqft
- Tax assessed value: $475,000
- Annual tax amount: $8,235
- Price range: $569K - $569K
- Date on market: 4/24/2026
- Date available: 01/01/1800
Estimated market value
$560,000
$532,000 - $588,000
$4,612/mo
Price history
| Date | Event | Price |
|---|---|---|
| 9/23/2026 | Pending sale | $569,000$130/sqft |
Source:  MLS Now #5199126 Report a problem MLS Now #5199126 Report a problem | ||
| 7/17/2026 | Contingent | $569,000$130/sqft |
Source: Firelands MLS #20261468 Report a problem | ||
| 7/8/2026 | Price change | $569,000-1.9%$130/sqft |
Source: MLS Now #5199126 Report a problem | ||
| 6/3/2026 | Price change | $580,000-3.3%$132/sqft |
Source: MLS Now #5199126 Report a problem | ||
| 4/10/2026 | Listed for sale | $599,900+60%$137/sqft |
Source: MLS Now #5199126 Report a problem | ||
| 3/24/2021 | Listing removed | -- |
Source: Owner Report a problem | ||
| 4/2/2019 | Sold | $375,000-2%$85/sqft |
Source: Public Record Report a problem | ||
| 11/5/2018 | Price change | $382,500-1.3%$87/sqft |
Source: Owner Report a problem | ||
| 10/28/2018 | Price change | $387,500-2.4%$88/sqft |
Source: Owner Report a problem | ||
| 8/21/2018 | Price change | $397,000-2.9%$90/sqft |
Source: Russell Real Estate Services #4007938 Report a problem | ||
| 7/11/2018 | Price change | $409,000-2.4%$93/sqft |
Source: Russell Real Estate Services #4007938 Report a problem | ||
| 6/12/2018 | Listed for sale | $419,000+8.9%$95/sqft |
Source: Russell Real Estate Services #4007938 Report a problem | ||
| 8/24/2017 | Listing removed | $384,900$88/sqft |
Source: Russell Real Estate Services #3909264 Report a problem | ||
| 8/10/2017 | Price change | $384,900-2.5%$88/sqft |
Source: Russell Real Estate Services #3909264 Report a problem | ||
| 7/14/2017 | Price change | $394,900-1.3%$90/sqft |
Source: Russell Real Estate Services #3909264 Report a problem | ||
| 6/2/2017 | Listed for sale | $399,900+8.8%$91/sqft |
Source: Russell Real Estate Services #3909264 Report a problem | ||
| 10/16/2016 | Listing removed | $367,500$84/sqft |
Source: Russell Real Estate Services #3702376 Report a problem | ||
| 5/31/2016 | Price change | $367,500-0.7%$84/sqft |
Source: Russell Real Estate Services #3702376 Report a problem | ||
| 4/20/2016 | Price change | $370,000-0.8%$84/sqft |
Source: Russell Real Estate Services #3702376 Report a problem | ||
| 4/5/2016 | Price change | $372,900-0.8%$85/sqft |
Source: Russell Real Estate Services #3702376 Report a problem | ||
| 3/4/2016 | Price change | $375,900-0.8%$86/sqft |
Source: Russell Real Estate Services #3702376 Report a problem | ||
| 12/22/2015 | Price change | $379,000-0.2%$86/sqft |
Source: Russell Real Estate Services #3702376 Report a problem | ||
| 10/17/2015 | Price change | $379,750-0.8%$87/sqft |
Source: Russell Real Estate Services #3702376 Report a problem | ||
| 8/18/2015 | Price change | $382,900-4%$87/sqft |
Source: Russell Real Estate Services #3702376 Report a problem | ||
| 6/27/2015 | Listed for sale | $399,000+42.5%$91/sqft |
Source: Russell Real Estate Services #3702376 Report a problem | ||
| 8/4/2011 | Sold | $280,000$64/sqft |
Source: Public Record Report a problem | ||
Public tax history
| Year | Property taxes | Tax assessment |
|---|---|---|
| 2025 | $8,048 -2.3% | $166,250 |
| 2024 | $8,235 +28% | $166,250 +34.5% |
| 2023 | $6,434 +0.7% | $123,610 |
| 2022 | $6,388 -0.1% | $123,610 |
| 2021 | $6,395 +8.4% | $123,610 +15% |
| 2020 | $5,900 +0.4% | $107,480 |
| 2019 | $5,878 -0.1% | $107,480 |
| 2018 | $5,886 +0.9% | $107,480 +3.2% |
| 2017 | $5,835 +0.5% | $104,180 |
| 2016 | $5,804 -0.3% | $104,180 |
| 2015 | $5,819 -0.4% | $104,180 |
| 2014 | $5,845 +0.4% | $104,180 |
| 2013 | $5,824 +1.9% | $104,180 |
| 2012 | $5,715 | $104,180 |
| 2011 | -- | -- |
| 2010 | -- | -- |
| 2009 | -- | -- |
| 2008 | $5,460 -2% | -- |
| 2007 | $5,572 +2.2% | -- |
| 2006 | $5,451 +22% | -- |
| 2005 | $4,468 +2.6% | -- |
| 2004 | $4,354 +1.6% | -- |
| 2003 | $4,284 -3.2% | -- |
| 2002 | $4,426 -5.9% | -- |
| 2001 | $4,701 +5% | -- |
| 2000 | $4,480 | -- |
Find assessor info on the county website
Monthly payment
Est. payment
Payment breakdown
Explore the cost of this home by adjusting the details. Changes won't be saved.Climate risks
Neighborhood: 44089
Nearby schools
Schools provided by the listing agent
- District: Vermilion
Source: Firelands MLS. This data may not be complete. We recommend contacting the local school district to confirm school assignments for this home.
Similar homes
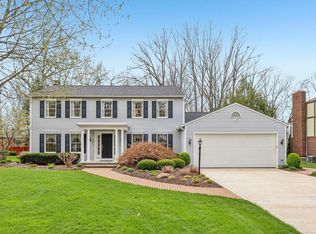
- $499,9004 bd4 ba3.3k sqft1193 Wildwood Dr, Vermilion, OH 44089For Sale
 MLS ID #20262496, Sonsee Schramm, Howard Hanna - Amherst. Firelands MLS
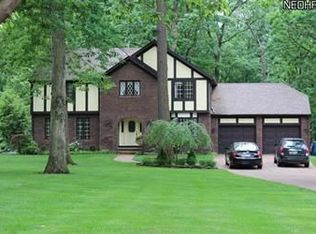
 - $535,0005 bd3 ba2.9k sqft3270 N Ridge Rd, Vermilion, OH 44089For Sale
 MLS ID #5236222, Richard Kropf, Russell Real Estate Services. MLS Now
 - $649,9003 bd3 ba5.4k sqft15818 Darrow Rd, Vermilion, OH 44089For Sale
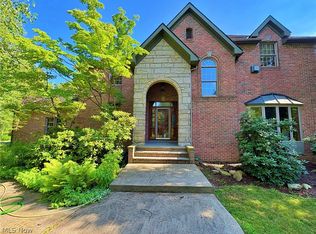 MLS ID #5225895, Billy Swanzer, The Swanzer Agency. MLS Now
 - $520,0003 bd4 ba2.2k sqft14617 Kneisel Rd, Vermilion, OH 44089For Sale
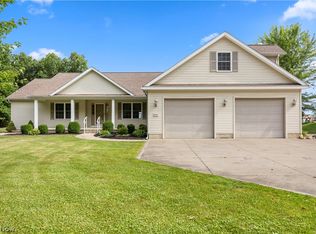 MLS ID #5221771, Clarence Eddy, Russell Real Estate Services. MLS Now
