Skip main navigation
Sold for $975,000
  • $975,000

    6860 E Lowry Boulevard, Denver, CO 80230

    3beds
    2,298sqft
    Townhouse
    Built in 2017
    -- sqft lot
    $963,600 Zestimate®
    $424/sqft
    $3,705 Estimated rent

    Home value

    $963,600

    $915,000 - $1.01M

    $3,705/mo

    Zestimate® history
    Loading
    Loading...

    Owner options

    List your home for rent

    $3,705/mo

    Rent Zestimate®

    Find your next renter with Zillow Rental Manager. Plus, with online applications, you can quickly screen prospective tenants – for free.

    Learn more

    $3,705/mo

    Rent Zestimate®

    Refinance and save

    $6,027/mo

    Est. payment

    Refinancing to a lower rate could help reduce your monthly payments and save thousands over the life of the loan.

    See today's rates

    $6,027/mo

    Est. payment

    Explore your selling options

    Work with a Zillow partner agent

    Leverage their expertise and Zillow's premium Showcase listings to get your home seen by more buyers.

    Get started

    List with your own agent

    Get your home in front of millions of buyers by listing it on Zillow.

    Learn how to do it

    Sell it yourself

    Take full control of how buyers see your home on Zillow by listing For Sale by Owner (FSBO).

    List your home

    What's special

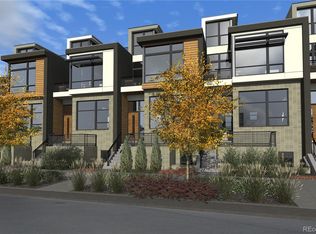
    Seller will pay a $15,000 seller concession if the transaction closes by March 28th, 2025! Welcome to this stunning end-unit townhome in Denver's highly sought-after Boulevard One community in Lowry. This residence offers modern luxury, thoughtful design, and an unbeatable location. As an end unit, it features additional windows that flood the home with natural light, creating a bright and inviting ambiance. The front patio offers a welcoming outdoor space with curb appeal, while the private balcony off the kitchen provides a convenient spot for grilling. Step inside to discover a beautifully designed main floor with an open-concept layout. High ceilings, abundant windows, and a cozy gas fireplace define the living space, while the adjacent kitchen and dining area offer seamless flow. The kitchen boasts quartz countertops, a waterfall-style island with seating, stainless steel appliances, and direct access to the private balcony. A convenient half-bath completes this level. Upstairs, you’ll find two spacious bedrooms, each with its own en-suite bath, offering the potential for dual primary suites. The main primary bedroom features a luxurious 5-piece bath with a soaking tub, oversized shower, radiant heated tile flooring, and access to a private balcony, creating the ultimate retreat. The second bedroom also includes en-suite access to a full bath. The third floor offers access to a sprawling rooftop deck, providing ample space to take in the views. The finished basement includes a third bedroom with its own en-suite bath, along with direct access to the attached two-car garage. Designed with smart home features and high-end finishes throughout, this home combines sophistication and modern convenience. Located in the heart of Boulevard One, this home is just steps from boutique shops, local eateries, trails, and community parks. With easy access to downtown Denver, this vibrant neighborhood offers the perfect blend of urban convenience and serene charm.

    Zillow last checked:

    Listing updated:

    Listed by:

    Nancy Schaack 970-270-4801 nancy.schaack@redfin.com,

    Redfin Corporation

    Bought with:

    Other MLS Non-REcolorado

    NON MLS PARTICIPANT

    Source: REcolorado as distributed by MLS GRID,MLS#: 4829796MLS Logo

    Facts & features

    Interior

    Bedrooms & bathrooms
    • Bedrooms: 3
    • Bathrooms: 4
    • Full bathrooms: 2
    • 3/4 bathrooms: 1
    • 1/2 bathrooms: 1
    • Main level bathrooms: 1
    Primary bedroom
    • Description: En-Suite Bathroom, Private Balcony, Ceiling Fan, Carpet Flooring
    • Level: Upper
    • Area: 168 Square Feet
    • Dimensions: 14 x 12
    Bedroom
    • Description: En-Suite Access To Bathroom, Closet, Ceiling Fan, Carpet Flooring
    • Level: Upper
    • Area: 168 Square Feet
    • Dimensions: 14 x 12
    Bedroom
    • Description: En-Suite Bathroom, Closet, Carpet Flooring
    • Level: Basement
    • Area: 153 Square Feet
    • Dimensions: 9 x 17
    Primary bathroom
    • Description: Dual Sinks With Vanity, Walk-In Shower, Soaking Tub, Dual Closets, Tile Flooring
    • Level: Upper
    • Area: 132 Square Feet
    • Dimensions: 11 x 12
    Bathroom
    • Description: Sink With Vanity, Wood Flooring
    • Level: Main
    • Area: 18 Square Feet
    • Dimensions: 6 x 3
    Bathroom
    • Description: Sink With Vanity, Tub/Shower Combination, Tile Flooring
    • Level: Upper
    • Area: 49 Square Feet
    • Dimensions: 7 x 7
    Bathroom
    • Description: Sink With Vanity, Walk-In Shower, Tile Flooring
    • Level: Basement
    • Area: 60 Square Feet
    • Dimensions: 5 x 12
    Kitchen
    • Description: Quartz Countertops, Stainless Steel Appliances, Kitchen Island With Seating, Eat-In Area, Access To Balcony, Wood Flooring
    • Level: Main
    • Area: 260 Square Feet
    • Dimensions: 13 x 20
    Living room
    • Description: Gas Fireplace, High Ceilings, Ceiling Fans, Wood Flooring
    • Level: Main
    • Area: 520 Square Feet
    • Dimensions: 26 x 20
    Heating
    • Natural Gas
    Cooling
    • Central Air
    Appliances
    • Included: Dishwasher, Disposal, Dryer, Gas Water Heater, Microwave, Range, Range Hood, Refrigerator, Self Cleaning Oven, Washer
    Features
    • Ceiling Fan(s), Central Vacuum, High Ceilings, High Speed Internet, Kitchen Island, Open Floorplan, Primary Suite, Quartz Counters, Smart Thermostat, Walk-In Closet(s), Wired for Data
    • Flooring: Carpet, Tile, Wood
    • Windows: Double Pane Windows
    • Basement: Finished,Full,Sump Pump
    • Number of fireplaces: 1
    • Fireplace features: Gas, Gas Log, Living Room
    • Common walls with other units/homes: No One Above,No One Below,1 Common Wall
    Interior area
    • Total structure area: 2,298
    • Total interior livable area: 2,298 sqft
    • Finished area above ground: 1,806
    • Finished area below ground: 467

    Property

    Parking
    • Total spaces: 2
    • Parking features: Concrete, Dry Walled, Electric Vehicle Charging Station(s), Floor Coating, Insulated Garage, Lighted
    • Attached garage spaces: 2
    Features
    • Levels: Three Or More
    • Patio & porch: Covered, Patio, Rooftop
    • Exterior features: Balcony, Fire Pit, Gas Grill, Gas Valve, Lighting, Rain Gutters
    • Has view: Yes
    • View description: Mountain(s)
    Lot
    • Features: Landscaped, Master Planned
    Details
    • Parcel number: 608426020
    • Zoning: G-RH-3
    • Special conditions: Standard

    Construction

    Type & style
    • Home type: Townhouse
    • Architectural style: Contemporary
    • Property subtype: Townhouse
    • Attached to another structure: Yes
    Materials
    • Brick, Concrete, Frame, Stucco, Wood Siding
    • Roof: Membrane
    Condition
    • Year built: 2017

    Utilities & green energy

    • Sewer: Public Sewer
    • Water: Public
    • Utilities for property: Cable Available, Electricity Connected, Internet Access (Wired), Natural Gas Connected, Phone Available
    Green energy
    • Energy efficient items: Appliances, HVAC, Lighting, Water Heater, Windows

    Community & HOA

    Community
    • Security: Key Card Entry, Smart Cameras, Smart Locks, Smart Security System, Smoke Detector(s), Video Doorbell
    • Subdivision: Boulevard One
    HOA
    • Has HOA: Yes
    • Services included: Reserve Fund, Exterior Maintenance w/out Roof, Maintenance Grounds, Maintenance Structure, Snow Removal
    • HOA fee: $450 monthly
    • HOA name: Matador-Atlas Boulevard HOA, Inc
    • HOA phone: 720-398-7110
    • Second HOA fee: $200 quarterly
    • Second HOA name: Matador-Atlas Boulevard HOA, Inc.
    • Second HOA phone: 720-398-7110
    Location
    • Region: Denver

    Financial & listing details

    • Price per square foot: $424/sqft
    • Tax assessed value: $977,500
    • Annual tax amount: $4,789
    • Date on market: 1/23/2025
    • Listing terms: Cash,Conventional,FHA,VA Loan
    • Exclusions: Sellers Personal Property
    • Ownership: Individual
    • Electric utility on property: Yes

    Price history

    DateEventPrice
    3/10/2026Listing removed$4,300$2/sqft
    Source: Zillow Rentals Report a problem
    2/22/2026Listed for rent$4,300$2/sqft
    Source: Zillow Rentals Report a problem
    4/3/2025Listing removed$4,300$2/sqft
    Source: Zillow Rentals Report a problem
    3/21/2025Listed for rent$4,300$2/sqft
    Source: Zillow Rentals Report a problem
    3/20/2025Sold$975,000-4.9%$424/sqft
    Source: REcolorado as distributed by MLS GRID #4829796 Report a problem
    3/5/2025Pending sale$1,025,000$446/sqft
    Source: REcolorado as distributed by MLS GRID #4829796 Report a problem
    2/12/2025Price change$1,025,000-2.4%$446/sqft
    Source: REcolorado as distributed by MLS GRID #4829796 Report a problem
    1/23/2025Listed for sale$1,050,000+20.7%$457/sqft
    Source: REcolorado as distributed by MLS GRID #4829796 Report a problem
    3/26/2021Sold$869,900-5.6%$379/sqft
    Source: Public Record Report a problem
    4/5/2019Sold$921,661$401/sqft
    Source: Public Record Report a problem

    Public tax history

    YearProperty taxesTax assessment
    2024$4,789 -3.1%$61,810 -5.1%
    2023$4,944 +3.6%$65,110 +4.7%
    2022$4,773 +5.8%$62,170 -2.8%
    2021$4,510 +42.3%$63,960 +5.2%
    2020$3,170 +377%$60,783 +37.3%
    2019$665 $44,265 +415.3%
    2018$665 $8,590 -45.7%
    2017-- $15,810 +358.3%
    2016-- $3,450
    Find assessor info on the county website

    Neighborhood: Lowry Field

    Nearby schools

    GreatSchools rating
    Schools provided by the listing agent
    • Elementary: Lowry
    • Middle: Hill
    • High: George Washington
    • District: Denver 1

    Source: REcolorado as distributed by MLS GRID. This data may not be complete. We recommend contacting the local school district to confirm school assignments for this home.

    Get a cash offer in 3 minutes
    Find out how much your home could sell for in as little as 3 minutes with a no-obligation cash offer.
    Estimated market value
    $963,600
    Get a cash offer in 3 minutes
    Find out how much your home could sell for in as little as 3 minutes with a no-obligation cash offer.
    Estimated market value
    $963,600