Skip main navigation
Sold for $1,023,677
  • $1,023,677

    6868 E Lowry Boulevard, Denver, CO 80230

    3beds
    2,298sqft
    Townhouse
    Built in 2017
    1,365 Square Feet Lot
    $988,800 Zestimate®
    $445/sqft
    $3,655 Estimated rent

    Home value

    $988,800

    $939,000 - $1.04M

    $3,655/mo

    Zestimate® history
    Loading
    Loading...

    Owner options

    List your home for rent

    $3,655/mo

    Rent Zestimate®

    Find your next renter with Zillow Rental Manager. Plus, with online applications, you can quickly screen prospective tenants – for free.

    Learn more

    $3,655/mo

    Rent Zestimate®

    Refinance and save

    $6,097/mo

    Est. payment

    Refinancing to a lower rate could help reduce your monthly payments and save thousands over the life of the loan.

    See today's rates

    $6,097/mo

    Est. payment

    Explore your selling options

    Work with a Zillow partner agent

    Leverage their expertise and Zillow's premium Showcase listings to get your home seen by more buyers.

    Get started

    List with your own agent

    Get your home in front of millions of buyers by listing it on Zillow.

    Learn how to do it

    Sell it yourself

    Take full control of how buyers see your home on Zillow by listing For Sale by Owner (FSBO).

    List your home

    What's special

    Gas fireplaceMountain viewsSleek designDenver beer coLuxurious finishesPrivate balconyRooftop deck
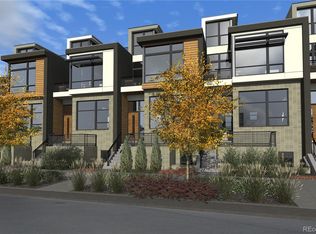
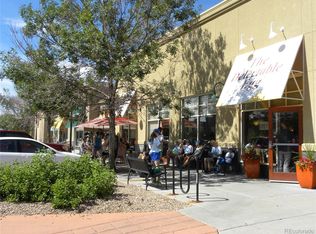
    Discover the epitome of contemporary living at 6868 E. Lowry Blvd., nestled in the highly coveted Boulevard One/Lowry neighborhood of Denver. This stunning home seamlessly integrates sleek design, luxurious finishes, and an unbeatable location, making it a true masterpiece. Step inside and immerse yourself in an abundance of natural light that illuminates the spacious living area, adorned with a gas fireplace and floor-to-ceiling built-ins. Ascend to the next level to find a gourmet kitchen and dining space, featuring top-of-the-line stainless steel appliances, waterfall quartz countertops, and a generous center island - an entertainer's dream. The main level is complete with a 1/2 bathroom and large patio. The upper level unveils a luxurious primary suite, boasting a spa-like bathroom, dual walk-in closets, and a private balcony. An additional bedroom on this level includes courtyard views and a Murphy bed, along with a full bathroom. The laundry area is conveniently located between the upstairs bedrooms. The finished basement offers an additional bedroom, 3/4 bathroom, and ample storage space. Ascend to the rooftop deck and revel in breathtaking city and mountain views. Integrated audio throughout the home and a 2-car garage with an epoxied floor add to the allure of this exceptional property. Conveniently located just 2 blocks from Crestmoor Park, 1 block from Lowry neighborhood park, and a short 5-minute drive to Cherry Creek North and the Lowry sports complex, this home offers easy access to Downtown and DIA. Boulevard One is walking distance to a variety of specialty retailers including Target, Mod Pizza, Logan House Coffee, Torchy's, Denver Beer Co, and Clark's Grocery. This residence presents a fusion of luxury, comfort, and convenience, providing an unparalleled lifestyle in one of Denver's most desirable neighborhoods. Seize the opportunity to call this remarkable home your own and elevate your living experience to new heights.

    Zillow last checked:

    Listing updated:

    Listed by:

    Elizabeth Roberts 303-250-7204 elizabeth@elizabethrobertshomes.com,

    Compass - Denver

    Bought with:

    Sharon Clayton, 100067964

    RE/MAX of Cherry Creek

    Source: REcolorado as distributed by MLS GRID,MLS#: 3528952MLS Logo

    Facts & features

    Interior

    Bedrooms & bathrooms
    • Bedrooms: 3
    • Bathrooms: 4
    • Full bathrooms: 2
    • 3/4 bathrooms: 1
    • 1/2 bathrooms: 1
    • Main level bathrooms: 1
    Primary bedroom
    • Level: Upper
    Bedroom
    • Level: Upper
    Bedroom
    • Level: Basement
    Primary bathroom
    • Level: Upper
    Bathroom
    • Level: Main
    Bathroom
    • Level: Upper
    Bathroom
    • Level: Basement
    Dining room
    • Level: Main
    Kitchen
    • Level: Main
    Laundry
    • Level: Upper
    Living room
    • Level: Main
    Heating
    • Electric, Forced Air, Natural Gas, Solar
    Cooling
    • Central Air
    Appliances
    • Included: Cooktop, Dishwasher, Disposal, Dryer, Microwave, Oven, Range, Range Hood, Refrigerator, Washer
    Features
    • Five Piece Bath, High Ceilings, Kitchen Island, Open Floorplan, Primary Suite, Quartz Counters, Sound System, Walk-In Closet(s)
    • Flooring: Carpet, Tile, Wood
    • Windows: Double Pane Windows, Window Coverings, Window Treatments
    • Basement: Full
    • Number of fireplaces: 1
    • Fireplace features: Living Room
    • Common walls with other units/homes: 2+ Common Walls
    Interior area
    • Total structure area: 2,298
    • Total interior livable area: 2,298 sqft
    • Finished area above ground: 1,806
    • Finished area below ground: 492

    Property

    Parking
    • Total spaces: 2
    • Parking features: Dry Walled, Floor Coating, Insulated Garage
    • Attached garage spaces: 2
    Features
    • Levels: Three Or More
    • Patio & porch: Front Porch, Patio, Rooftop
    • Exterior features: Balcony, Lighting
    • Has view: Yes
    • View description: City, Mountain(s)
    Lot
    • Size: 1,365 Square Feet
    Details
    • Parcel number: 608426021
    • Zoning: G-RH-3
    • Special conditions: Standard

    Construction

    Type & style
    • Home type: Townhouse
    • Architectural style: Urban Contemporary
    • Property subtype: Townhouse
    • Attached to another structure: Yes
    Materials
    • Brick, Concrete, Stucco, Wood Siding
    • Roof: Composition
    Condition
    • Year built: 2017
    Details
    • Builder name: Koelbel and Company

    Utilities & green energy

    • Sewer: Public Sewer
    • Water: Public

    Community & HOA

    Community
    • Security: Video Doorbell
    • Subdivision: Lowry
    HOA
    • Has HOA: Yes
    • Services included: Reserve Fund, Maintenance Grounds, Maintenance Structure, Snow Removal
    • HOA fee: $185 quarterly
    • HOA name: Boulevard One Community Association
    • HOA phone: 720-974-4130
    • Second HOA fee: $495 monthly
    • Second HOA name: Teleos Management Group
    • Second HOA phone: 303-818-9365
    Location
    • Region: Denver

    Financial & listing details

    • Price per square foot: $445/sqft
    • Tax assessed value: $960,000
    • Annual tax amount: $4,878
    • Date on market: 1/27/2024
    • Listing terms: Cash,Conventional,FHA
    • Exclusions: Seller's Personal Property
    • Ownership: Individual
    • Road surface type: Paved

    Price history

    DateEventPrice
    2/9/2024Sold$1,023,677-0.1%$445/sqft
    Source: REcolorado as distributed by MLS GRID #3528952 Report a problem
    1/28/2024Pending sale$1,025,000$446/sqft
    Source: REcolorado as distributed by MLS GRID #3528952 Report a problem
    1/27/2024Listed for sale$1,025,000+16.5%$446/sqft
    Source: REcolorado as distributed by MLS GRID #3528952 Report a problem
    5/14/2021Sold$879,900-2.6%$383/sqft
    Source: Public Record Report a problem
    1/12/2021Listing removed--
    Source: REcolorado as distributed by MLS GRID Report a problem
    10/8/2020Listed for rent$3,999$2/sqft
    Source: Corken + Company Real Estate Group #2105849 Report a problem
    9/11/2020Listing removed$903,150$393/sqft
    Source: Koelbel and Company Report a problem
    5/11/2020Price change$903,150+0.4%$393/sqft
    Source: Koelbel and Company Report a problem
    4/3/2019Price change$899,920+1.1%$392/sqft
    Source: Koelbel and Company Report a problem
    1/5/2019Price change$889,920+0.1%$387/sqft
    Source: Koelbel and Company Report a problem
    10/22/2018Listed for sale$889,330$387/sqft
    Source: Koelbel and Company Report a problem

    Public tax history

    YearProperty taxesTax assessment
    2024$4,698 -3.7%$60,630 -5.2%
    2023$4,878 +6.8%$63,930 +4.2%
    2022$4,567 +3.1%$61,340 +0.2%
    2021$4,427 +43.9%$61,200 +2.6%
    2020$3,076 +467.1%$59,674 +38.9%
    2019$542 $42,956 +512.8%
    2018$542 $7,010 -29.5%
    2017-- $9,950 +356.4%
    2016-- $2,180
    Find assessor info on the county website

    Neighborhood: Lowry Field

    Nearby schools

    GreatSchools rating
    Schools provided by the listing agent
    • Elementary: Lowry
    • Middle: Hill
    • High: George Washington
    • District: Denver 1

    Source: REcolorado as distributed by MLS GRID. This data may not be complete. We recommend contacting the local school district to confirm school assignments for this home.

    Get a cash offer in 3 minutes
    Find out how much your home could sell for in as little as 3 minutes with a no-obligation cash offer.
    Estimated market value
    $988,800
    Get a cash offer in 3 minutes
    Find out how much your home could sell for in as little as 3 minutes with a no-obligation cash offer.
    Estimated market value
    $988,800