Welcome to your own piece of paradise! This delightful 1-bedroom, 1-bathroom condo offers the perfect blend of comfort, style, and breathtaking lakefront living. With 654 square feet of well-designed space, you'll find the ideal retreat to call home. Wake up to the serene beauty of the shimmering lake every morning. Your private balcony and front porch patio provides the perfect spot to relax and enjoy sunsets over the water. The living and dining area is flooded with natural light, creating an inviting space for relaxation and entertainment. It seamlessly flows into the kitchen, making hosting friends and family a breeze. The bedroom is generously sized, offering a peaceful retreat after a long day. Large windows bring in plenty of light and allow you to wake up to stunning lake views. Convenience is at your fingertips with an in-unit washer and dryer. As a resident, you'll have access to the newly renovated community pool and bike and hiking trails. Located in the highly sought-after Yacht Club community, you'll enjoy easy access to the brand new Westminster Station Nature Play Park, Lowell Arvada Center for the Arts, Regis University, and Clear Creek Park with new pickle ball courts and a giant playground as well as being steps away from the lakefront. Your condo includes a 1-car garage and plenty of visitor parking. This condo provides a unique opportunity to experience lakefront living in a comfortable, modern setting. Whether you're a first-time homebuyer, looking to downsize, or seeking a vacation retreat, this property is a hidden gem. Don't miss your chance to make this lakeside oasis your own! Schedule a showing today and experience the tranquility and beauty of lakeside living for yourself.
Sold for $299,999
$299,999
6861 Xavier Circle #11, Arvada, CO 80030
1beds
654sqft
Condominium
Built in 1984
-- sqft lot
$275,900 Zestimate®
$459/sqft
$1,477 Estimated rent
Home value
$275,900
$257,000 - $295,000
$1,477/mo
Zestimate® history
Owner options
List your home for rent
$1,477/mo
Rent Zestimate®
Find your next renter with Zillow Rental Manager. Plus, with online applications, you can quickly screen prospective tenants – for free.
$1,477/mo
Rent Zestimate®
Refinance and save
$2,034/mo
Est. payment
Refinancing to a lower rate could help reduce your monthly payments and save thousands over the life of the loan.
$2,034/mo
Est. payment
Explore your selling options
Work with a Zillow partner agent
Leverage their expertise and Zillow's premium Showcase listings to get your home seen by more buyers.
Get startedList with your own agent
Get your home in front of millions of buyers by listing it on Zillow.
Learn how to do itSell it yourself
Take full control of how buyers see your home on Zillow by listing For Sale by Owner (FSBO).
List your homeWhat's special
Zillow last checked:
Listing updated:
Listed by:
Hien Kim 720-691-8863 hienkim.realestate@gmail.com,
Brokers Guild Homes
Bought with:
Alexandra Rae, 100086264
Keller Williams DTC
Source: REcolorado as distributed by MLS GRID,MLS#: 6660401
Facts & features
Interior
Bedrooms & bathrooms
- Bedrooms: 1
- Bathrooms: 1
- Full bathrooms: 1
- Main level bathrooms: 1
- Main level bedrooms: 1
Bedroom
- Description: Separate Entrance To Bathroom, Walk In Closet, Private Patio, Carpet
- Level: Main
- Area: 178.71 Square Feet
- Dimensions: 11.1 x 16.1
Bathroom
- Description: Tile
- Level: Main
- Area: 40.8 Square Feet
- Dimensions: 8 x 5.1
Dining room
- Description: Tile
- Level: Main
- Area: 107.67 Square Feet
- Dimensions: 11.1 x 9.7
Kitchen
- Description: Sink Overlooking Front Porch Patio, Appliances Are About 5-6 Years Old, Tile
- Level: Main
- Area: 84.63 Square Feet
- Dimensions: 9.1 x 9.3
Living room
- Description: Wood Burning Fireplace, High Ceilings With Lots Of Windows, Corner Nook Great For A Desk Or Bookshelf, Tile
- Level: Main
- Area: 180 Square Feet
- Dimensions: 14.4 x 12.5
Heating
- Forced Air
Cooling
- Central Air
Appliances
- Included: Dishwasher, Disposal, Dryer, Microwave, Oven, Refrigerator, Washer
- Laundry: In Unit, Laundry Closet
Features
- Ceiling Fan(s), Granite Counters, High Ceilings, Open Floorplan, Smart Thermostat, Walk-In Closet(s)
- Flooring: Carpet, Tile
- Has basement: No
- Number of fireplaces: 1
- Fireplace features: Living Room
Interior area
- Total structure area: 654
- Total interior livable area: 654 sqft
- Finished area above ground: 654
Property
Parking
- Total spaces: 1
- Parking features: Garage
- Garage spaces: 1
Features
- Levels: One
- Stories: 1
- Entry location: Exterior Access
- Patio & porch: Covered, Front Porch, Patio
- Exterior features: Balcony
- Has view: Yes
- View description: Lake
- Has water view: Yes
- Water view: Lake
Lot
- Size: 8,830 Square Feet
Details
- Parcel number: R0101709
- Special conditions: Standard
Construction
Type & style
- Home type: Condo
- Architectural style: Contemporary
- Property subtype: Condominium
- Attached to another structure: Yes
Materials
- Frame
- Roof: Composition
Condition
- Year built: 1984
Utilities & green energy
- Sewer: Public Sewer
- Water: Public
- Utilities for property: Natural Gas Available
Community & HOA
Community
- Security: Carbon Monoxide Detector(s)
- Subdivision: The Yacht Club
HOA
- Has HOA: Yes
- Amenities included: Pool
- Services included: Reserve Fund, Maintenance Grounds, Maintenance Structure, Sewer, Snow Removal, Trash, Water
- HOA fee: $274 monthly
- HOA name: Yacht Club Association
- HOA phone: 303-693-2118
Location
- Region: Arvada
Financial & listing details
- Price per square foot: $459/sqft
- Annual tax amount: $1,985
- Date on market: 10/8/2023
- Listing terms: Cash,Conventional,FHA,VA Loan
- Exclusions: Coolent In Bedroom.
- Ownership: Individual
- Electric utility on property: Yes
- Road surface type: Paved
Price history
| Date | Event | Price |
|---|---|---|
| 12/6/2023 | Sold | $299,999$459/sqft |
Source:  REcolorado as distributed by MLS GRID #6660401 Report a problem REcolorado as distributed by MLS GRID #6660401 Report a problem | ||
| 11/4/2023 | Pending sale | $299,999$459/sqft |
Source: REcolorado as distributed by MLS GRID #6660401 Report a problem | ||
| 10/8/2023 | Listed for sale | $299,999$459/sqft |
Source: REcolorado as distributed by MLS GRID #6660401 Report a problem | ||
Public tax history
Tax history is unavailable.
Neighborhood: Yacht Club
Nearby homes
- $--2 bd1 ba844 sqft6861 Xavier Cir UNIT 1, Westminster, CO 80030Off Market

- $316,4002 bd1 ba844 sqft6861 Xavier Cir #1, Arvada, CO 80003Off Market
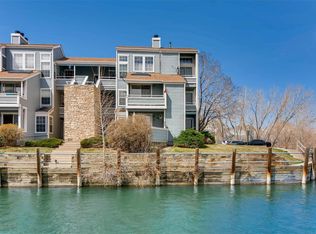
- $315,7002 bd2 ba954 sqft6861 Xavier Cir #5, Arvada, CO 80003Off Market
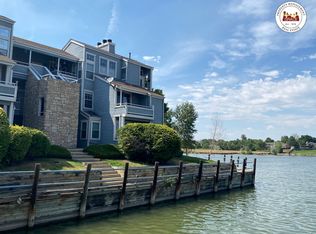
- $321,4002 bd2 ba954 sqft6861 Xavier Cir #7, Arvada, CO 80003Off Market

- $---- bd-- ba-- sqft6861 Xavier Cir UNIT 10, Westminster, CO 80030Off Market
- $---- bd-- ba-- sqft6861 Xavier Cir UNIT 4, Westminster, CO 80030Off Market
- $--1 bd1 ba844 sqft6861 Xavier Cir UNIT 2, Westminster, CO 80030Off Market
- $---- bd-- ba-- sqft6861 Xavier Cir UNIT 8, Westminster, CO 80030Off Market
Nearby schools
GreatSchools rating
- 4/10Tennyson Knolls Preparatory SchoolGrades: PK-8Distance: 0.6 mi
- 2/10Westminster High SchoolGrades: 9-12Distance: 0.5 mi
Schools provided by the listing agent
- Elementary: Tennyson Knolls
- Middle: Crown Pointe Charter Academy
- High: Westminster
- District: Westminster Public Schools
Source: REcolorado as distributed by MLS GRID. This data may not be complete. We recommend contacting the local school district to confirm school assignments for this home.
Get a cash offer in 3 minutes
Find out how much your home could sell for in as little as 3 minutes with a no-obligation cash offer.
Estimated market value
$275,900
Get a cash offer in 3 minutes
Find out how much your home could sell for in as little as 3 minutes with a no-obligation cash offer.
Estimated market value
$275,900
- Colorado
- Adams County
- Arvada
- 80003
- Yacht Club
- 6861 Xavier Circle Unit 11
Nearby cities
Nearby neighborhoods
Nearby zip codes
Other Arvada Topics
